
6051 NW 81st Pl, Chiefland, FL 32626
Local realty services provided by:CENTURY 21 Dianne Chewning & Associates
Listed by: melanie hutchison
Office: jim king realty, inc. chiefland
MLS#:799637
Source:FL_DGLMLS
Price summary
- Price:$349,900
About this home
Welcome home to this well-maintained 3-bedroom, 2-bath concrete block home with an attractive stucco and brick finish, situated on 2.5 perimeter-fenced acres. This spacious corner lot offers plenty of room for outdoor activities, pets, gardening, and more. Inside, you'll find a desirable split floor plan and a cozy wood-burning stove, perfect for relaxing evenings at home. Additional features include a large two-car garage, an inviting covered front porch, and an above-ground pool with a built-on deck—ideal for entertaining or enjoying sunny Florida days. Located less than 10 minutes from schools, shopping, and restaurants, approximately 20 minutes from the Suwannee River, and about 30 minutes from the Gulf, this property offers the perfect blend of privacy, convenience, and the relaxed North Florida lifestyle.
Contact an agent
Home facts
- Year built:2001
- Subdivision & Development:Rustling Pines
- Listing ID #:799637
- Added:47 day(s) ago
- Updated:August 25, 2026 at 03:18 PM
Rooms and interior
- Bedrooms:3
- Total bathrooms:2
- Full bathrooms:2
- Rooms Total:5
- Flooring:Carpet, Luxury Vinyl Planking, Tile
- Kitchen Description:Dishwasher, Electric Range, Microwave Hood, Refrigerator, Split Floor Plan, Water Softener
Heating and cooling
- Heating:Electric
Structure and exterior
- Roof:Asphalt
- Year built:2001
- Lot area:2.5 Acres
- Lot Features:Corner Lot, Partially Landscaped, Rectangular Lot
- Architectural Style:Ranch
- Construction Materials:Block, Brick, Stucco
- Exterior Features:Porch
- Foundation Description:Slab
Utilities
- Water:Well
- Sewer:Septic Tank
Finances and disclosures
- Price:$349,900
Features and amenities
- Appliances:Electric Water Heater, Refrigerator
- Amenities:Cathedral Ceiling(s), Ceiling Fan(s), Fireplace, Split Floor Plan
Parking
- Total parking spaces:3
- Parking description:Detached Carport, Garage, Limerock
- Garage spaces:2
- Carport spaces:1
New listings near 6051 NW 81st Pl
- New
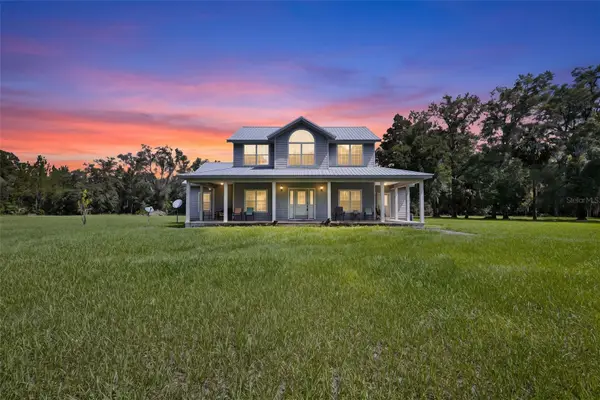 $579,000Active4 beds 3 baths2,749 sq. ft.
4141 NW 32nd Place, CHIEFLAND, FL 32626
MLS# GC542238Listed by: PRISTINE PROPERTIES TRENTON - New
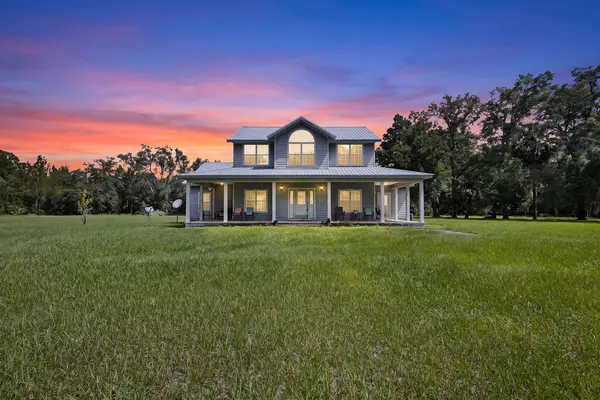 $575,000Active4 beds 3 baths
4141 NW 32nd Pl, Chiefland, FL 32626
MLS# 799927Listed by: Pristine Properties - New
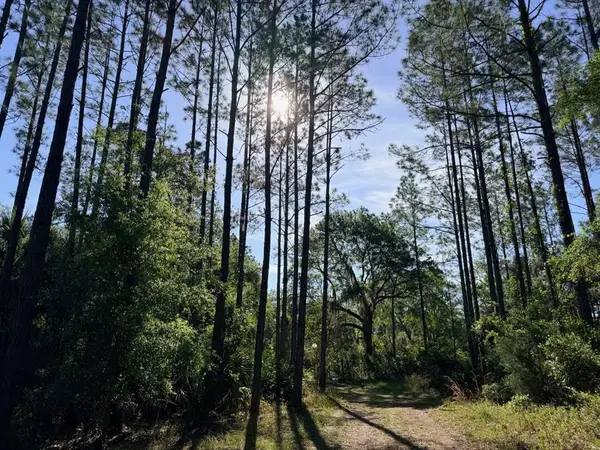 $199,900Active20.03 Acres
6650 NW 110th Ave, Chiefland, FL 32626
MLS# 799917Listed by: Jim King Realty, Inc. Chiefland - New
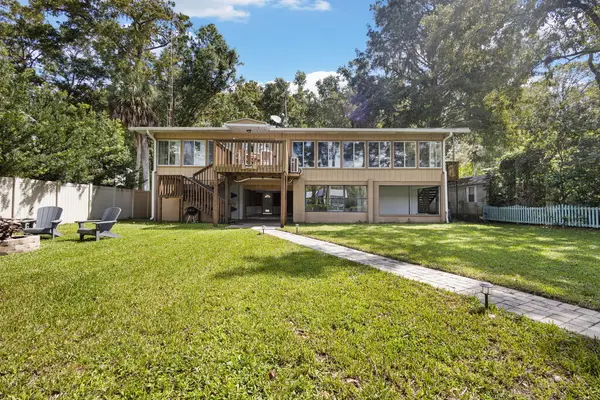 $720,000Active3 beds 4 baths
15645 NW 46th Ln, Chiefland, FL 32626
MLS# 799914Listed by: DRUMMOND REALTY INC. - New
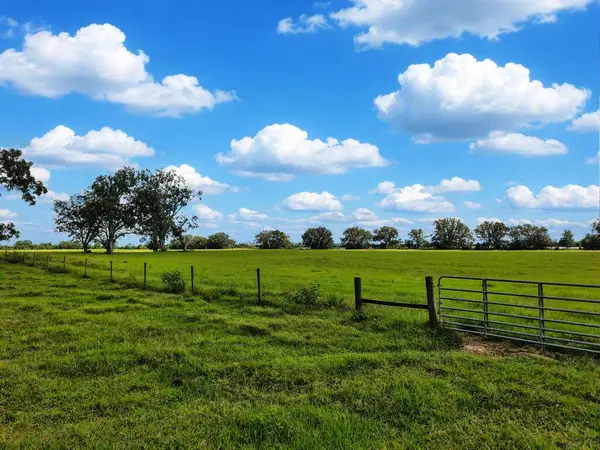 $950,000Active60 Acres
4250 NW 120th St, Chiefland, FL 32626
MLS# 799912Listed by: Real Broker, LLC - New
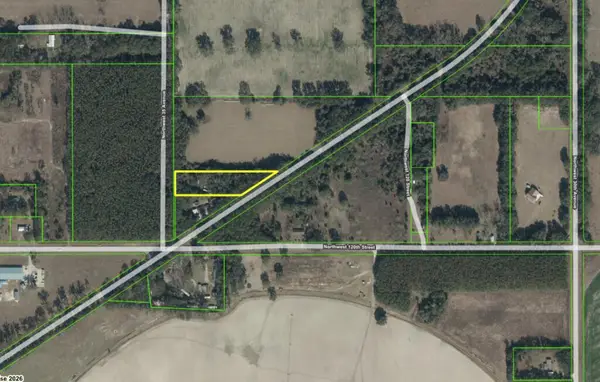 $35,900Active2.13 Acres
NW Hwy 129, Chiefland, FL 32626
MLS# 799903Listed by: FlatFee.com - New
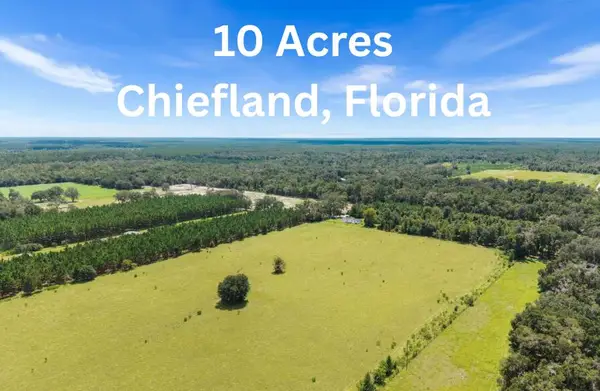 $150,000Active10 Acres
NW 30th St, Chiefland, FL 32626
MLS# 799898Listed by: Hometown Realty of North Fl. Inc. - New
 $90,000Active1.4 Acres
1709 NW 5th Street, CHIEFLAND, FL 32626
MLS# GC543343Listed by: UNITED COUNTRY SMITH & ASSOCIATES - NEWBERRY - New
 $109,500Active3 beds 2 baths
11450 NW 109th Ct, Chiefland, FL 32626
MLS# 799893Listed by: MAXREV - New
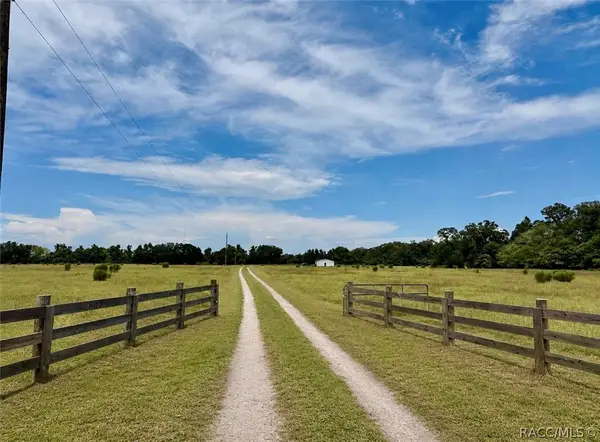 $249,000Active11.05 Acres
0 NW 120 Street, Chiefland, FL 32626
MLS# 857704Listed by: ACTIVE AGENT REALTY LLC


Protect your home and budget from life's surprises with an Assurant Home Warranty, backed by a partner that supports you through every step of homeownership. Explore Plans.
©2026 Century 21 Real Estate LLC. All rights reserved. CENTURY 21®, the CENTURY 21 Logo and C21® are service marks owned by Century 21 Real Estate LLC. Century 21 Real Estate LLC fully supports the principles of the Fair Housing Act and the Equal Opportunity Act. Each office is independently owned and operated. Listing information is deemed reliable but not guaranteed accurate.