
1489 W Barlow Place, Citrus Springs, FL 34434
Local realty services provided by:CENTURY 21 North East
Listed by: ross hardy, skylar stevens
Office: re/max marketing specialists
MLS#:W7888682
Source:MFRMLS
Price summary
- Price:$265,000
- Price per sq. ft.:$114.77
About this home
Situated on a generous 0.34-acre corner lot, this thoughtfully designed 3-bedroom, 2-bath home with a 2-car garage offers a comfortable blend of open living spaces and enjoyable outdoor features. A covered entry highlighted by an arched design and decorative columns creates an appealing welcome. Step inside to the foyer, where light, neutral-toned flooring extends through most of the home, creating a cohesive flow from room to room. The living room immediately feels open and airy beneath a cathedral ceiling, while double sliding glass doors provide access to the rear covered porch and pool area. To the left, the kitchen is designed with everyday convenience in mind, featuring a breakfast bar, standout white cabinetry, matching white appliances, light countertops with extended workspace, a tile backsplash, and built-in shelving. Just beside the kitchen, the breakfast nook, is surrounded by a bay of windows overlooking the pool and includes a door leading to the covered porch. Further into the home, the generously sized family room features wide double sliding glass doors opening directly to the patio, creating another easy connection to the outdoors. The spacious primary bedroom offers a tray ceiling and its own double sliding glass door leading to the rear pool/porch area. A walk-in closet provides convenient storage on the way to the private en-suite bathroom, which features a dual-sink vanity, a garden tub with tiled surround, and a separate glass-enclosed walk-in shower. Neutral tile flooring is complemented by warm-toned wall and shower tiles, creating a relaxing atmosphere. Bedroom 2 continues the home's cohesive flooring and includes a built-in closet and windows for natural light. Bedroom 3, currently used as an office, is conveniently located just to the right of the foyer and features windows overlooking the front yard. The nearby guest bathroom includes a single vanity with white cabinetry, a tub/shower combination with a tiled surround, and a window. The laundry room offers ample cabinetry and useful counter space for everyday tasks. Step outside to discover an expansive screened enclosure centered around a large in-ground pool featuring decorative tile accents, all overlooking the surrounding backyard. An additional uncovered patio along the side of the yard provides another place to enjoy the outdoors, while a storage shed offers extra space for tools and outdoor essentials. Whether spending the afternoon by the pool, enjoying a meal on the covered porch, or relaxing in one of the comfortable living spaces, this home offers a wonderful setting to enjoy everyday life and the Florida lifestyle....
Contact an agent
Home facts
- Year built:2017
- Subdivision & Development:CITRUS SPGS UNIT 07
- Listing ID #:W7888682
- Added:1 day(s) ago
- Updated:September 04, 2026 at 09:07 PM
Rooms and interior
- Bedrooms:3
- Total bathrooms:2
- Full bathrooms:2
- Flooring:Tile
- Dining Description:Eat In Kitchen
- Kitchen Description:Convection Oven, Dishwasher, Eat-in Kitchen, Refrigerator, Solid Wood Cabinets
- Bedroom Description:Primary Bedroom Main Floor
- Living area:1,673 sq. ft.
Heating and cooling
- Cooling:Central Air
- Heating:Central
- Central air:Yes
Structure and exterior
- Roof:Shingle
- Year built:2017
- Building area:1,673 sq. ft.
- Lot area:0.34 Acres
- Lot Features:Corner Lot, Paved, Sidewalk
- Construction Materials:Block, Concrete, Stucco
- Exterior Features:Covered Porch/Patio, Front Porch, Rain Gutters, Rear Porch, Screened
- Foundation Description:Slab
- Levels:1 Story
Schools
- High school:Lecanto High School
- Middle school:Citrus Springs Middle School
- Elementary school:Citrus Springs Elementar
Utilities
- Water:Public, Water Available
- Sewer:Septic Tank
Finances and disclosures
- Price:$265,000
- Price per sq. ft.:$114.77
- Tax amount:$1,826 (2025)
Features and amenities
- Appliances:Convection Oven, Dishwasher, Refrigerator
- Laundry features:Electric Dryer Hookup, Laundry Room, Washer Hookup
- Amenities:BB/HS Internet Available, Cable Available, Cathedral Ceiling(s), Ceiling Fans(s), Eat-in Kitchen, Electricity Available, Phone Available, Primary Bedroom Main Floor, Solid Wood Cabinets, Tray Ceiling(s)
- Pool features:In Ground, Private Pool, Screen Enclosure
Parking
- Parking description:Attached Garage, Garage Door Opener, Ground Level, Off Street
- Garage:Yes
- Garage spaces:2
 The information being provided by Stellar Mls is for the consumer's personal, non-commercial use and may not be used for any purpose other than to identify prospective properties consumer may be interested in purchasing. Any information relating to real estate for sale referenced on this web site comes from the Internet Data Exchange (IDX) program of the Stellar Mls. CENTURY 21 North East is not a Multiple Listing Service (MLS), nor does it offer MLS access. This website is a service of CENTURY 21 North East, a broker participant of Stellar Mls. This web site may reference real estate listing(s) held by a brokerage firm other than the broker and/or agent who owns this web site.
The accuracy of all information, regardless of source, including but not limited to open house information, square footages and lot sizes, is deemed reliable but not guaranteed and should be personally verified through personal inspection by and/or with the appropriate professionals. The data contained herein is copyrighted by Stellar Mls and is protected by all applicable copyright laws. Any unauthorized dissemination of this information is in violation of copyright laws and is strictly prohibited.
Properties in listings may have been sold or may no longer be available.
Copyright 2026 Stellar Mls. All rights reserved. MFRMLS Member Broker: Jim D’Amico
The information being provided by Stellar Mls is for the consumer's personal, non-commercial use and may not be used for any purpose other than to identify prospective properties consumer may be interested in purchasing. Any information relating to real estate for sale referenced on this web site comes from the Internet Data Exchange (IDX) program of the Stellar Mls. CENTURY 21 North East is not a Multiple Listing Service (MLS), nor does it offer MLS access. This website is a service of CENTURY 21 North East, a broker participant of Stellar Mls. This web site may reference real estate listing(s) held by a brokerage firm other than the broker and/or agent who owns this web site.
The accuracy of all information, regardless of source, including but not limited to open house information, square footages and lot sizes, is deemed reliable but not guaranteed and should be personally verified through personal inspection by and/or with the appropriate professionals. The data contained herein is copyrighted by Stellar Mls and is protected by all applicable copyright laws. Any unauthorized dissemination of this information is in violation of copyright laws and is strictly prohibited.
Properties in listings may have been sold or may no longer be available.
Copyright 2026 Stellar Mls. All rights reserved. MFRMLS Member Broker: Jim D’AmicoNew listings near 1489 W Barlow Place
- New
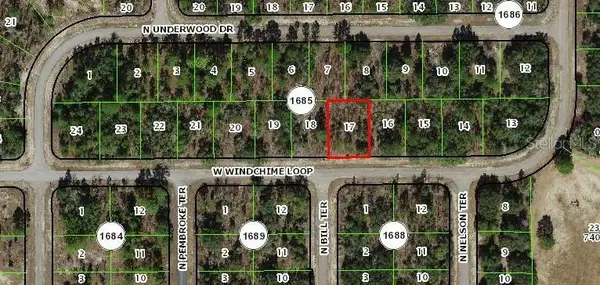 $25,900Active0.26 Acres
2145 W Windchime Loop, CITRUS SPRINGS, FL 34434
MLS# N6145631Listed by: EXCELLENT CHOICE REALTY, LLC - New
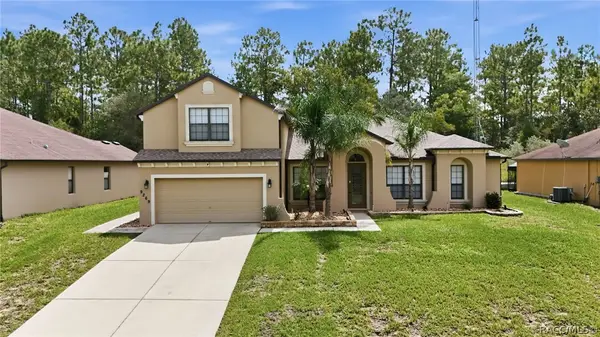 $399,900Active5 beds 3 baths2,658 sq. ft.
9269 N Saponaria Drive, Citrus Springs, FL 34433
MLS# 857520Listed by: CITRUS HOME FINDERS - New
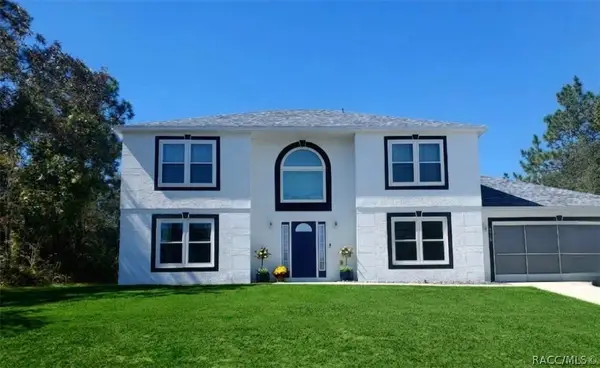 $359,000Active4 beds 3 baths2,368 sq. ft.
8960 N Athens Drive, Citrus Springs, FL 34433
MLS# 857683Listed by: FLATFEE.COM - New
 $17,900Active0.29 Acres
8326 N Sarazen Drive, CITRUS SPRINGS, FL 34434
MLS# OM731750Listed by: THE CARIBELL GROUP, LLC - New
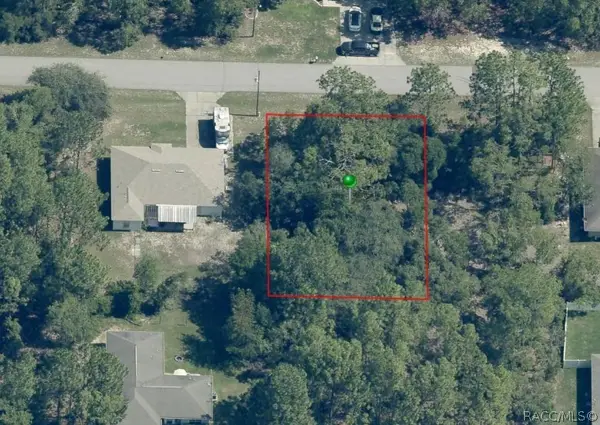 $22,900Active0.23 Acres
3908 W Matilda Lane, Citrus Springs, FL 34433
MLS# 857675Listed by: CITRUS REALTY LLC - New
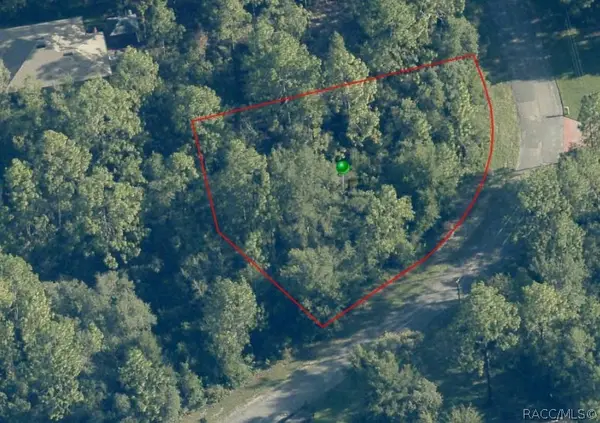 $29,900Active0.38 Acres
8626 N Trojan Drive, Citrus Springs, FL 34433
MLS# 857679Listed by: CITRUS REALTY LLC - New
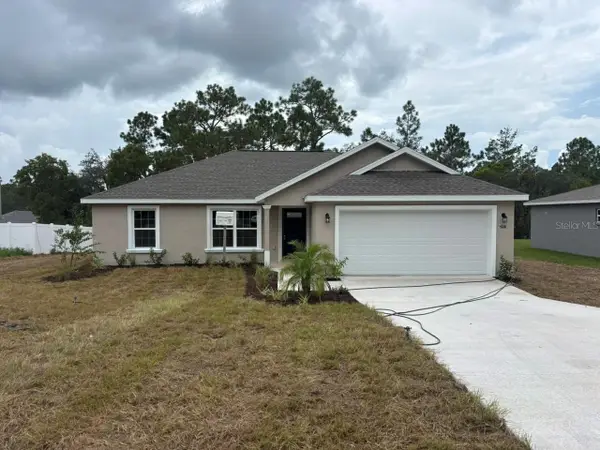 $239,900Active3 beds 2 baths1,405 sq. ft.
2608 W Arbutus Drive, DUNNELLON, FL 34433
MLS# G5117407Listed by: LIST NOW REALTY, LLC - New
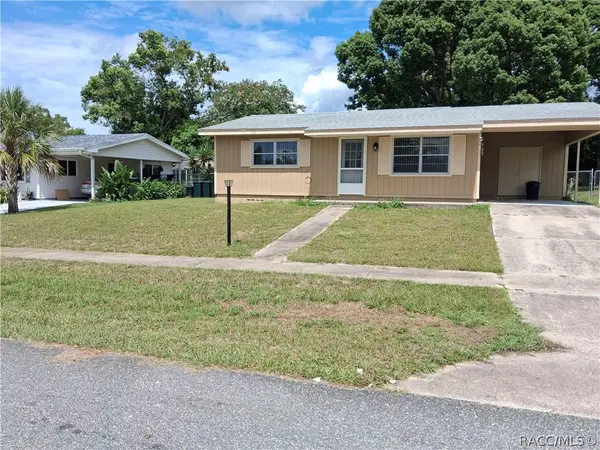 $168,900Active1 beds 1 baths768 sq. ft.
2109 W Howard Place, Citrus Springs, FL 34434
MLS# 857671Listed by: BEYCOME OF FLORIDA LLC - New
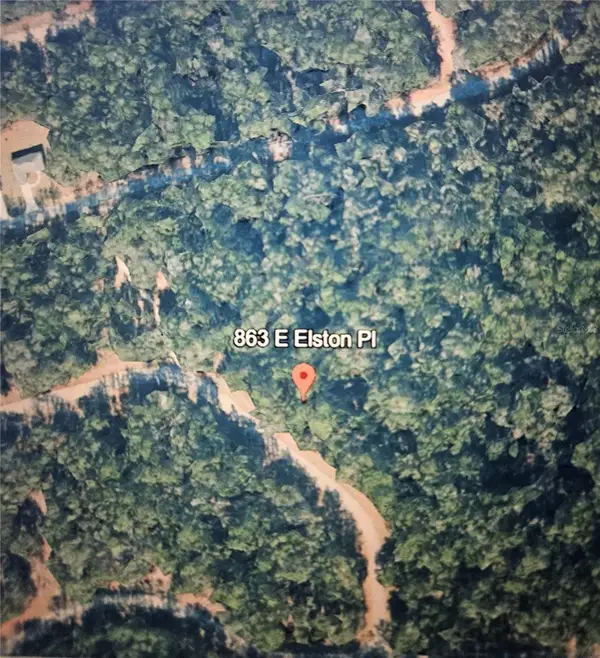 $12,412Active0.22 Acres
863 E Elston Place, CITRUS SPRINGS, FL 34434
MLS# C7530332Listed by: EXPERIENCE REAL ESTATE GROUP


Protect your home and budget from life's surprises with an Assurant Home Warranty, backed by a partner that supports you through every step of homeownership. Explore Plans.
©2026 Century 21 Real Estate LLC. All rights reserved. CENTURY 21®, the CENTURY 21 Logo and C21® are service marks owned by Century 21 Real Estate LLC. Century 21 Real Estate LLC fully supports the principles of the Fair Housing Act and the Equal Opportunity Act. Each office is independently owned and operated. Listing information is deemed reliable but not guaranteed accurate.