
3417 W Eunice Drive, Citrus Springs, FL 34433
Local realty services provided by:CENTURY 21 Nature Coast
3417 W Eunice Drive,Citrus Springs, FL 34433
$214,900
- 3 Beds
- 2 Baths
- 1,437 sq. ft.
- Single family
- Active
Listed by: lindsey miller
Office: plantation realty, inc.
MLS#:857849
Source:FL_CMLS
Price summary
- Price:$214,900
- Price per sq. ft.:$110.49
About this home
Enjoy easy Florida living with a spacious split-bedroom layout and convenient access to the Rainbow River! This well-cared-for 3-bedroom, 2-bath Citrus Springs home offers 1,435 square feet of clean, comfortable living space with a bright, neutral interior. The home features a spacious living room, a formal dining room for gatherings and an eat-in kitchen for casual everyday meals. The generously sized primary suite includes a bathroom with double vanity sinks & a step in shower. The indoor laundry room provides convenient washer and dryer hookups. An attached two-car garage offers additional parking and storage. Step outside to a concrete patio with space for outdoor seating and a grill. The open backyard offers plenty of room for a future swimming pool and a firepit for gathering on cooler Florida evenings. Conveniently located near shopping, dining and everyday necessities, the home is approximately 15 minutes from public access to the beautiful Rainbow River. You’ll also enjoy easy access to historic downtown Dunnellon, Rainbow Springs State Park, the Withlacoochee River and the paved Withlacoochee State Trail. Attractively priced and full of potential, this home is ready for its next owner. (One or more photo(s) has been virtually staged)....
Contact an agent
Home facts
- Year built:2005
- Subdivision & Development:Citrus Springs
- Listing ID #:857849
- Added:1 day(s) ago
- Updated:September 12, 2026 at 04:48 AM
Rooms and interior
- Bedrooms:3
- Total bathrooms:2
- Full bathrooms:2
- Flooring:Carpet
- Bathrooms Description:Seperate Shower
- Kitchen Description:Dishwasher, Electric Oven, Refrigerator
- Living area:1,437 sq. ft.
Heating and cooling
- Cooling:Central Air
- Heating:Heat Pump
- Central air:Yes
Structure and exterior
- Roof:Asphalt, Shingle
- Year built:2005
- Building area:1,437 sq. ft.
- Lot area:0.23 Acres
- Lot Features:Rectangular
- Architectural Style:One Story, Ranch
- Construction Materials:Stucco
- Foundation Description:Block, Slab
- Levels:1 Story
Schools
- High school:Crystal River High
- Middle school:Crystal River Middle
- Elementary school:Central Ridge Elementary
Utilities
- Water:Public
- Sewer:Septic Tank
Finances and disclosures
- Price:$214,900
- Price per sq. ft.:$110.49
- Tax amount:$2,829 (2025)
Features and amenities
- Amenities:Blinds
Parking
- Total parking spaces:2
- Parking description:Attached, Driveway, Garage, Paved, Paved Driveway
- Garage:Yes
- Garage spaces:2
New listings near 3417 W Eunice Drive
- New
 $339,000Active3 beds 2 baths1,864 sq. ft.
1896 W Riley Drive, Citrus Springs, FL 34434
MLS# 857851Listed by: LPT REALTY, LLC - New
 $275,000Active3 beds 2 baths1,457 sq. ft.
1476 W Skyline Drive, CITRUS SPRINGS, FL 34434
MLS# TB8548001Listed by: COMPASS FLORIDA LLC - New
 $23,900Active0.28 Acres
2845 W Sheila Drive, CITRUS SPRINGS, FL 34433
MLS# O6441236Listed by: I LOVE ORLANDO REALTY INC 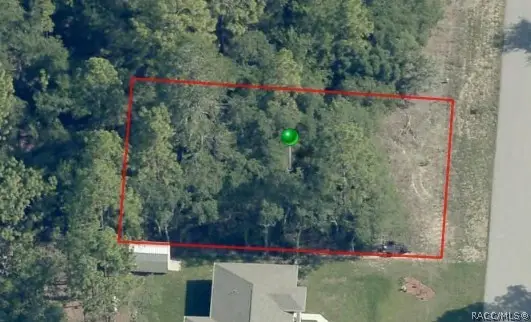 $25,900Active0.23 Acres
3963 W Wilburton Drive, Citrus Springs, FL 34433
MLS# 855102Listed by: CITRUS REALTY LLC- New
 $22,900Active0.28 Acres
2765 W Sheila Drive, CITRUS SPRINGS, FL 34433
MLS# O6438008Listed by: I LOVE ORLANDO REALTY INC - New
 $239,900Active3 beds 2 baths1,405 sq. ft.
8321 N Vince Drive, Dunnellon, FL 34434
MLS# 857839Listed by: LIST NOW REALTY, LLC - New
 $21,900Active0.26 Acres
10578 N Allwood Terrace, CITRUS SPRINGS, FL 34434
MLS# O6441083Listed by: I LOVE ORLANDO REALTY INC - New
 $339,000Active4 beds 3 baths2,000 sq. ft.
39 W Lynxx Drive, Citrus Springs, FL 34434
MLS# 857768Listed by: TROPIC SHORES REALTY - New
 $289,900Active3 beds 2 baths1,634 sq. ft.
3658 W Lappula Lane, Dunnellon, FL 34433
MLS# 857799Listed by: RE/MAX REALTY ONE


Protect your home and budget from life's surprises with an Assurant Home Warranty, backed by a partner that supports you through every step of homeownership. Explore Plans.
©2026 Century 21 Real Estate LLC. All rights reserved. CENTURY 21®, the CENTURY 21 Logo and C21® are service marks owned by Century 21 Real Estate LLC. Century 21 Real Estate LLC fully supports the principles of the Fair Housing Act and the Equal Opportunity Act. Each office is independently owned and operated. Listing information is deemed reliable but not guaranteed accurate.