
7241 N Tranquil Drive, Citrus Springs, FL 34433
Local realty services provided by:CENTURY 21 Nature Coast
Listed by: jacinta burkhardt
Office: era american suncoast realty
MLS#:856664
Source:FL_CMLS
Price summary
- Price:$370,000
- Price per sq. ft.:$134.74
About this home
Nestled on 1.17 private acres in the heart of Citrus Springs, this well-maintained 3-bedroom, 2-bath home offers the perfect blend of comfort, space, and Florida's natural beauty. Surrounded by towering pines and native oaks, you'll enjoy peaceful mornings, abundant wildlife, and the serenity that makes this area so desirable.
Inside, you'll find 1,896 square feet of living space with a spacious, open layout and a versatile media/family room that is perfect for movie nights, entertaining, a game room, or a home office. The split-bedroom floor plan offers privacy, while large windows and sliding glass doors bring the outdoors in.
Step outside to your screened pool area, where you can relax and enjoy the peaceful wooded backdrop. The expansive backyard provides plenty of room for gardening, hobbies, pets, or simply enjoying the quiet surroundings.
For those needing extra storage or workspace, this property delivers with a 30x40 metal building, an additional 20x28 carport, an 8x10 storage shed, and ample room to park RVs, boats, trailers, or recreational vehicles. The A/C is approximately 7 years old, offering added peace of mind.
Located in the sought-after Citrus Springs area, you'll enjoy a rural atmosphere while remaining just minutes from shopping, dining, golf courses, the Withlacoochee State Trail, and the Crystal River and Rainbow River, where kayaking, fishing, boating, and swimming are part of everyday life.
This property offers the rare combination of privacy, space, and versatility. Whether you're looking for a peaceful retreat, room for all your toys, or a place to enjoy Florida's beautiful outdoors, this home is ready to welcome you. One or more photo(s) has been virtually staged....
Contact an agent
Home facts
- Year built:1989
- Subdivision & Development:Citrus Springs
- Listing ID #:856664
- Added:41 day(s) ago
- Updated:September 11, 2026 at 07:43 AM
Rooms and interior
- Bedrooms:3
- Total bathrooms:2
- Full bathrooms:2
- Flooring:Carpet, Tile, Vinyl
- Kitchen Description:Dishwasher, Electric Cooktop, Electric Oven, Electric Range, Microwave, Range Hood, Refrigerator
- Living area:1,896 sq. ft.
Heating and cooling
- Cooling:Central Air
- Heating:Heat Pump
- Central air:Yes
Structure and exterior
- Roof:Asphalt, Shingle
- Year built:1989
- Building area:1,896 sq. ft.
- Lot area:1.17 Acres
- Lot Features:Acreage, Rectangular
- Architectural Style:Contemporary, One Story
- Construction Materials:Stucco
- Foundation Description:Block, Slab
- Levels:1 Story
Schools
- High school:Crystal River High
- Middle school:Crystal River Middle
- Elementary school:Citrus Springs Elementary
Utilities
- Water:Public
- Sewer:Septic Tank
Finances and disclosures
- Price:$370,000
- Price per sq. ft.:$134.74
- Tax amount:$1,164 (2025)
Features and amenities
- Laundry features:Washer
- Amenities:Smoke Detectors
- Pool features:In Ground, Pool
Parking
- Total parking spaces:6
- Parking description:Attached, Concrete, Concrete Driveway, Detached Carport, Driveway, Garage
- Garage:Yes
- Garage spaces:2
New listings near 7241 N Tranquil Drive
- New
 $289,900Active3 beds 2 baths1,634 sq. ft.
3658 W Lappula Lane, Dunnellon, FL 34433
MLS# 857799Listed by: RE/MAX REALTY ONE - New
 $15,900Active0.26 Acres
619 E Byrd Loop, CITRUS SPRINGS, FL 34434
MLS# O6440860Listed by: I LOVE ORLANDO REALTY INC - New
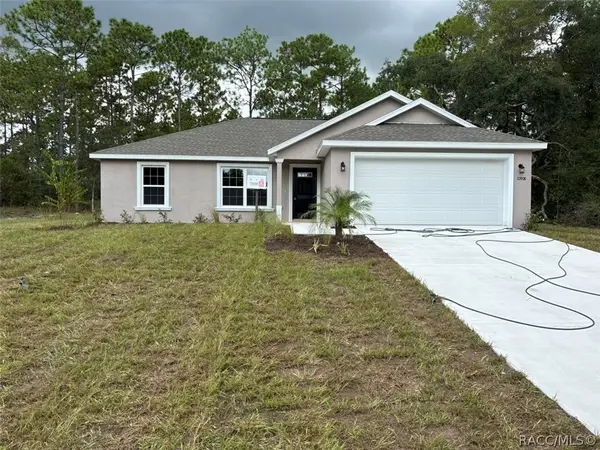 $239,900Active3 beds 2 baths1,405 sq. ft.
10908 N Mataro Avenue, Dunnellon, FL 34434
MLS# 857796Listed by: LIST NOW REALTY, LLC - New
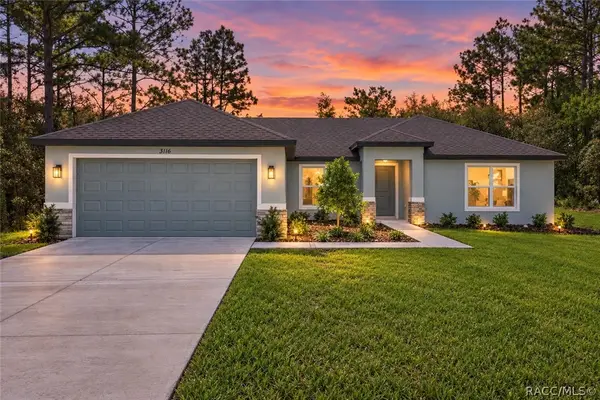 $264,990Active3 beds 2 baths1,513 sq. ft.
3116 W Fairbank Drive, Dunnellon, FL 34433
MLS# 857800Listed by: TERRA VISTA REALTY GROUP LLC - New
 $293,070Active4 beds 2 baths1,828 sq. ft.
1415 W St Elizabeth Place, Dunnellon, FL 34434
MLS# 857794Listed by: DR HORTON REALTY OF WEST CENTRAL FLORIDA LLC - New
 $15,900Active0.32 Acres
11164 N Edna Terrace, Citrus Springs, FL 34433
MLS# 2026037723Listed by: KELLER WILLIAMS ISLAND LIFE RE - New
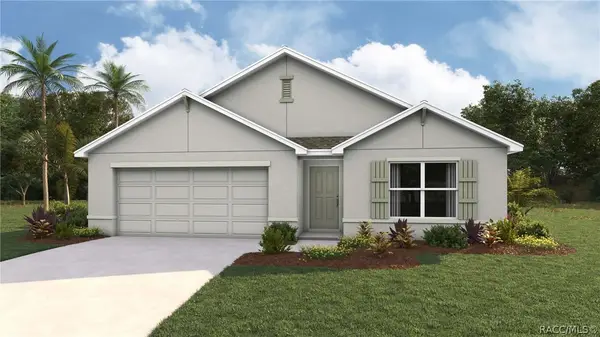 $295,070Active4 beds 2 baths1,828 sq. ft.
10613 N Allwood Terrace, Dunnellon, FL 34434
MLS# 857792Listed by: DR HORTON REALTY OF WEST CENTRAL FLORIDA LLC - New
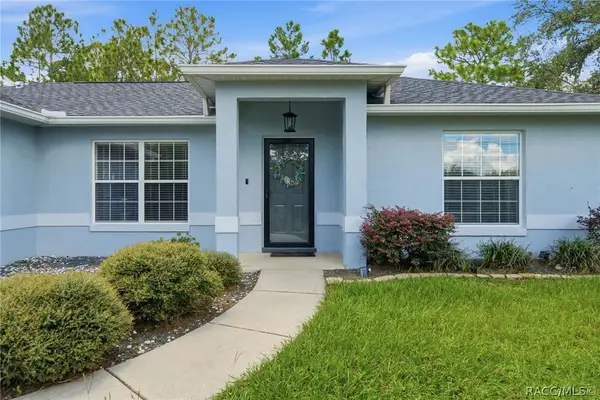 $319,900Active3 beds 2 baths1,582 sq. ft.
2658 W Fairtree Lane, Citrus Springs, FL 34434
MLS# 857790Listed by: BERKSHIRE HATHAWAY HOMESERVICE - New
 $259,000Active3 beds 2 baths1,494 sq. ft.
2382 W Paragon Lane, CITRUS SPRINGS, FL 34434
MLS# O6440591Listed by: MCO REALTY GROUP LLC - New
 $22,000Active0.47 Acres
9818 N Lily Drive, Citrus Springs, FL 34434
MLS# 857788Listed by: EXP REALTY LLC


Protect your home and budget from life's surprises with an Assurant Home Warranty, backed by a partner that supports you through every step of homeownership. Explore Plans.
©2026 Century 21 Real Estate LLC. All rights reserved. CENTURY 21®, the CENTURY 21 Logo and C21® are service marks owned by Century 21 Real Estate LLC. Century 21 Real Estate LLC fully supports the principles of the Fair Housing Act and the Equal Opportunity Act. Each office is independently owned and operated. Listing information is deemed reliable but not guaranteed accurate.