
838 W Horizon Lane, Citrus Springs, FL 34434
Local realty services provided by:CENTURY 21 Affiliates
838 W Horizon Lane,Citrus Springs, FL 34434
$279,900
- 3 Beds
- 2 Baths
- 1,976 sq. ft.
- Single family
- Active
Listed by: george l'heureux
Office: curb appeal realty
MLS#:857207
Source:FL_CMLS
Price summary
- Price:$279,900
- Price per sq. ft.:$106.34
About this home
Here is your next forever home. Set on two lots is this beautiful and well cared for large 3-bedroom 2 bath home with an ample two car garage. This home has a great open floor plan and has a nice front and back porch. The home has a new roof 2026 Permit #BLD2602-1148 and newer exterior paint as well. There is an exterior shed and ample room outside. The shed is set on the extra lot that will be included in this sale. No reason to build new when you can have a newer roof large floor plan and the extra land the additional lot affords. See this beauty today. (Please note the second lot is on a separate Alt Key and has a 2025 tax amount of 258.18 according to county records. Buyer is to verify any and all info.
The Seller also owns the two lots behind this property. They are listed separately at 849 and 837 Hummingbird Dr. Dunnellon FL. 34434
Contact an agent
Home facts
- Year built:2005
- Subdivision & Development:Citrus Springs
- Listing ID #:857207
- Added:3 day(s) ago
- Updated:August 27, 2026 at 02:38 PM
Rooms and interior
- Bedrooms:3
- Total bathrooms:2
- Full bathrooms:2
- Flooring:Carpet, Engineered Hardwood
- Kitchen Description:Dishwasher, Disposal, Electric Oven, Electric Range
- Bedroom Description:Walk In Closets
- Living area:1,976 sq. ft.
Heating and cooling
- Cooling:Central Air
- Heating:Central, Electric
- Central air:Yes
Structure and exterior
- Roof:Asphalt, Shingle
- Year built:2005
- Building area:1,976 sq. ft.
- Lot area:0.23 Acres
- Architectural Style:Ranch
- Construction Materials:Stucco
- Foundation Description:Block
- Levels:1 Story
Schools
- High school:Lecanto High
- Middle school:Lecanto Middle
- Elementary school:Central Ridge Elementary
Utilities
- Water:Public
- Sewer:Septic Tank
Finances and disclosures
- Price:$279,900
- Price per sq. ft.:$106.34
- Tax amount:$1,775 (2025)
Features and amenities
- Amenities:Smoke Detectors, Walk In Closets
Parking
- Total parking spaces:2
- Parking description:Attached, Concrete, Concrete Driveway, Driveway, Garage
- Garage:Yes
- Garage spaces:2
New listings near 838 W Horizon Lane
- New
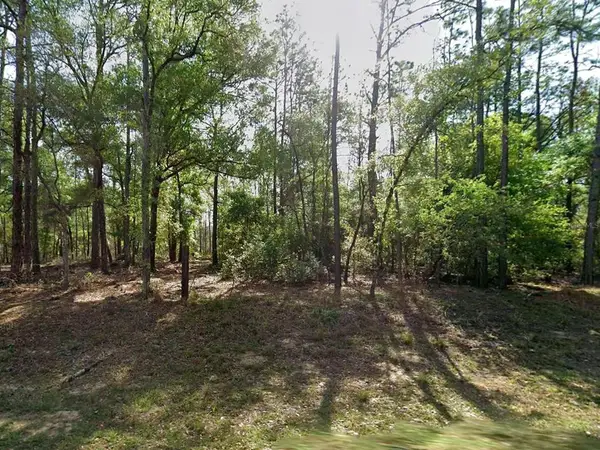 $20,000Active0.35 Acres
8297 N Yellowbird Avenue, CITRUS SPRINGS, FL 34434
MLS# O6436966Listed by: BROKER HUB REALTY GROUP LLC - New
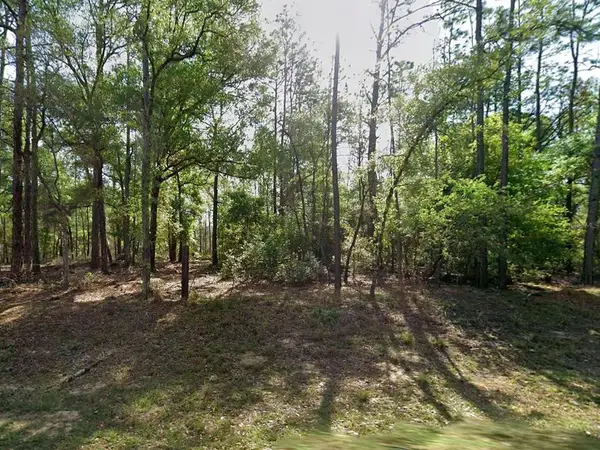 $20,000Active0.35 Acres
8319 N Yellowbird Avenue, CITRUS SPRINGS, FL 34434
MLS# O6436967Listed by: BROKER HUB REALTY GROUP LLC - New
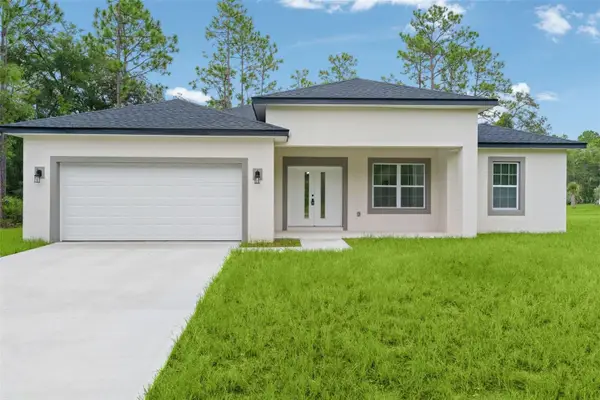 $259,900Active3 beds 2 baths1,529 sq. ft.
646 W Homeway Loop, CITRUS SPRINGS, FL 34434
MLS# G5117019Listed by: EXP REALTY LLC - New
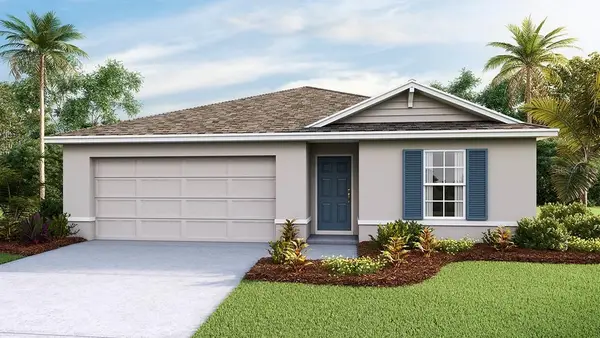 $267,070Active3 beds 2 baths1,408 sq. ft.
8719 N Gilovu Drive, DUNNELLON, FL 34433
MLS# OM731166Listed by: DR HORTON REALTY OF WEST CENTRAL FLORIDA - New
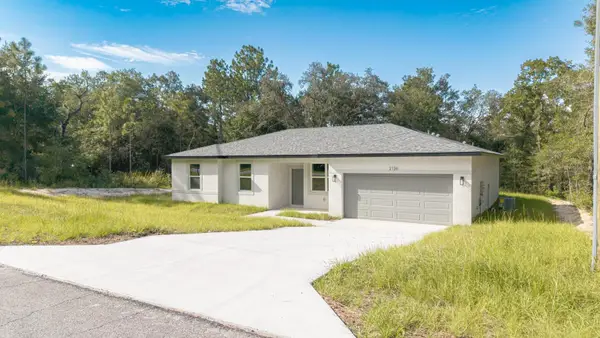 $272,000Active4 beds 2 baths1,587 sq. ft.
2126 W Charlene Place, DUNNELLON, FL 34434
MLS# TB8542924Listed by: EMPIRE REALTY - New
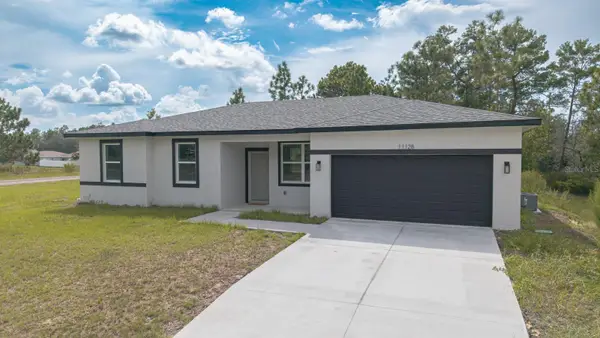 $272,000Active4 beds 2 baths1,587 sq. ft.
11128 N G Martinelli, CITRUS SPRINGS, FL 34433
MLS# TB8542895Listed by: EMPIRE REALTY - New
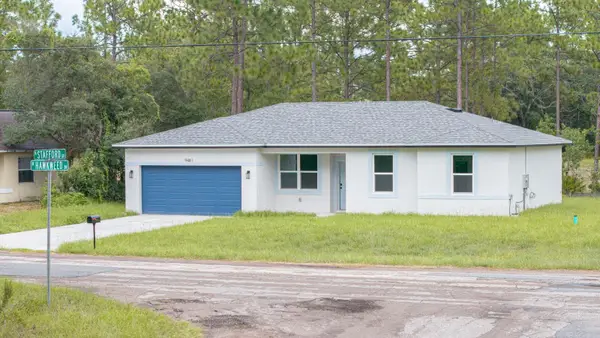 $272,000Active4 beds 2 baths1,587 sq. ft.
9481 N Stafford Drive, CITRUS SPRINGS, FL 34433
MLS# TB8542907Listed by: EMPIRE REALTY - New
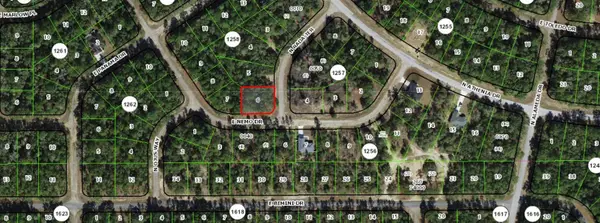 $22,900Active0.29 Acres
9294 N Rada Terrace, CITRUS SPRINGS, FL 34434
MLS# OM731159Listed by: TROPIC SHORES REALTY - New
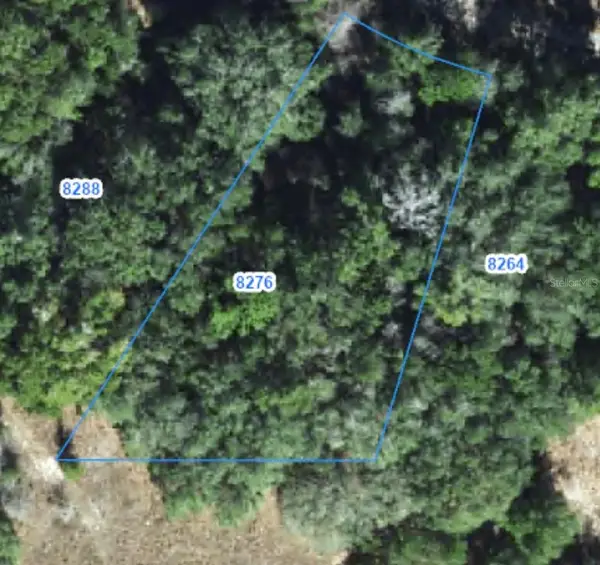 $28,500Active0.62 Acres
8276 N Elida Avenue, DUNNELLON, FL 34434
MLS# OM729740Listed by: LPT REALTY, LLC - New
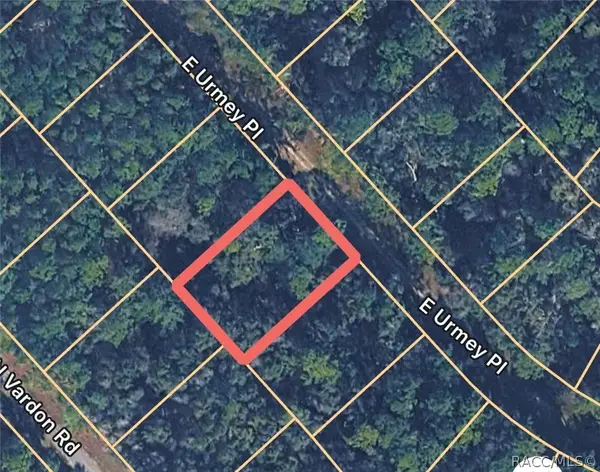 $20,000Active0.34 Acres
1148 E Urmey Place, Citrus Springs, FL 34434
MLS# 857403Listed by: EXP REALTY LLC


Protect your home and budget from life's surprises with an Assurant Home Warranty, backed by a partner that supports you through every step of homeownership. Explore Plans.
©2026 Century 21 Real Estate LLC. All rights reserved. CENTURY 21®, the CENTURY 21 Logo and C21® are service marks owned by Century 21 Real Estate LLC. Century 21 Real Estate LLC fully supports the principles of the Fair Housing Act and the Equal Opportunity Act. Each office is independently owned and operated. Listing information is deemed reliable but not guaranteed accurate.