
9106 N Lily Drive, Citrus Springs, FL 34434
Local realty services provided by:CENTURY 21 Affiliates
9106 N Lily Drive,Citrus Springs, FL 34434
$279,900
- 3 Beds
- 2 Baths
- 1,588 sq. ft.
- Single family
- Pending
Listed by: kelly goddard
Office: re/max realty one
MLS#:856580
Source:FL_CMLS
Price summary
- Price:$279,900
- Price per sq. ft.:$117.16
About this home
Brand New Construction - If QUALITY is what you are looking for check this ONE out!!! This beautifully finished property is loaded with upgrades. From the moment you enter you will notice the thoughtful finishes and durable construction. The exterior features Hardi Board siding and upgraded Acrylic paint. The entry and lanai has beautiful stained pine tongue and grove ceilings. The windows are double pane and tilt in for cleaning. This home is an entertainers dream with an open floor plan and the kitchen features a huge center island, GRANITE counters, tons of white shaker wood cabinets, pantry cabinet, stainless appliances, recessed lighting, upgraded plumbing fixtures and attractive luxury vinyl planking throughout. The master bedroom has a huge(11x6) walk-in closet and bath features double sinks, additional storage cabinet and huge attractive ceramic tile shower. Spacious interior laundry room with custom laundry sink. The garage has a small service door for added convenience. See full upgrade list in the photos....
Contact an agent
Home facts
- Year built:2026
- Subdivision & Development:Citrus Springs
- Listing ID #:856580
- Added:48 day(s) ago
- Updated:September 11, 2026 at 07:43 AM
Rooms and interior
- Bedrooms:3
- Total bathrooms:2
- Full bathrooms:2
- Rooms Total:7
- Dining Description:Cathedral Ceilings, French Doors / Atrium Doors, Open Floorplan
- Bathrooms Description:Seperate Shower
- Kitchen Description:Dishwasher, Disposal, Microwave, Oven, Pantry, Range, Refrigerator
- Bedroom Description:French Doors / Atrium Doors, Open Floorplan, Split Bedrooms, Walk In Closets
- Living area:1,588 sq. ft.
Heating and cooling
- Cooling:Central Air
- Heating:Central, Electric
- Central air:Yes
Structure and exterior
- Roof:Asphalt, Shingle
- Year built:2026
- Building area:1,588 sq. ft.
- Lot area:0.34 Acres
- Lot Features:Cleared, Flat, Rectangular
- Architectural Style:Ranch
- Construction Materials:Stucco
- Foundation Description:Block
- Levels:1 Story
Schools
- High school:Citrus High
- Middle school:Citrus Springs Middle
- Elementary school:Central Ridge Elementary
Utilities
- Water:Well
- Sewer:Septic Tank, Underground Utilities
Finances and disclosures
- Price:$279,900
- Price per sq. ft.:$117.16
- Tax amount:$188 (2025)
Features and amenities
- Laundry features:Laundry Tub
- Amenities:Blinds, Walk In Closets
Parking
- Total parking spaces:2
- Parking description:Attached, Concrete, Concrete Driveway, Driveway, Garage
- Garage:Yes
- Garage spaces:2
New listings near 9106 N Lily Drive
- New
 $289,900Active3 beds 2 baths1,634 sq. ft.
3658 W Lappula Lane, Dunnellon, FL 34433
MLS# 857799Listed by: RE/MAX REALTY ONE - New
 $15,900Active0.26 Acres
619 E Byrd Loop, CITRUS SPRINGS, FL 34434
MLS# O6440860Listed by: I LOVE ORLANDO REALTY INC - New
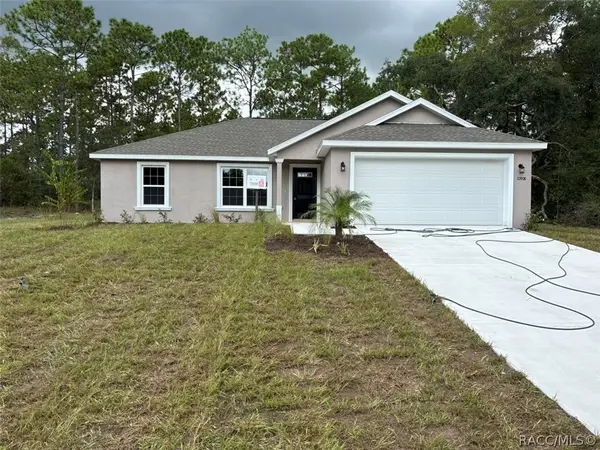 $239,900Active3 beds 2 baths1,405 sq. ft.
10908 N Mataro Avenue, Dunnellon, FL 34434
MLS# 857796Listed by: LIST NOW REALTY, LLC - New
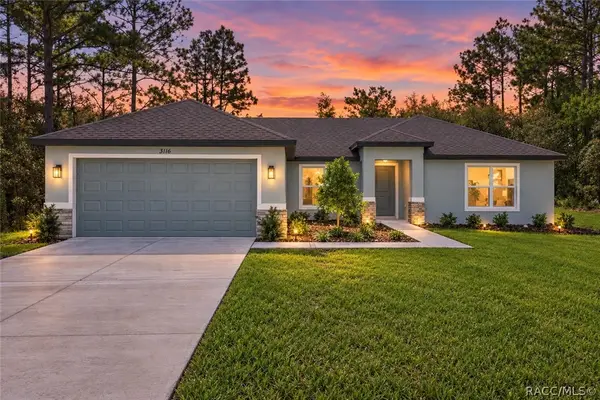 $264,990Active3 beds 2 baths1,513 sq. ft.
3116 W Fairbank Drive, Dunnellon, FL 34433
MLS# 857800Listed by: TERRA VISTA REALTY GROUP LLC - New
 $293,070Active4 beds 2 baths1,828 sq. ft.
1415 W St Elizabeth Place, Dunnellon, FL 34434
MLS# 857794Listed by: DR HORTON REALTY OF WEST CENTRAL FLORIDA LLC - New
 $15,900Active0.32 Acres
11164 N Edna Terrace, Citrus Springs, FL 34433
MLS# 2026037723Listed by: KELLER WILLIAMS ISLAND LIFE RE - New
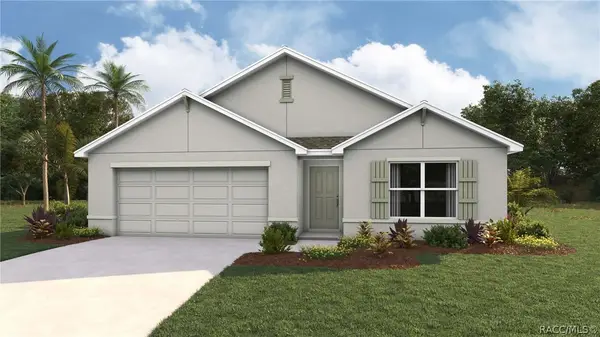 $295,070Active4 beds 2 baths1,828 sq. ft.
10613 N Allwood Terrace, Dunnellon, FL 34434
MLS# 857792Listed by: DR HORTON REALTY OF WEST CENTRAL FLORIDA LLC - New
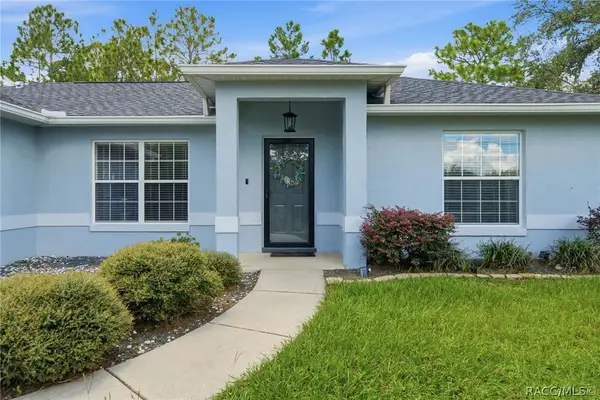 $319,900Active3 beds 2 baths1,582 sq. ft.
2658 W Fairtree Lane, Citrus Springs, FL 34434
MLS# 857790Listed by: BERKSHIRE HATHAWAY HOMESERVICE - New
 $259,000Active3 beds 2 baths1,494 sq. ft.
2382 W Paragon Lane, CITRUS SPRINGS, FL 34434
MLS# O6440591Listed by: MCO REALTY GROUP LLC - New
 $22,000Active0.47 Acres
9818 N Lily Drive, Citrus Springs, FL 34434
MLS# 857788Listed by: EXP REALTY LLC


Protect your home and budget from life's surprises with an Assurant Home Warranty, backed by a partner that supports you through every step of homeownership. Explore Plans.
©2026 Century 21 Real Estate LLC. All rights reserved. CENTURY 21®, the CENTURY 21 Logo and C21® are service marks owned by Century 21 Real Estate LLC. Century 21 Real Estate LLC fully supports the principles of the Fair Housing Act and the Equal Opportunity Act. Each office is independently owned and operated. Listing information is deemed reliable but not guaranteed accurate.