
Address Withheld By Seller, Citrus Springs, FL 34433
Local realty services provided by:CENTURY 21 Affiliates
Address Withheld By Seller,Dunnellon, FL 34433
$299,900
- 4 Beds
- 2 Baths
- 1,854 sq. ft.
- Single family
- Active
Listed by: rachelle dyson
Office: epique realty inc.
MLS#:856481
Source:FL_CMLS
Sorry, we are unable to map this address
Price summary
- Price:$299,900
- Price per sq. ft.:$130.39
About this home
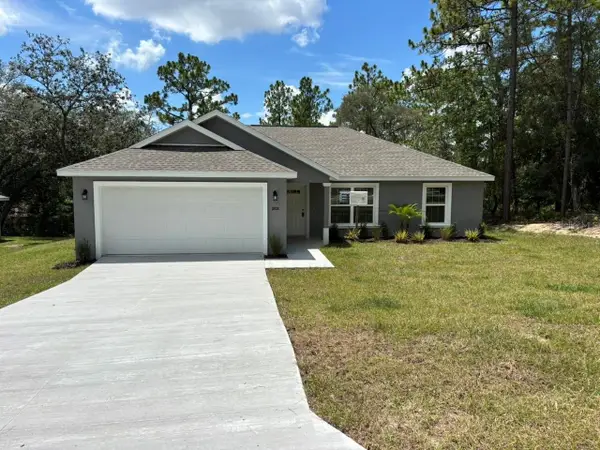
3276 W CAMILO DRIVE, DUNNELLON, Florida 34433. Builder-grade? Not anymore. Skip the projects and start enjoying your new home from day one. This home has been thoughtfully upgraded with stylish finishes, practical improvements, and an incredible backyard designed for relaxing.
Inside, you'll find luxury vinyl plank flooring, modern ceiling fans, and a designer wallpaper accent wall that adds warmth and character to the primary suite. Top-of-the-line appliances—including an upgraded refrigerator, washer, and dryer—are also included, making this home truly move-in ready.
Outside, the transformation continues. Enjoy your own backyard oasis featuring a semi-inground pool, an outdoor sun canopy, an extended concrete patio, and a full vinyl privacy fence. From the thoughtfully designed landscaping—complete with salt-and-pepper granite stone, vibrant new plants, and low-maintenance cypress mulch—to the decorative lighting and gutters with downspouts, every exterior improvement was carefully selected to enhance both curb appeal and everyday enjoyment.
Beautifully customized, centrally located, and truly move-in ready—this is the kind of home where someone else has already invested the time, money, and effort, so you can simply move in and enjoy!...
Contact an agent
Home facts
- Year built:2023
- Listing ID #:856481
- Added:1 day(s) ago
- Updated:July 25, 2026 at 02:37 PM
Rooms and interior
- Bedrooms:4
- Total bathrooms:2
- Full bathrooms:2
- Flooring:Carpet
- Bathrooms Description:Seperate Shower
- Kitchen Description:Electric Cooktop, Refrigerator
- Bedroom Description:Walk In Closets
- Living area:1,854 sq. ft.
Heating and cooling
- Cooling:Central Air
- Heating:Heat Pump
- Central air:Yes
Structure and exterior
- Roof:Asphalt, Shingle
- Year built:2023
- Building area:1,854 sq. ft.
- Lot area:0.23 Acres
- Lot Features:Rectangular
- Architectural Style:One Story
- Construction Materials:Stucco
- Foundation Description:Block, Slab
- Levels:1 Story
Schools
- High school:Crystal River High
- Middle school:Crystal River Middle
- Elementary school:Citrus Springs Elementary
Utilities
- Water:Public
- Sewer:Septic Tank
Finances and disclosures
- Price:$299,900
- Price per sq. ft.:$130.39
- Tax amount:$2,855 (2025)
Features and amenities
- Laundry features:Dryer, Washer
- Amenities:Walk In Closets
- Pool features:Above Ground, In Ground, Pool
Parking
- Total parking spaces:2
- Parking description:Attached, Concrete, Concrete Driveway, Driveway, Garage
- Garage:Yes
- Garage spaces:2
New listings near 34433
- New
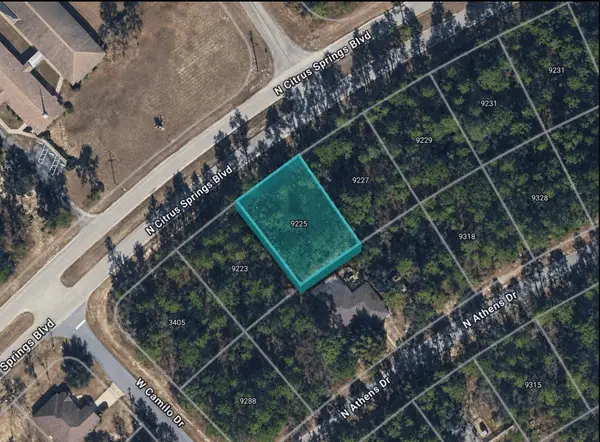 $23,000Active0.25 Acres
9225 N Citrus Springs Boulevard, CITRUS SPRINGS, FL 34433
MLS# TB8532753Listed by: FIELDS OF PROSPER LLC - New
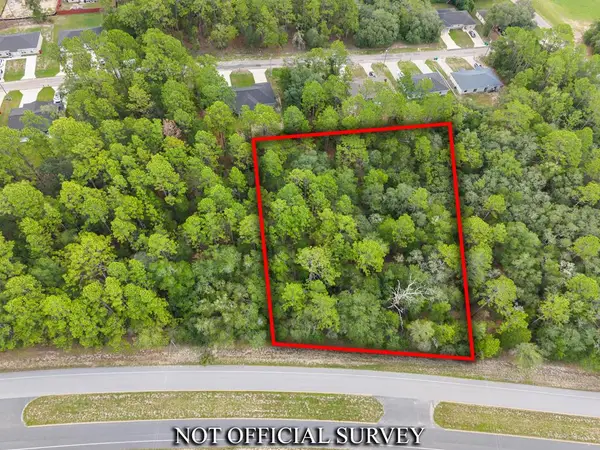 $124,000Active1.25 Acres
9099 N Deltona Blvd, Dunnellon, FL 34434
MLS# 799619Listed by: United Country Smith & Associates Trenton - New
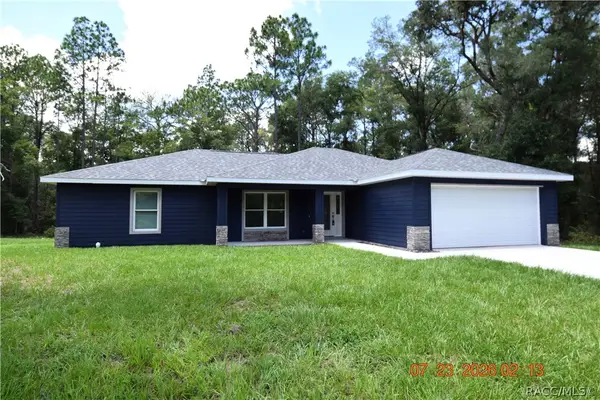 $279,900Active3 beds 2 baths1,588 sq. ft.
9106 N Lily Drive, Citrus Springs, FL 34434
MLS# 856580Listed by: RE/MAX REALTY ONE - New
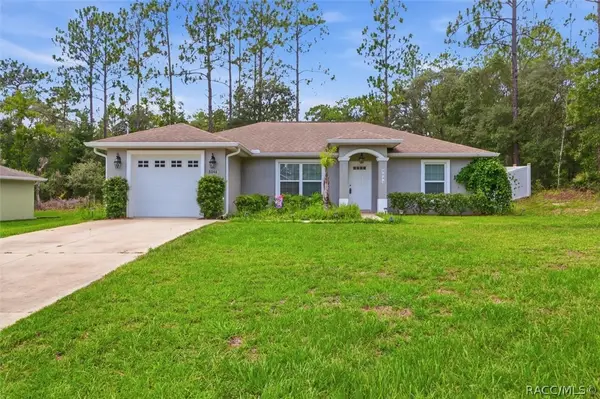 $235,000Active3 beds 2 baths1,265 sq. ft.
8044 N Creek Way, Dunnellon, FL 34434
MLS# 856522Listed by: ERA AMERICAN SUNCOAST REALTY - New
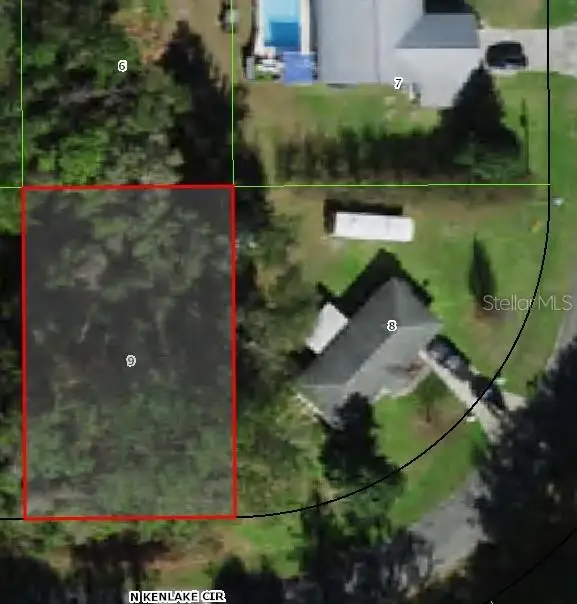 $20,000Active0.23 Acres
11638 N Kenlake Circle, CITRUS SPRINGS, FL 34434
MLS# W7887976Listed by: RE/MAX MARKETING SPECIALISTS - New
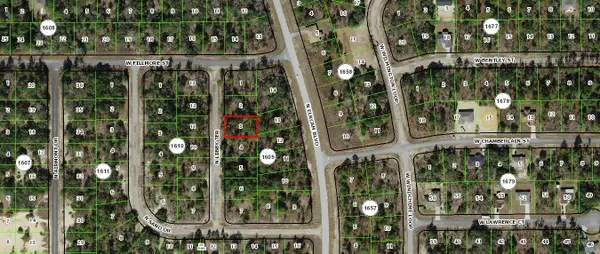 $13,900Active0.23 Acres
6673 N Libby Terrace, CITRUS SPRINGS, FL 34433
MLS# OM729174Listed by: REMAX REALTY ONE - New
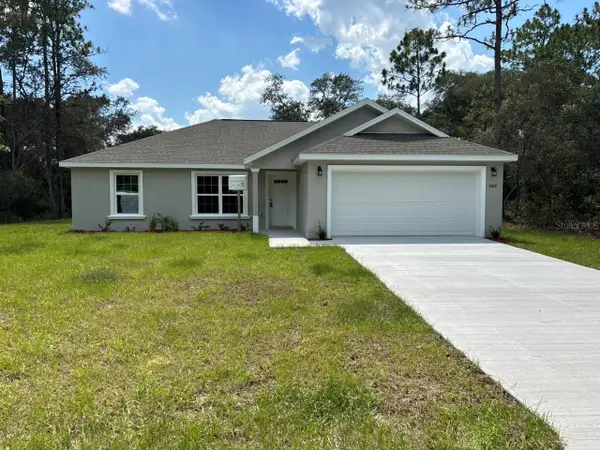 $239,900Active3 beds 2 baths1,405 sq. ft.
8468 N Empire Avenue, DUNNELLON, FL 34433
MLS# G5115495Listed by: LIST NOW REALTY, LLC - New
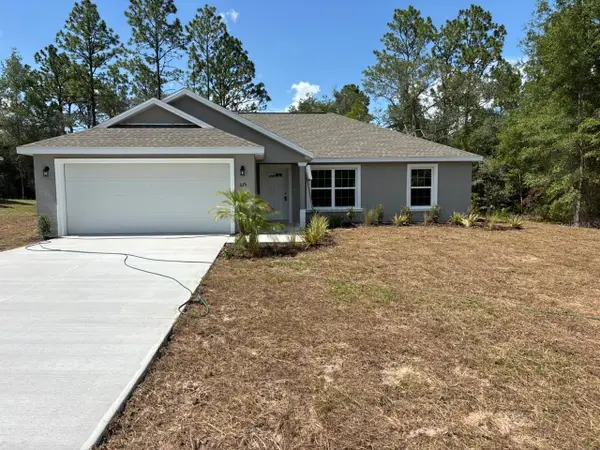 $239,900Active3 beds 2 baths1,405 sq. ft.
3175 W Camilo Drive, DUNNELLON, FL 34433
MLS# G5115501Listed by: LIST NOW REALTY, LLC - New
 $239,900Active3 beds 2 baths1,405 sq. ft.
1808 W Linden Drive, DUNNELLON, FL 34434
MLS# G5115505Listed by: LIST NOW REALTY, LLC


Protect your home and budget from life's surprises with an Assurant Home Warranty, backed by a partner that supports you through every step of homeownership. Explore Plans.
©2026 Century 21 Real Estate LLC. All rights reserved. CENTURY 21®, the CENTURY 21 Logo and C21® are service marks owned by Century 21 Real Estate LLC. Century 21 Real Estate LLC fully supports the principles of the Fair Housing Act and the Equal Opportunity Act. Each office is independently owned and operated. Listing information is deemed reliable but not guaranteed accurate.