
1011 Fairmont Street, Clearwater, FL 33755
Local realty services provided by:CENTURY 21 RoseBay
1011 Fairmont Street,Clearwater, FL 33755
$275,000
- 3 Beds
- 2 Baths
- 1,344 sq. ft.
- Single family
- Active
Listed by: kelly parks
Office: coastal properties group inter
MLS#:TB8535570
Source:MFRMLS
Price summary
- Price:$275,000
- Price per sq. ft.:$191.77
About this home
Ideally located in the heart of Clearwater, this well-maintained 3-bedroom, 1.5-bath home offers the perfect combination of comfort, convenience, and opportunity. Situated in a non-flood zone with no flood insurance required and no HOA, you'll enjoy an unbeatable location just a 10-minute drive from world-famous Clearwater Beach, only 5–10 minutes from the charming shops, restaurants, breweries, and waterfront of Downtown Dunedin, less than 15 minutes from St. Pete–Clearwater International Airport, and approximately 30 minutes from Tampa International Airport.
Freshly painted inside and out, this move-in-ready home welcomes you with a screened front patio—the perfect place to enjoy your morning coffee or relax in the evening. Inside, you'll find bright, comfortable living spaces, a functional kitchen with ample cabinet space, an inside laundry room complete with a stackable washer and dryer, and the added peace of mind of a 2015 roof. While comfortable to enjoy from day one, the home also offers an excellent opportunity for the next owner to add their own personal style and updates over time.
The spacious backyard features a large deck that's ideal for entertaining, grilling with friends, or simply enjoying Florida's beautiful weather. Mature landscaping and city streetscape improvements add to the home's inviting curb appeal.
Whether you're looking for a primary residence, seasonal getaway, or investment opportunity, this home delivers exceptional value in one of Clearwater's most convenient locations, with easy access to award-winning beaches, vibrant downtown Dunedin, shopping, dining, parks, and two international airports. Don't miss your opportunity to make this charming home your own!...
Contact an agent
Home facts
- Year built:1968
- Subdivision & Development:AVONDALE
- Listing ID #:TB8535570
- Added:1 day(s) ago
- Updated:August 04, 2026 at 01:36 AM
Rooms and interior
- Bedrooms:3
- Total bathrooms:2
- Full bathrooms:1
- Half bathrooms:1
- Flooring:Tile, Wood
- Kitchen Description:Range, Refrigerator
- Living area:1,344 sq. ft.
Heating and cooling
- Cooling:Central Air
- Heating:Electric
- Central air:Yes
Structure and exterior
- Roof:Shingle
- Year built:1968
- Building area:1,344 sq. ft.
- Lot area:0.15 Acres
- Construction Materials:Block, Stucco
- Exterior Features:Sidewalk
- Foundation Description:Slab
- Levels:1 Story
Schools
- High school:Clearwater High-PN
- Middle school:Dunedin Highland Middle-PN
- Elementary school:Sandy Lane Elementary-PN
Utilities
- Water:Public
- Sewer:Public, Public Sewer
Finances and disclosures
- Price:$275,000
- Price per sq. ft.:$191.77
- Tax amount:$3,598 (2025)
Features and amenities
- Appliances:Range, Refrigerator
- Laundry features:Inside
- Amenities:Ceiling Fans(s), Open Floorplan
- Pool features:Public Pool
Parking
- Parking description:Driveway
 The information being provided by Stellar Mls is for the consumer's personal, non-commercial use and may not be used for any purpose other than to identify prospective properties consumer may be interested in purchasing. Any information relating to real estate for sale referenced on this web site comes from the Internet Data Exchange (IDX) program of the Stellar Mls. CENTURY 21 RoseBay is not a Multiple Listing Service (MLS), nor does it offer MLS access. This website is a service of CENTURY 21 RoseBay, a broker participant of Stellar Mls. This web site may reference real estate listing(s) held by a brokerage firm other than the broker and/or agent who owns this web site.
The accuracy of all information, regardless of source, including but not limited to open house information, square footages and lot sizes, is deemed reliable but not guaranteed and should be personally verified through personal inspection by and/or with the appropriate professionals. The data contained herein is copyrighted by Stellar Mls and is protected by all applicable copyright laws. Any unauthorized dissemination of this information is in violation of copyright laws and is strictly prohibited.
Properties in listings may have been sold or may no longer be available.
Copyright 2026 Stellar Mls. All rights reserved. MFRMLS Member Broker: Rebecca Culp
The information being provided by Stellar Mls is for the consumer's personal, non-commercial use and may not be used for any purpose other than to identify prospective properties consumer may be interested in purchasing. Any information relating to real estate for sale referenced on this web site comes from the Internet Data Exchange (IDX) program of the Stellar Mls. CENTURY 21 RoseBay is not a Multiple Listing Service (MLS), nor does it offer MLS access. This website is a service of CENTURY 21 RoseBay, a broker participant of Stellar Mls. This web site may reference real estate listing(s) held by a brokerage firm other than the broker and/or agent who owns this web site.
The accuracy of all information, regardless of source, including but not limited to open house information, square footages and lot sizes, is deemed reliable but not guaranteed and should be personally verified through personal inspection by and/or with the appropriate professionals. The data contained herein is copyrighted by Stellar Mls and is protected by all applicable copyright laws. Any unauthorized dissemination of this information is in violation of copyright laws and is strictly prohibited.
Properties in listings may have been sold or may no longer be available.
Copyright 2026 Stellar Mls. All rights reserved. MFRMLS Member Broker: Rebecca CulpNew listings near 1011 Fairmont Street
- New
 $289,900Active3 beds 2 baths1,405 sq. ft.
2655 Barksdale Court, CLEARWATER, FL 33761
MLS# TB8531494Listed by: REALTY EXPERTS - New
 $250,000Active2 beds 3 baths1,675 sq. ft.
2170 Americus Boulevard N #44, CLEARWATER, FL 33763
MLS# TB8533555Listed by: EXP REALTY LLC - New
 $120,000Active1 beds 1 baths660 sq. ft.
4215 E Bay Drive #405, CLEARWATER, FL 33764
MLS# TB8535412Listed by: SPIN REAL ESTATE LLC - New
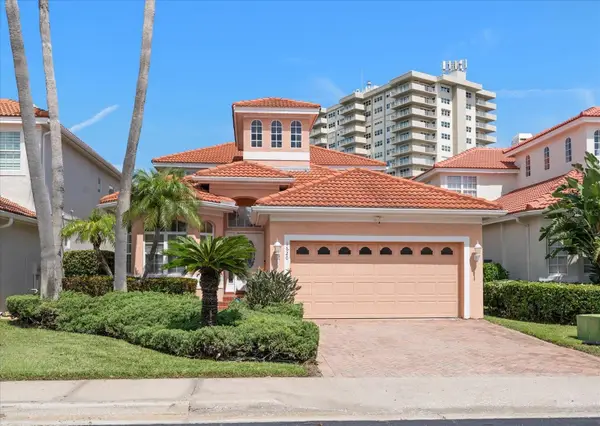 $1,615,000Active3 beds 3 baths2,306 sq. ft.
1620 Sand Key Estates Court, CLEARWATER BEACH, FL 33767
MLS# TB8535137Listed by: ENGEL & VOLKERS BELLEAIR - New
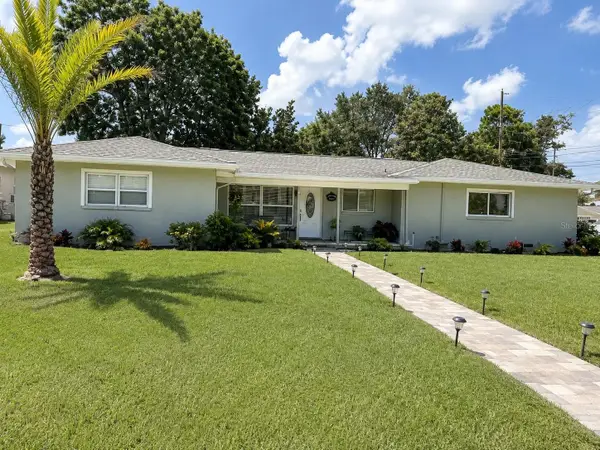 $590,000Active3 beds 3 baths2,131 sq. ft.
2001 Magnolia Drive, CLEARWATER, FL 33764
MLS# S5154860Listed by: AXEN REALTY, LLC - New
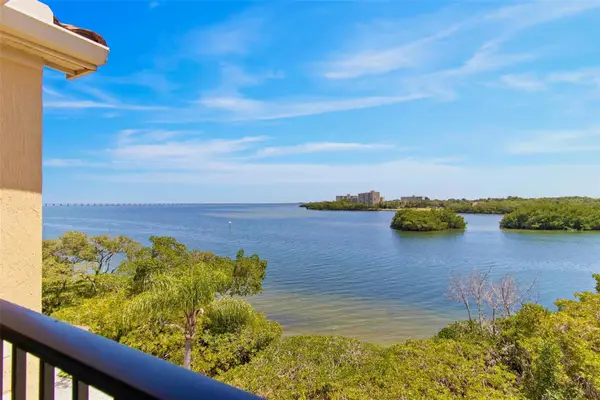 $364,900Active2 beds 2 baths1,350 sq. ft.
2739 Via Capri #1039, CLEARWATER, FL 33764
MLS# TB8534909Listed by: CHARLES RUTENBERG REALTY INC - Open Fri, 5 to 8pmNew
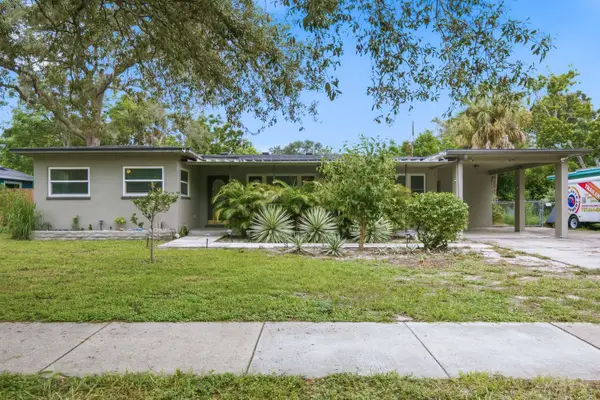 $459,000Active3 beds 2 baths1,718 sq. ft.
1626 S Betty Lane, CLEARWATER, FL 33756
MLS# TB8531492Listed by: KELLER WILLIAMS REALTY- PALM HARBOR - New
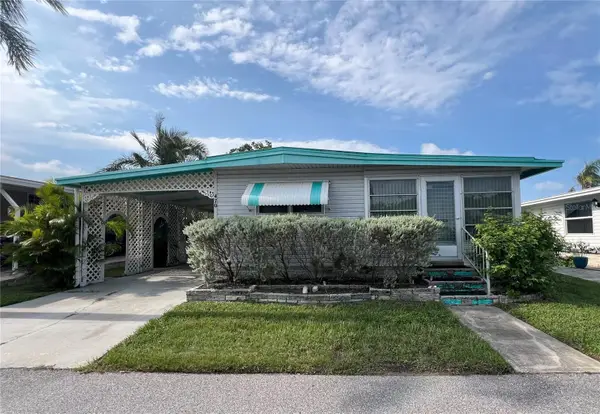 $78,500Active2 beds 2 baths936 sq. ft.
18675 Us Highway 19 N #470, CLEARWATER, FL 33764
MLS# TB8535087Listed by: RE/MAX ACTION FIRST OF FLORIDA - New
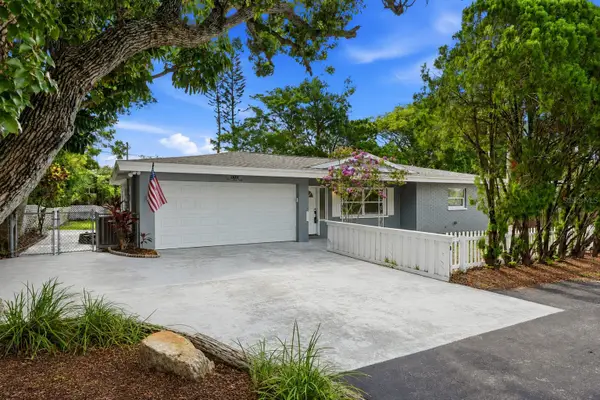 $438,500Active3 beds 2 baths1,645 sq. ft.
1628 S Highland Avenue, CLEARWATER, FL 33756
MLS# TB8534880Listed by: REALTY EXPERTS - Open Sat, 12 to 2pmNew
 $373,900Active2 beds 2 baths1,294 sq. ft.
1111 N Bayshore Boulevard #E3, CLEARWATER, FL 33759
MLS# TB8534508Listed by: RE/MAX ACTION FIRST OF FLORIDA


Protect your home and budget from life's surprises with an Assurant Home Warranty, backed by a partner that supports you through every step of homeownership. Explore Plans.
©2026 Century 21 Real Estate LLC. All rights reserved. CENTURY 21®, the CENTURY 21 Logo and C21® are service marks owned by Century 21 Real Estate LLC. Century 21 Real Estate LLC fully supports the principles of the Fair Housing Act and the Equal Opportunity Act. Each office is independently owned and operated. Listing information is deemed reliable but not guaranteed accurate.