
1626 S Betty Lane, Clearwater, FL 33756
Local realty services provided by:CENTURY 21 Real Estate Champions
Listed by: ekaterina blackwelder
Office: keller williams realty- palm harbor
MLS#:TB8531492
Source:MFRMLS
Price summary
- Price:$459,000
- Price per sq. ft.:$267.17
About this home
Welcome to this charming, beautifully maintained home in the heart of Clearwater! Ideally situated near shopping, schools, and easy highway access, this 3-bedroom, 2-bathroom residence plus bonus room sits on nearly a quarter-acre lot with an open split-bedroom floor plan designed for comfortable living (NO FLOOD ZONE). Step inside to a bright, welcoming layout anchored by a beautifully remodeled kitchen, complete with brand-new cabinetry, a center island, and stainless steel appliances. Recent updates throughout the home also include a new A/C unit (2023), a freshly renovated main bathroom, and sleek new tile flooring. The private third bedroom connects to its own en-suite bath and a flexible bonus room. Featuring independent exterior entrances, this wing offers incredible versatility for a home office, guest suite, or multi-generational living. The indoor living space flows effortlessly out to an incredible backyard retreat. Relax or entertain on the screened patio, equipped with power and a wall fan, all overlooking a private swimming pool. The fully fenced grounds are a true paradise for outdoor lovers! Enjoy lush, fruit-bearing trees—including mulberry, starfruit, lemon, avocado, olive, and longan—plus a private greenhouse, an outdoor wood-fired chimney oven, three storage sheds, and a cozy front porch....
Contact an agent
Home facts
- Year built:1954
- Subdivision & Development:MONTEREY HEIGHTS
- Listing ID #:TB8531492
- Added:48 day(s) ago
- Updated:September 19, 2026 at 07:16 PM
Rooms and interior
- Bedrooms:3
- Total bathrooms:2
- Full bathrooms:2
- Flooring:Tile
- Kitchen Description:Dishwasher, Ice Maker, Microwave, Range, Refrigerator
- Living area:1,718 sq. ft.
Heating and cooling
- Cooling:Central Air
- Heating:Central
- Central air:Yes
Structure and exterior
- Roof:Shingle
- Year built:1954
- Building area:1,718 sq. ft.
- Lot area:0.23 Acres
- Construction Materials:Block, Stucco
- Exterior Features:Front Porch, Rear Porch, Screened
- Foundation Description:Slab
- Levels:1 Story
Utilities
- Water:Public, Water Connected
- Sewer:Public Sewer, Sewer Connected
Finances and disclosures
- Price:$459,000
- Price per sq. ft.:$267.17
- Tax amount:$3,519 (2025)
Features and amenities
- Appliances:Dishwasher, Dryer, Ice Maker, Microwave, Range, Refrigerator, Washer
- Laundry features:Dryer, Laundry Room, Washer
- Amenities:Cable Connected, Ceiling Fans(s)
- Pool features:In Ground, Private Pool
Parking
- Parking description:2 Car Carport
- Carport spaces:2
 The information being provided by Stellar Mls is for the consumer's personal, non-commercial use and may not be used for any purpose other than to identify prospective properties consumer may be interested in purchasing. Any information relating to real estate for sale referenced on this web site comes from the Internet Data Exchange (IDX) program of the Stellar Mls. CENTURY 21 Real Estate Champions is not a Multiple Listing Service (MLS), nor does it offer MLS access. This website is a service of CENTURY 21 Real Estate Champions, a broker participant of Stellar Mls. This web site may reference real estate listing(s) held by a brokerage firm other than the broker and/or agent who owns this web site.
The accuracy of all information, regardless of source, including but not limited to open house information, square footages and lot sizes, is deemed reliable but not guaranteed and should be personally verified through personal inspection by and/or with the appropriate professionals. The data contained herein is copyrighted by Stellar Mls and is protected by all applicable copyright laws. Any unauthorized dissemination of this information is in violation of copyright laws and is strictly prohibited.
Properties in listings may have been sold or may no longer be available.
Copyright 2026 Stellar Mls. All rights reserved. MFRMLS Member Broker: Ruth Cabella
The information being provided by Stellar Mls is for the consumer's personal, non-commercial use and may not be used for any purpose other than to identify prospective properties consumer may be interested in purchasing. Any information relating to real estate for sale referenced on this web site comes from the Internet Data Exchange (IDX) program of the Stellar Mls. CENTURY 21 Real Estate Champions is not a Multiple Listing Service (MLS), nor does it offer MLS access. This website is a service of CENTURY 21 Real Estate Champions, a broker participant of Stellar Mls. This web site may reference real estate listing(s) held by a brokerage firm other than the broker and/or agent who owns this web site.
The accuracy of all information, regardless of source, including but not limited to open house information, square footages and lot sizes, is deemed reliable but not guaranteed and should be personally verified through personal inspection by and/or with the appropriate professionals. The data contained herein is copyrighted by Stellar Mls and is protected by all applicable copyright laws. Any unauthorized dissemination of this information is in violation of copyright laws and is strictly prohibited.
Properties in listings may have been sold or may no longer be available.
Copyright 2026 Stellar Mls. All rights reserved. MFRMLS Member Broker: Ruth CabellaNew listings near 1626 S Betty Lane
- Coming Soon
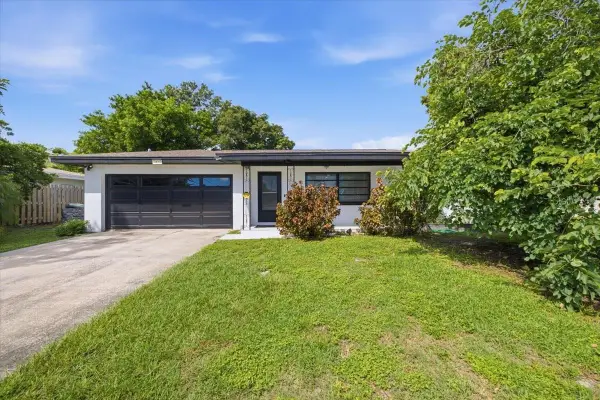 $449,000Coming Soon3 beds 2 baths1,402 sq. ft.
1860 Alberta Drive, CLEARWATER, FL 33756
MLS# TB8546441Listed by: KELLER WILLIAMS ON THE WATER S - Coming Soon
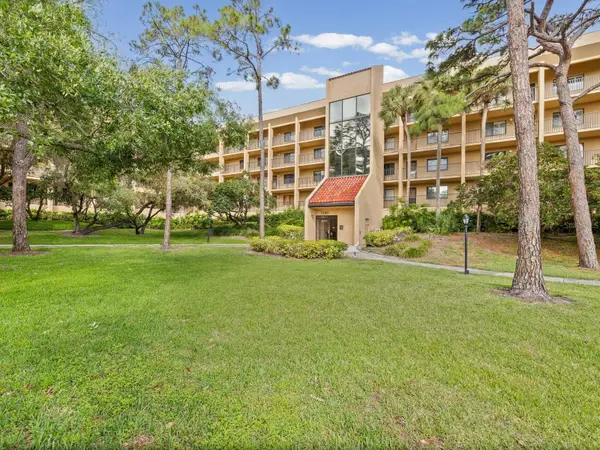 $260,000Coming Soon2 beds 2 baths1,250 sq. ft.
3076 Eastland Boulevard #203, CLEARWATER, FL 33761
MLS# TB8549680Listed by: CHARLES RUTENBERG REALTY INC - Coming SoonOpen Sun, 11am to 4pm
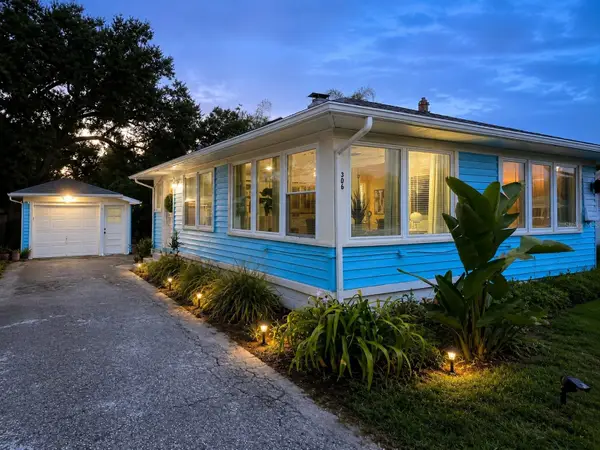 $349,900Coming Soon2 beds 1 baths1,076 sq. ft.
306 N Highland Avenue, CLEARWATER, FL 33755
MLS# TB8540638Listed by: CHARLES RUTENBERG REALTY INC - Coming SoonOpen Sun, 1 to 3pm
 $899,000Coming Soon4 beds 2 baths2,510 sq. ft.
1515 Midnight Pass Way, CLEARWATER, FL 33765
MLS# TB8548309Listed by: COMPASS FLORIDA LLC - Coming Soon
 $400,000Coming Soon3 beds 2 baths1,241 sq. ft.
1800 Cardinal Drive, CLEARWATER, FL 33759
MLS# TB8542186Listed by: EXP REALTY LLC - Coming Soon
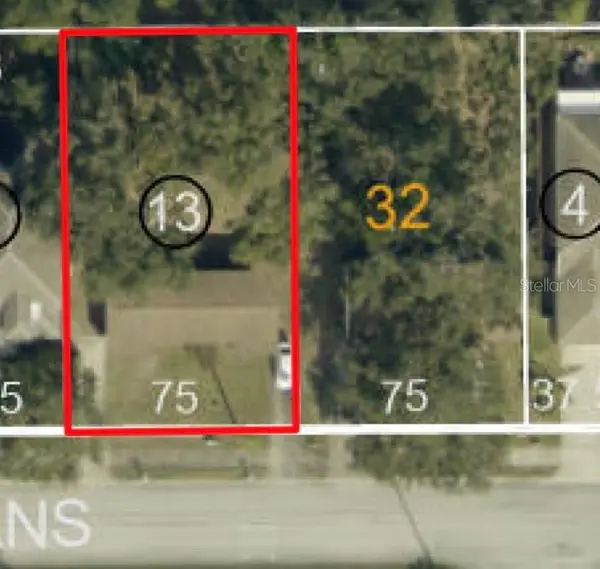 $325,000Coming Soon2 beds 2 baths1,007 sq. ft.
2238 Evans Road, CLEARWATER, FL 33763
MLS# TB8547618Listed by: EXP REALTY LLC - Coming Soon
 $325,000Coming Soon3 beds 2 baths1,296 sq. ft.
2240 Evans Road, CLEARWATER, FL 33763
MLS# TB8547885Listed by: EXP REALTY LLC - Coming Soon
 $84,900Coming Soon2 beds 2 baths876 sq. ft.
2331 Belleair Road #715, CLEARWATER, FL 33764
MLS# TB8547169Listed by: KELLER WILLIAMS REALTY- PALM HARBOR - Coming Soon
 $575,000Coming Soon4 beds 2 baths2,023 sq. ft.
2260 Saint Charles Drive, CLEARWATER, FL 33764
MLS# TB8546277Listed by: KELLER WILLIAMS TAMPA PROPERTIES - Coming Soon
 $449,970Coming Soon2 beds 2 baths1,207 sq. ft.
2040 Forest Drive, CLEARWATER, FL 33763
MLS# TB8544402Listed by: CHARLES RUTENBERG REALTY INC


Protect your home and budget from life's surprises with an Assurant Home Warranty, backed by a partner that supports you through every step of homeownership. Explore Plans.
©2026 Century 21 Real Estate LLC. All rights reserved. CENTURY 21®, the CENTURY 21 Logo and C21® are service marks owned by Century 21 Real Estate LLC. Century 21 Real Estate LLC fully supports the principles of the Fair Housing Act and the Equal Opportunity Act. Each office is independently owned and operated. Listing information is deemed reliable but not guaranteed accurate.