1344 Springdale Street, Clearwater, FL 33755
Local realty services provided by:CENTURY 21 Circle
1344 Springdale Street,Clearwater, FL 33755
$469,000
- 4 Beds
- 2 Baths
- 1,689 sq. ft.
- Single family
- Active
Listed by: garrett sedlacek
Office: keller williams on the water s
MLS#:N6145451
Source:MFRMLS
Price summary
- Price:$469,000
- Price per sq. ft.:$259.26
About this home
LOOKING FOR A HOME WHERE YOUR LENDER CLOSING COSTS COULD BE COVERED? THIS COULD BE IT..........
HEATED POOL..........FULLY FURNISHED..........NO FLOOD ZONE..........5 MILES TO CLEARWATER BEACH..........NO HOA..........2021 BRAND NEW ROOF..........FENCED IN BACKYARD.........
Turnkey Florida living at its finest in Pine Brook Highlands. This beautifully updated 4-bedroom, 2-bath pool home comes fully furnished, elegantly styled, and ready the day you get the keys. Move-in ready, all you'll need is your toothbrush.
Step inside and the main living room stops you at the door. A rich caramel leather sectional anchors the space beneath a wide picture window that floods the room with light, set over warm luxury plank flooring in a natural wood finish that runs throughout. The kitchen shines with crisp white shaker cabinets, classic subway tile, solid stone counters, and full stainless steel appliances.
Four bedrooms with a smart split layout give everyone their own space, styled and furnished and ready to sleep in tonight. Down the hall, a second living area done in soft coastal tones gives the family room to spread out, host, or settle in for movie night.
Energy-efficient double-paned windows and brand-new doors keep it modern and efficient, and solid block construction with a roof replaced in 2021 means you're buying peace of mind, not a project.
Step out back to your own private oasis. A resurfaced pool sits inside a fully fenced yard built for entertaining, morning coffee, and long Florida evenings. Quiet residential street, no HOA, and outside the flood zone means low operating costs and easy living.
You're just five miles from the award-winning sugar sands of Clearwater Beach, minutes to the water, in a neighborhood that holds its value. Whether you want a full-time family home, a turnkey vacation getaway, or an investment that's ready from day one, this one's already done.
And don't forget, this is a home where your lender closing costs can potentially be covered by the seller. Ask your agent for details....
Contact an agent
Home facts
- Year built:1954
- Subdivision & Development:PINE BROOK HIGHLANDS
- Listing ID #:N6145451
- Added:38 day(s) ago
- Updated:September 30, 2026 at 02:08 AM
Rooms and interior
- Bedrooms:4
- Total bathrooms:2
- Full bathrooms:2
- Flooring:Luxury Vinyl
- Kitchen Description:Dishwasher, Range, Refrigerator
- Basement Description:Block
- Living area:1,689 sq. ft.
Heating and cooling
- Cooling:Central Air
- Heating:Electric
- Central air:Yes
Structure and exterior
- Roof:Shingle
- Year built:1954
- Building area:1,689 sq. ft.
- Lot area:0.2 Acres
- Architectural Style:Ranch
- Construction Materials:Block
- Exterior Features:Front Porch, Patio, Private Mailbox
- Foundation Description:Block
- Levels:1 Story
Schools
- High school:Dixie Hollins High-PN
- Middle school:Dunedin Highland Middle-PN
- Elementary school:Sandy Lane Elementary-PN
Utilities
- Water:Public
- Sewer:Public, Public Sewer, Sewer Connected
Finances and disclosures
- Price:$469,000
- Price per sq. ft.:$259.26
- Tax amount:$6,977 (2025)
Features and amenities
- Appliances:Dishwasher, Electric Water Heater, Range, Refrigerator
- Laundry features:Inside, Laundry Room
- Amenities:Ceiling Fans(s)
- Pool features:Heated, In Ground, Private Pool
Parking
- Parking description:Driveway, Ground Level, Off Street
 The information being provided by Stellar Mls is for the consumer's personal, non-commercial use and may not be used for any purpose other than to identify prospective properties consumer may be interested in purchasing. Any information relating to real estate for sale referenced on this web site comes from the Internet Data Exchange (IDX) program of the Stellar Mls. CENTURY 21 Circle is not a Multiple Listing Service (MLS), nor does it offer MLS access. This website is a service of CENTURY 21 Circle, a broker participant of Stellar Mls. This web site may reference real estate listing(s) held by a brokerage firm other than the broker and/or agent who owns this web site.
The accuracy of all information, regardless of source, including but not limited to open house information, square footages and lot sizes, is deemed reliable but not guaranteed and should be personally verified through personal inspection by and/or with the appropriate professionals. The data contained herein is copyrighted by Stellar Mls and is protected by all applicable copyright laws. Any unauthorized dissemination of this information is in violation of copyright laws and is strictly prohibited.
Properties in listings may have been sold or may no longer be available.
Copyright 2026 Stellar Mls. All rights reserved.
The information being provided by Stellar Mls is for the consumer's personal, non-commercial use and may not be used for any purpose other than to identify prospective properties consumer may be interested in purchasing. Any information relating to real estate for sale referenced on this web site comes from the Internet Data Exchange (IDX) program of the Stellar Mls. CENTURY 21 Circle is not a Multiple Listing Service (MLS), nor does it offer MLS access. This website is a service of CENTURY 21 Circle, a broker participant of Stellar Mls. This web site may reference real estate listing(s) held by a brokerage firm other than the broker and/or agent who owns this web site.
The accuracy of all information, regardless of source, including but not limited to open house information, square footages and lot sizes, is deemed reliable but not guaranteed and should be personally verified through personal inspection by and/or with the appropriate professionals. The data contained herein is copyrighted by Stellar Mls and is protected by all applicable copyright laws. Any unauthorized dissemination of this information is in violation of copyright laws and is strictly prohibited.
Properties in listings may have been sold or may no longer be available.
Copyright 2026 Stellar Mls. All rights reserved.New listings near 1344 Springdale Street
- Coming Soon
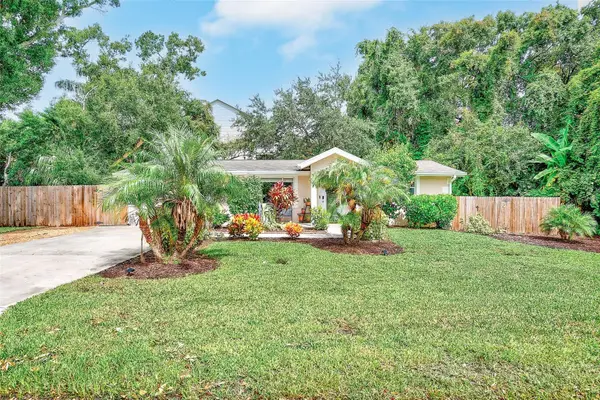 $419,900Coming Soon3 beds 2 baths1,136 sq. ft.
3144 Johns Parkway, CLEARWATER, FL 33759
MLS# TB8552180Listed by: COASTAL PROPERTIES GROUP INTER - Coming Soon
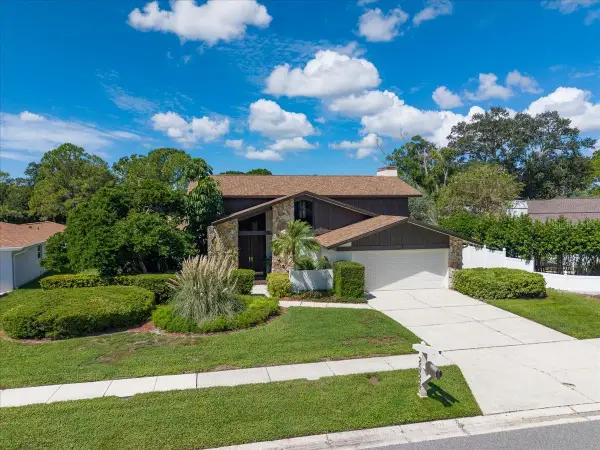 $859,000Coming Soon4 beds 3 baths2,903 sq. ft.
2924 Torrey Pines Court, CLEARWATER, FL 33761
MLS# TB8551035Listed by: SMITH & ASSOCIATES REAL ESTATE - Coming SoonOpen Sat, 11am to 1pm
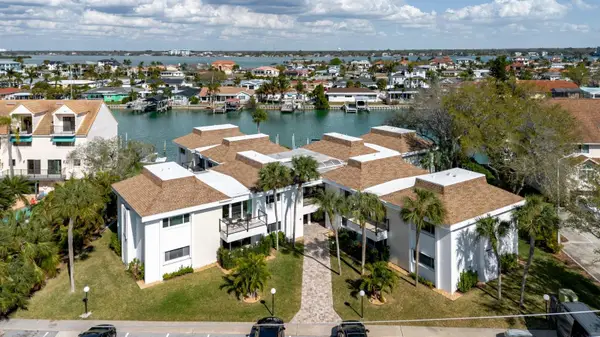 $525,000Coming Soon2 beds 2 baths1,325 sq. ft.
311 Island Way #101, CLEARWATER, FL 33767
MLS# TB8550113Listed by: COASTAL PROPERTIES GROUP INTERNATIONAL - Coming Soon
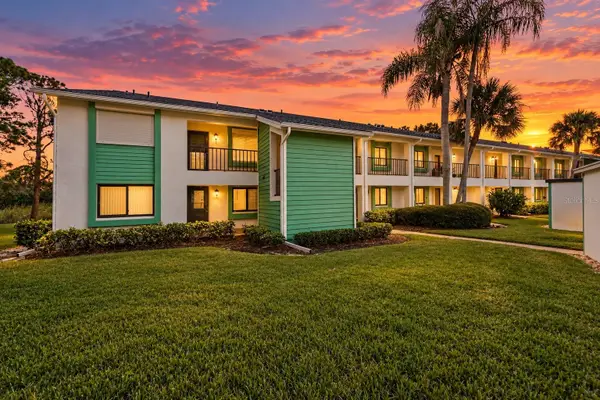 $179,000Coming Soon2 beds 2 baths1,030 sq. ft.
2525 Royal Pines Cir #26H, CLEARWATER, FL 33763
MLS# TB8551369Listed by: ORCHARD BROKERAGE, LLC - Coming SoonOpen Sat, 11am to 1pm
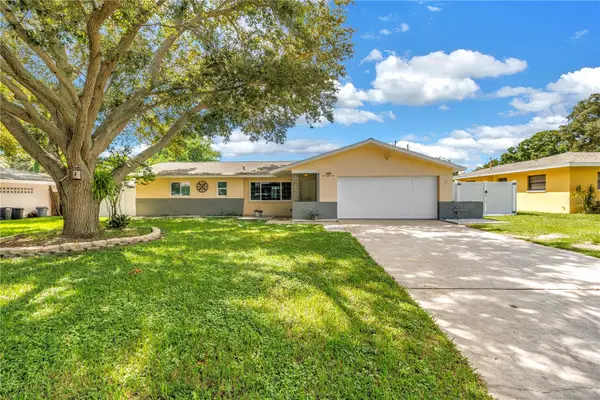 $439,000Coming Soon2 beds 3 baths1,459 sq. ft.
1350 Woodcrest Avenue, CLEARWATER, FL 33756
MLS# TB8551441Listed by: COMPASS FLORIDA LLC - Coming Soon
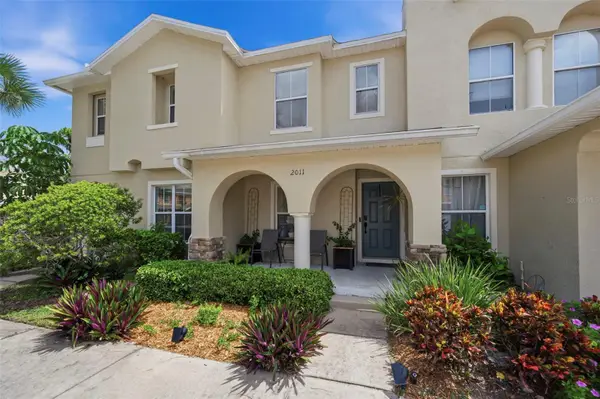
 $255,000Coming Soon2 beds 3 baths1,146 sq. ft.
2011 Sea Front Court, CLEARWATER, FL 33763
MLS# TB8549696Listed by: CENTURY 21 EDGE - Coming Soon
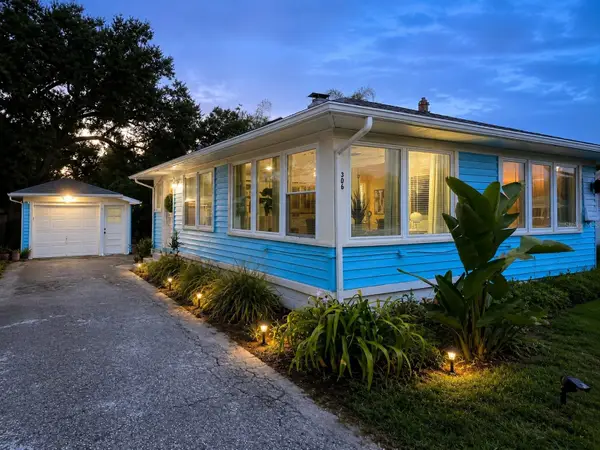 $349,900Coming Soon2 beds 1 baths1,076 sq. ft.
306 N Highland Avenue, CLEARWATER, FL 33755
MLS# TB8540638Listed by: CHARLES RUTENBERG REALTY INC - Coming Soon
 $899,000Coming Soon4 beds 2 baths2,510 sq. ft.
1515 Midnight Pass Way, CLEARWATER, FL 33765
MLS# TB8548309Listed by: COMPASS FLORIDA LLC - Coming Soon
 $84,900Coming Soon2 beds 2 baths876 sq. ft.
2331 Belleair Road #715, CLEARWATER, FL 33764
MLS# TB8547169Listed by: KELLER WILLIAMS REALTY- PALM HARBOR - Open Sat, 11am to 1pmNew
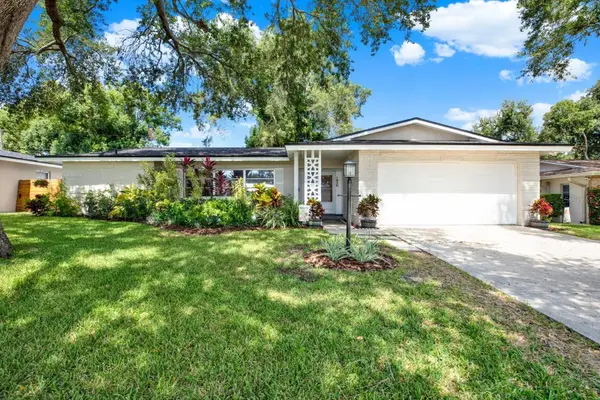 $490,000Active4 beds 2 baths1,781 sq. ft.
1820 Northwood Drive, CLEARWATER, FL 33764
MLS# TB8552880Listed by: DALTON WADE INC


Protect your home and budget from life's surprises with an Assurant Home Warranty, backed by a partner that supports you through every step of homeownership. Explore Plans.
©2026 Century 21 Real Estate LLC. All rights reserved. CENTURY 21®, the CENTURY 21 Logo and C21® are service marks owned by Century 21 Real Estate LLC. Century 21 Real Estate LLC fully supports the principles of the Fair Housing Act and the Equal Opportunity Act. Each office is independently owned and operated. Listing information is deemed reliable but not guaranteed accurate.