
1465 Eastfield Drive, Clearwater, FL 33764
Local realty services provided by:CENTURY 21 Myers Rose Realty
1465 Eastfield Drive,Clearwater, FL 33764
$591,000
- 3 Beds
- 2 Baths
- 1,505 sq. ft.
- Single family
- Active
Listed by: eva nygaard
Office: capstone realty & associates
MLS#:TB8563543
Source:MFRMLS
Price summary
- Price:$591,000
- Price per sq. ft.:$294.18
About this home
This is a charming single-family home tucked into one of Clearwater's most convenient neighborhoods. Offering approximately 1,503 square feet of comfortable and recently remodeled living space, this 3-bedroom, 2-bath residence combines classic Florida character with everyday practicality. Featuring newer roof, patio and electrical, as well as remodeled bathrooms, kitchen, bedrooms and garage. Step inside to discover a warm and inviting layout, perfect for both relaxed evenings at home and entertaining friends and family. The three well-proportioned bedrooms provide comfortable retreats, while two full bathrooms add convenience for busy households and guests alike. Outside, the attached 2-car garage offers ample parking and storage—a true rarity in this price range. The generously sized lot and above-ground pool are great for weekend barbecues, gardening, or simply soaking up the famous Florida sunshine. It is available fully furnished, making this a great turnkey opportunity for a family or as a rental property. Location is everything, and this home delivers. Situated in the heart of Pinellas County, you're just minutes from Clearwater's world-renowned Gulf beaches, along with easy access to shopping, dining, top-rated golf courses. Whether you're heading to the sand, downtown Clearwater, or Tampa Bay's business corridors, everything is within reach....
Contact an agent
Home facts
- Year built:1960
- Subdivision & Development:DOUGLAS MANOR ESTATES 2ND ADD
- Listing ID #:TB8563543
- Added:1 day(s) ago
- Updated:November 06, 2026 at 04:33 PM
Rooms and interior
- Bedrooms:3
- Total bathrooms:2
- Full bathrooms:2
- Flooring:Hardwood, Tile
- Dining Description:Eat In Kitchen
- Kitchen Description:Dishwasher, Disposal, Eat-in Kitchen, Range, Range Hood, Refrigerator
- Living area:1,505 sq. ft.
Heating and cooling
- Cooling:Central Air
- Heating:Central
- Central air:Yes
Structure and exterior
- Roof:Shingle
- Year built:1960
- Building area:1,505 sq. ft.
- Lot area:0.2 Acres
- Construction Materials:Block
- Exterior Features:Lighting, Private Mailbox, Rain Gutters
- Foundation Description:Slab
- Levels:1 Story
Utilities
- Water:Public, Water Connected
- Sewer:Septic Tank
Finances and disclosures
- Price:$591,000
- Price per sq. ft.:$294.18
- Tax amount:$5,375 (2025)
Features and amenities
- Appliances:Dishwasher, Disposal, Dryer, Range, Range Hood, Refrigerator, Washer
- Laundry features:Dryer, Electric Dryer Hookup, Washer, Washer Hookup
- Amenities:Eat-in Kitchen, Open Floorplan
- Pool features:Above Ground, Private Pool
Parking
- Parking description:Attached Garage
- Garage:Yes
 The information being provided by Stellar Mls is for the consumer's personal, non-commercial use and may not be used for any purpose other than to identify prospective properties consumer may be interested in purchasing. Any information relating to real estate for sale referenced on this web site comes from the Internet Data Exchange (IDX) program of the Stellar Mls. CENTURY 21 Myers Rose Realty is not a Multiple Listing Service (MLS), nor does it offer MLS access. This website is a service of CENTURY 21 Myers Rose Realty, a broker participant of Stellar Mls. This web site may reference real estate listing(s) held by a brokerage firm other than the broker and/or agent who owns this web site.
The accuracy of all information, regardless of source, including but not limited to open house information, square footages and lot sizes, is deemed reliable but not guaranteed and should be personally verified through personal inspection by and/or with the appropriate professionals. The data contained herein is copyrighted by Stellar Mls and is protected by all applicable copyright laws. Any unauthorized dissemination of this information is in violation of copyright laws and is strictly prohibited.
Properties in listings may have been sold or may no longer be available.
Copyright 2026 Stellar Mls. All rights reserved. MFRMLS Member Broker: Gretchen Rose-Zagame
New listings near 1465 Eastfield Drive
- Coming Soon
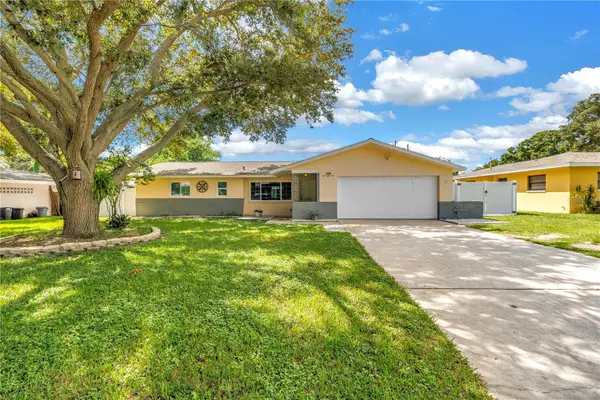 $439,000Coming Soon2 beds 3 baths1,459 sq. ft.
1350 Woodcrest Avenue, CLEARWATER, FL 33756
MLS# TB8551441Listed by: COMPASS FLORIDA LLC - New
 $800,000Active2 beds 2 baths1,392 sq. ft.
1400 Gulf Boulevard #303, CLEARWATER, FL 33767
MLS# TB8563499Listed by: SAVE WHEN YOU SELL REALTY INC - New
 $139,999Active2 beds 2 baths1,097 sq. ft.
1235 S Highland Avenue #2-309, CLEARWATER, FL 33756
MLS# TB8565012Listed by: 1 PALM REALTY - Open Sun, 11am to 4pmNew
 $499,000Active3 beds 2 baths1,106 sq. ft.
404 Princess Street, CLEARWATER, FL 33755
MLS# TB8565264Listed by: FUTURE HOME REALTY INC - Open Sat, 11am to 1pmNew
 $629,900Active4 beds 2 baths1,825 sq. ft.
1840 Redcoat Lane, CLEARWATER, FL 33764
MLS# TB8565286Listed by: CHARLES RUTENBERG REALTY INC - New
 $340,000Active2 beds 2 baths1,176 sq. ft.
2271 Granger Drive, CLEARWATER, FL 33765
MLS# TB8565309Listed by: KELLER WILLIAMS REALTY- PALM HARBOR - New
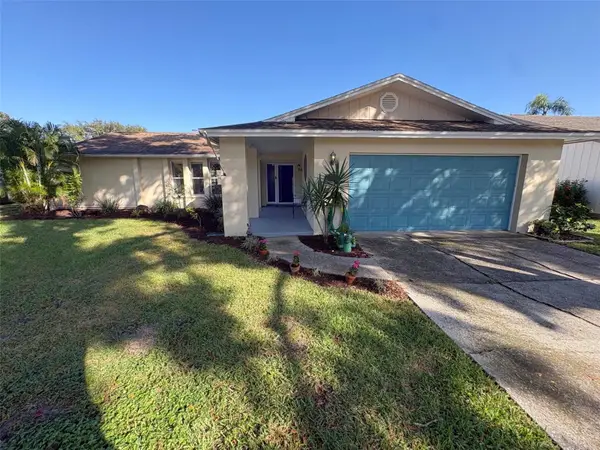 $489,000Active3 beds 2 baths1,501 sq. ft.
3088 Cascade Drive, CLEARWATER, FL 33761
MLS# G5119891Listed by: CENTRAL LAKES REALTY LLC - Open Sat, 12 to 3pmNew
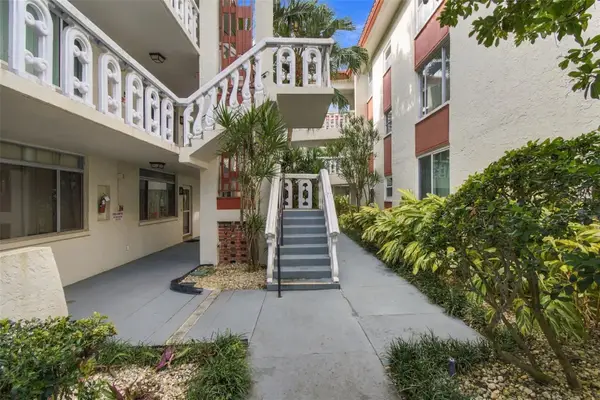 $97,000Active1 beds 1 baths685 sq. ft.
1009 Pearce Drive #205, CLEARWATER, FL 33764
MLS# TB8540727Listed by: KELLER WILLIAMS REALTY- PALM HARBOR - Open Sat, 12 to 2pmNew
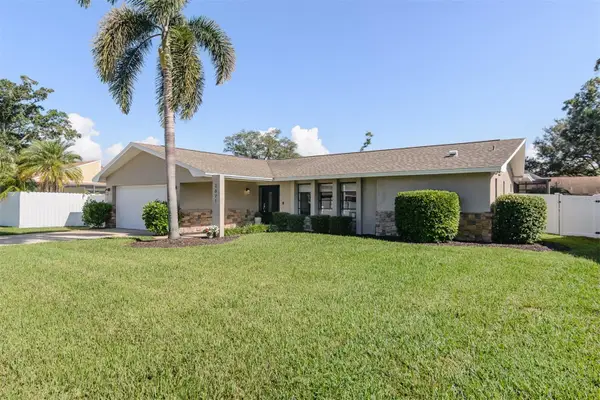 $605,000Active3 beds 2 baths1,668 sq. ft.
2671 Diamond Head Drive N, CLEARWATER, FL 33761
MLS# TB8563754Listed by: BHHS FLORIDA PROPERTIES GROUP


Protect your home and budget from life's surprises with an Assurant Home Warranty, backed by a partner that supports you through every step of homeownership. Explore Plans.
©2026 Century 21 Real Estate LLC. All rights reserved. CENTURY 21®, the CENTURY 21 Logo and C21® are service marks owned by Century 21 Real Estate LLC. Century 21 Real Estate LLC fully supports the principles of the Fair Housing Act and the Equal Opportunity Act. Each office is independently owned and operated. Listing information is deemed reliable but not guaranteed accurate.