
2671 Diamond Head Drive N, Clearwater, FL 33761
Local realty services provided by:CENTURY 21 Alliance Realty Group
Listed by: catherine kelly
Office: bhhs florida properties group
MLS#:TB8563754
Source:MFRMLS
Price summary
- Price:$605,000
- Price per sq. ft.:$233.41
About this home
SOME HOMES MAKE YOU SMILE THE MOMENT YOU SEE THEM! With its beautiful curb appeal, fresh landscaping, and welcoming appearance, 2671 Diamond Head Drive N will have you at hello! And that feeling doesn't stop at the front door; this home will sweep you off your feet with its thoughtful updates and how beautifully it has been maintained.
Fabulous hand-scraped wood laminate flooring throughout lays the groundwork for all the beauty that follows, like crown molding, retextured ceiling, updated hardware, lighting, plus, plus plus. You'll also appreciate the split floor plan that gives everyone a little room to spread out. Separate living and family rooms provide flexibility for entertaining or relaxing, you get to choose. At the heart of the home the updated kitchen will bring everyone together with crisp white Shaker cabinetry, Cambria quartz countertops, a designer backsplash along with a coordinating custom "sofa bar" in the family room, providing extra storage and stadium seating! You'll love it! Then, went night falls you can slip away to the primary suite that features a walk-in closet and a beautifully remodeled bathroom. You'll also find a georgous oversized guest bath that is a real showstopper, conveniently located between the guest bedrooms just off the family room.
What a beautiful time of year to be outdoors! Imagine spending today floating in your swimming pool, enjoying dinner on the lanai, or playing with Rover in the privacy of your newly sodded, vinyl-fenced backyard. This oasis is no ordinary haven! The pool is fantastic, resurfaced with Premium StoneScapes Natural Pebble finish and surrounded by gorgeous travertine decking. As an added bonus, the pool cage was recently reinforced and received almost a complete rescreening.
AND THEN THERE IS THE LOCATION! Why drive to the grocery store when you can enjoy a leisurely walk? From neighborhood schools and churches to Countryside Recreation Center, Countryside Mall, Countryside Country Club, shopping, dining, and access to the Duke Energy Trail, you'll find so many everyday conveniences just minutes from your door.
Beautifully maintained, comfortably designed, and surrounded by the conveniences that make life a little easier, this is more than a house with a pool. It's a wonderful place to say, “Ah, I'm home!”...
Contact an agent
Home facts
- Year built:1977
- Subdivision & Development:NORTHWOOD ESTATES-TR C
- Listing ID #:TB8563754
- Added:1 day(s) ago
- Updated:November 06, 2026 at 02:58 PM
Rooms and interior
- Bedrooms:3
- Total bathrooms:2
- Full bathrooms:2
- Flooring:Laminate, Tile
- Kitchen Description:Dishwasher, Disposal, Microwave, Range, Refrigerator, Solid Wood Cabinets, Stone Counters
- Bedroom Description:Split Bedroom, Walk-In Closet(s)
- Living area:1,668 sq. ft.
Heating and cooling
- Cooling:Central Air
- Heating:Electric, Heat Pump
- Central air:Yes
Structure and exterior
- Roof:Shingle
- Year built:1977
- Building area:1,668 sq. ft.
- Lot area:0.23 Acres
- Construction Materials:Block, Stucco
- Exterior Features:Covered Porch/Patio, Rain Gutters, Rear Porch, Screened, Sidewalk
- Foundation Description:Slab
- Levels:1 Story
Schools
- High school:Countryside High-PN
- Middle school:Safety Harbor Middle-PN
- Elementary school:Leila G Davis Elementary-PN
Utilities
- Water:Public, Water Connected
- Sewer:Public Sewer, Sewer Connected
Finances and disclosures
- Price:$605,000
- Price per sq. ft.:$233.41
- Tax amount:$3,053 (2025)
Features and amenities
- Appliances:Dishwasher, Disposal, Dryer, Electric Water Heater, Irrigation Equipment, Microwave, Range, Refrigerator, Washer
- Laundry features:Dryer, Laundry Room, Washer
- Amenities:BB/HS Internet Available, Cable Connected, Ceiling Fans(s), Crown Molding, Irrigation Equipment, Solid Wood Cabinets, Split Bedroom, Sprinkler Well, Stone Counters, Underground Utilities, Walk-In Closet(s)
- Pool features:Gunite, In Ground, Private Pool, Screen Enclosure
Parking
- Parking description:Attached Garage, Garage Door Opener
- Garage:Yes
- Garage spaces:2
 The information being provided by Stellar Mls is for the consumer's personal, non-commercial use and may not be used for any purpose other than to identify prospective properties consumer may be interested in purchasing. Any information relating to real estate for sale referenced on this web site comes from the Internet Data Exchange (IDX) program of the Stellar Mls. CENTURY 21 Alliance Realty Group is not a Multiple Listing Service (MLS), nor does it offer MLS access. This website is a service of CENTURY 21 Alliance Realty Group, a broker participant of Stellar Mls. This web site may reference real estate listing(s) held by a brokerage firm other than the broker and/or agent who owns this web site.
The accuracy of all information, regardless of source, including but not limited to open house information, square footages and lot sizes, is deemed reliable but not guaranteed and should be personally verified through personal inspection by and/or with the appropriate professionals. The data contained herein is copyrighted by Stellar Mls and is protected by all applicable copyright laws. Any unauthorized dissemination of this information is in violation of copyright laws and is strictly prohibited.
Properties in listings may have been sold or may no longer be available.
Copyright 2026 Stellar Mls. All rights reserved. MFRMLS Member Broker: Joseph Pettinella
New listings near 2671 Diamond Head Drive N
- Coming Soon
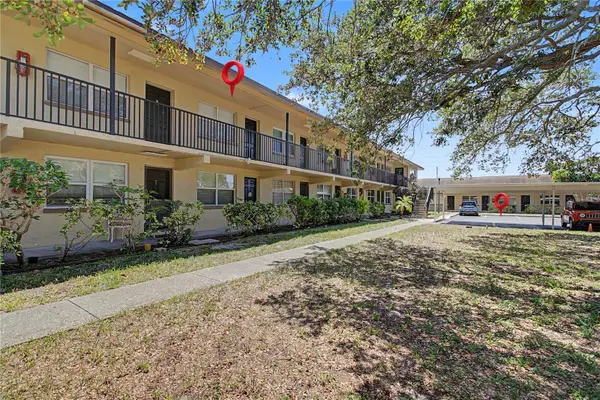 $120,000Coming Soon1 beds 1 baths500 sq. ft.
2501 Harn Boulevard #H34, CLEARWATER, FL 33764
MLS# TB8560675Listed by: BHHS FLORIDA PROPERTIES GROUP - Coming Soon
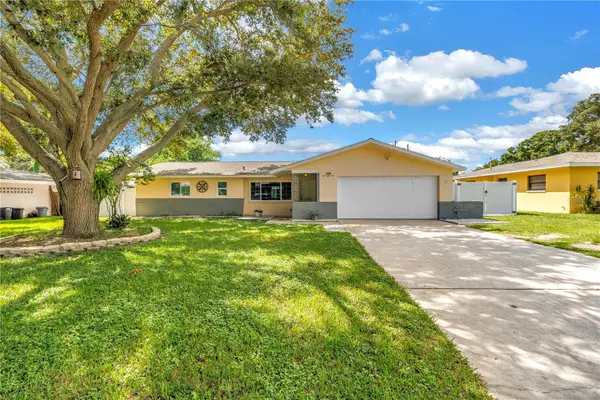 $439,000Coming Soon2 beds 3 baths1,459 sq. ft.
1350 Woodcrest Avenue, CLEARWATER, FL 33756
MLS# TB8551441Listed by: COMPASS FLORIDA LLC - New
 $591,000Active3 beds 2 baths1,505 sq. ft.
1465 Eastfield Drive, CLEARWATER, FL 33764
MLS# TB8563543Listed by: CAPSTONE REALTY & ASSOCIATES - New
 $139,999Active2 beds 2 baths1,097 sq. ft.
1235 S Highland Avenue #2-309, CLEARWATER, FL 33756
MLS# TB8565012Listed by: 1 PALM REALTY - New
 $499,000Active3 beds 2 baths1,106 sq. ft.
404 Princess Street, CLEARWATER, FL 33755
MLS# TB8565264Listed by: FUTURE HOME REALTY INC - New
 $629,900Active4 beds 2 baths1,825 sq. ft.
1840 Redcoat Lane, CLEARWATER, FL 33764
MLS# TB8565286Listed by: CHARLES RUTENBERG REALTY INC - New
 $340,000Active2 beds 2 baths1,176 sq. ft.
2271 Granger Drive, CLEARWATER, FL 33765
MLS# TB8565309Listed by: KELLER WILLIAMS REALTY- PALM HARBOR - New
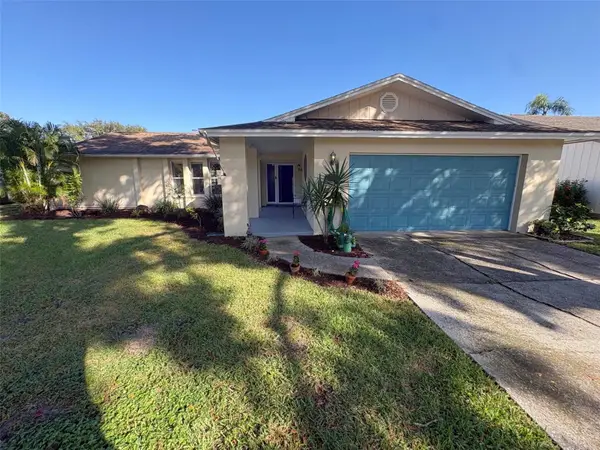 $489,000Active3 beds 2 baths1,501 sq. ft.
3088 Cascade Drive, CLEARWATER, FL 33761
MLS# G5119891Listed by: CENTRAL LAKES REALTY LLC - New
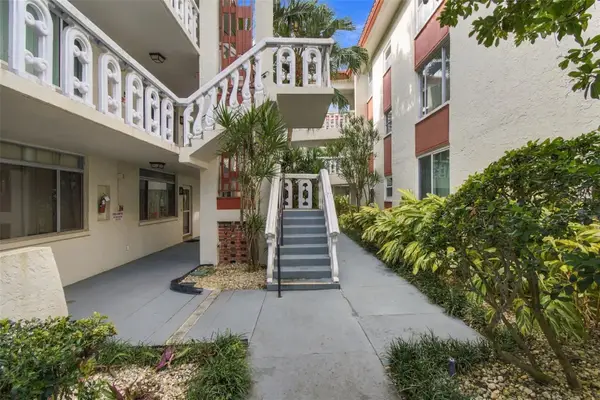 $97,000Active1 beds 1 baths685 sq. ft.
1009 Pearce Drive #205, CLEARWATER, FL 33764
MLS# TB8540727Listed by: KELLER WILLIAMS REALTY- PALM HARBOR


Protect your home and budget from life's surprises with an Assurant Home Warranty, backed by a partner that supports you through every step of homeownership. Explore Plans.
©2026 Century 21 Real Estate LLC. All rights reserved. CENTURY 21®, the CENTURY 21 Logo and C21® are service marks owned by Century 21 Real Estate LLC. Century 21 Real Estate LLC fully supports the principles of the Fair Housing Act and the Equal Opportunity Act. Each office is independently owned and operated. Listing information is deemed reliable but not guaranteed accurate.