
1891 Seton Court, Clearwater, FL 33763
Local realty services provided by:CENTURY 21 Myers Realty
1891 Seton Court,Clearwater, FL 33763
$479,900
- 4 Beds
- 2 Baths
- 1,830 sq. ft.
- Single family
- Active
Listed by: nancy leslie
Office: re/max realtec group inc
MLS#:TB8531645
Source:MFRMLS
Price summary
- Price:$479,900
- Price per sq. ft.:$204.65
About this home
Welcome to this spacious 4-bedroom, 2-bath home offering 1,830 square feet of comfortable living space in the established Sunset Woods neighborhood of Clearwater. The flexible floor plan features multiple living areas, providing plenty of room for everyday living, entertaining, guests, or a dedicated home office. The primary suite includes a walk-in closet and private en-suite bath, while three additional bedrooms offer versatility for family, visitors, hobbies, or workspace. The kitchen flows easily into the main living areas, creating a practical and inviting layout. Step outside to a fully fenced backyard featuring an above-ground pool with a spacious deck, perfect for relaxing, entertaining, or enjoying Florida’s year-round sunshine. The covered front porch and mature neighborhood setting add to the home’s welcoming appeal. Conveniently located in a non-flood zone with no HOA, this home is close to Gulf beaches, downtown Dunedin, shopping, dining, parks, schools, and major roadways. Recent updates include brand-new carpet in the bedrooms, a new 50-gallon water heater, professional cleaning, fresh mulch and landscaping, and a refinished front door. Schedule your private showing today....
Contact an agent
Home facts
- Year built:1978
- Subdivision & Development:SUNSET WOODS
- Listing ID #:TB8531645
- Added:49 day(s) ago
- Updated:September 15, 2026 at 08:53 PM
Rooms and interior
- Bedrooms:4
- Total bathrooms:2
- Full bathrooms:2
- Flooring:Carpet, Tile
- Kitchen Description:Dishwasher, Microwave, Range, Refrigerator
- Living area:1,830 sq. ft.
Heating and cooling
- Cooling:Central Air
- Heating:Central, Electric
- Central air:Yes
Structure and exterior
- Roof:Shingle
- Year built:1978
- Building area:1,830 sq. ft.
- Lot area:0.17 Acres
- Lot Features:Level, Near Public Transit, Paved, Sidewalk
- Architectural Style:Ranch
- Construction Materials:Block
- Exterior Features:Covered Porch/Patio, Front Porch, Private Mailbox, Sidewalk
- Foundation Description:Slab
- Levels:1 Story
Schools
- High school:Dunedin High-PN
- Middle school:Dunedin Highland Middle-PN
- Elementary school:Dunedin Elementary-PN
Utilities
- Water:Public, Water Connected
- Sewer:Public, Public Sewer, Sewer Connected
Finances and disclosures
- Price:$479,900
- Price per sq. ft.:$204.65
- Tax amount:$7,880 (2025)
Features and amenities
- Appliances:Dishwasher, Microwave, Range, Refrigerator
- Laundry features:In Garage
- Amenities:Built-In Features, Cable Connected, Ceiling Fans(s), Phone Available
- Pool features:Above Ground, Pool/Deck, Private Pool
Parking
- Parking description:Attached Garage, Driveway
- Garage:Yes
- Garage spaces:2
 The information being provided by Stellar Mls is for the consumer's personal, non-commercial use and may not be used for any purpose other than to identify prospective properties consumer may be interested in purchasing. Any information relating to real estate for sale referenced on this web site comes from the Internet Data Exchange (IDX) program of the Stellar Mls. CENTURY 21 Myers Realty is not a Multiple Listing Service (MLS), nor does it offer MLS access. This website is a service of CENTURY 21 Myers Realty, a broker participant of Stellar Mls. This web site may reference real estate listing(s) held by a brokerage firm other than the broker and/or agent who owns this web site.
The accuracy of all information, regardless of source, including but not limited to open house information, square footages and lot sizes, is deemed reliable but not guaranteed and should be personally verified through personal inspection by and/or with the appropriate professionals. The data contained herein is copyrighted by Stellar Mls and is protected by all applicable copyright laws. Any unauthorized dissemination of this information is in violation of copyright laws and is strictly prohibited.
Properties in listings may have been sold or may no longer be available.
Copyright 2026 Stellar Mls. All rights reserved.
The information being provided by Stellar Mls is for the consumer's personal, non-commercial use and may not be used for any purpose other than to identify prospective properties consumer may be interested in purchasing. Any information relating to real estate for sale referenced on this web site comes from the Internet Data Exchange (IDX) program of the Stellar Mls. CENTURY 21 Myers Realty is not a Multiple Listing Service (MLS), nor does it offer MLS access. This website is a service of CENTURY 21 Myers Realty, a broker participant of Stellar Mls. This web site may reference real estate listing(s) held by a brokerage firm other than the broker and/or agent who owns this web site.
The accuracy of all information, regardless of source, including but not limited to open house information, square footages and lot sizes, is deemed reliable but not guaranteed and should be personally verified through personal inspection by and/or with the appropriate professionals. The data contained herein is copyrighted by Stellar Mls and is protected by all applicable copyright laws. Any unauthorized dissemination of this information is in violation of copyright laws and is strictly prohibited.
Properties in listings may have been sold or may no longer be available.
Copyright 2026 Stellar Mls. All rights reserved.New listings near 1891 Seton Court
- Coming Soon
 $400,000Coming Soon3 beds 2 baths1,241 sq. ft.
1800 Cardinal Drive, CLEARWATER, FL 33759
MLS# TB8542186Listed by: EXP REALTY LLC - Coming Soon
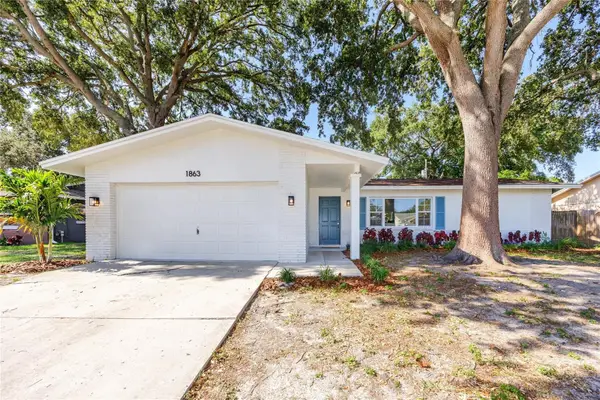 $529,900Coming Soon3 beds 2 baths1,477 sq. ft.
1863 Monica Drive, CLEARWATER, FL 33763
MLS# A4705275Listed by: RE/MAX ALLIANCE GROUP - Coming Soon
 $325,000Coming Soon2 beds 2 baths1,007 sq. ft.
2238 Evans Road, CLEARWATER, FL 33763
MLS# TB8547618Listed by: EXP REALTY LLC - Coming Soon
 $325,000Coming Soon3 beds 2 baths1,296 sq. ft.
2240 Evans Road, CLEARWATER, FL 33763
MLS# TB8547885Listed by: EXP REALTY LLC - Coming Soon
 $84,900Coming Soon2 beds 2 baths876 sq. ft.
2331 Belleair Road #715, CLEARWATER, FL 33764
MLS# TB8547169Listed by: KELLER WILLIAMS REALTY- PALM HARBOR - Coming SoonOpen Sat, 12 to 3pm
 $561,900Coming Soon3 beds 3 baths2,419 sq. ft.
2100 Mckinley Street, CLEARWATER, FL 33765
MLS# TB8547880Listed by: RE/MAX ACTION FIRST OF FLORIDA - Coming Soon
 $575,000Coming Soon4 beds 2 baths2,023 sq. ft.
2260 Saint Charles Drive, CLEARWATER, FL 33764
MLS# TB8546277Listed by: KELLER WILLIAMS TAMPA PROPERTIES - Coming Soon
 $450,000Coming Soon4 beds 2 baths2,076 sq. ft.
2199 Nottingham Drive, CLEARWATER, FL 33764
MLS# TB8546326Listed by: LPT REALTY, LLC. - Coming Soon
 $449,970Coming Soon2 beds 2 baths1,207 sq. ft.
2040 Forest Drive, CLEARWATER, FL 33763
MLS# TB8544402Listed by: CHARLES RUTENBERG REALTY INC - Coming Soon
 $700,000Coming Soon3 beds 3 baths2,166 sq. ft.
3063 Mockingbird Court, CLEARWATER, FL 33762
MLS# TB8546572Listed by: SMITH & ASSOCIATES REAL ESTATE


Protect your home and budget from life's surprises with an Assurant Home Warranty, backed by a partner that supports you through every step of homeownership. Explore Plans.
©2026 Century 21 Real Estate LLC. All rights reserved. CENTURY 21®, the CENTURY 21 Logo and C21® are service marks owned by Century 21 Real Estate LLC. Century 21 Real Estate LLC fully supports the principles of the Fair Housing Act and the Equal Opportunity Act. Each office is independently owned and operated. Listing information is deemed reliable but not guaranteed accurate.