
1966 Plantation Boulevard, Clearwater, FL 33760
Local realty services provided by:CENTURY 21 RoseBay
1966 Plantation Boulevard,Clearwater, FL 33760
$275,000
- 3 Beds
- 3 Baths
- - sq. ft.
- Townhouse
- Sold
Listed by: troy walseth
Office: keller williams gulf beaches
MLS#:TB8534315
Source:MFRMLS
Sorry, we are unable to map this address
Price summary
- Price:$275,000
- Monthly HOA dues:$791
About this home
This turnkey 3/2.5 townhome is move-in ready and boasts quiet privacy, with conservation views from the surrounding greenbelt and Long Branch Creek. The screened lanai runs close to 15 by 15 and opens from both the living room and the primary bedroom, and what you see through it is oak canopy, not a neighbor's slider.
The expensive work is already done, starting with a roof that is only two years old. Inside, the remodeled kitchen has granite counters, stainless appliances, solid wood cabinets and a closet pantry, and it passes through to a dining room that accommodates a real table, with ceramic tile underneath for easy cleanup. The living room rises two full stories to a stacked stone fireplace with a reclaimed wood mantel. Plantation shutters throughout keep the afternoon light soft.
The primary suite sits on the first floor, nearly 14 by 16 with volume ceilings, its own sliders to the lanai, a walk-in closet, and a bath with a double granite vanity and a separate walk-in tiled shower. Upstairs, two more bedrooms and a full bath with a tub share a loft that overlooks the great room below, right-sized for a desk or a reading chair. A half bath off the entry handles guests, and the entry porch is screened.
The garage is clean and functional, featuring an epoxy floor, a full wall of cabinets, pegboard storage, and laundry tucked in where it stays out of the living space. For an owner that means storage that doesn't eat the closets. For an investor it's the kind of practical detail that keeps a tenant renewing.
Middlecreek is pet friendly, and the community pool sits directly across from the home, close enough to be part of the routine rather than a destination. Across Whitney Road, Datsko Park has a shaded half-mile trail, a playground, sand volleyball, and outdoor exercise equipment.
Position does the rest. The Bayside Bridge is minutes east, putting Westshore, downtown Tampa and TPA within a workable commute, while the Carillon and Gateway employment corridor sits just south. US-19 and Ulmerton handle daily errands, and St. Pete-Clearwater Airport is a short drive, which is what keeps rental demand steady in this pocket of Pinellas County....
Contact an agent
Home facts
- Year built:1989
- Subdivision & Development:MIDDLECREEK
- Listing ID #:TB8534315
- Added:45 day(s) ago
- Updated:September 15, 2026 at 07:48 AM
Rooms and interior
- Bedrooms:3
- Total bathrooms:3
- Full bathrooms:2
- Half bathrooms:1
- Flooring:Carpet, Ceramic Tile, Vinyl
- Dining Description:Breakfast Room, Eat In Kitchen, Living Room/Dining Room Combo
- Kitchen Description:Dishwasher, Eat-in Kitchen, Microwave, Range, Refrigerator, Solid Wood Cabinets, Stone Counters
- Bedroom Description:High Ceilings, Primary Bedroom Main Floor, Split Bedroom, Walk-In Closet(s)
Heating and cooling
- Cooling:Central Air
- Heating:Central, Electric
- Central air:Yes
Structure and exterior
- Roof:Shingle
- Year built:1989
- Lot Features:Cul-de-sac, Greenbelt, Irregular Lot, Near Public Transit, Paved
- Construction Materials:Frame, Stucco
- Exterior Features:Covered Porch/Patio, Lighting, Patio, Rain Gutters, Rear Porch, Screened
- Foundation Description:Slab
- Levels:2 Story
Utilities
- Water:Public
- Sewer:Public, Public Sewer, Sewer Connected
Finances and disclosures
- Price:$275,000
- Tax amount:$2,284 (2025)
Features and amenities
- Appliances:Dishwasher, Dryer, Electric Water Heater, Irrigation Equipment, Microwave, Range, Refrigerator, Washer
- Laundry features:Dryer, In Garage, Washer
- Amenities:BB/HS Internet Available, Cable Available, Cathedral Ceiling(s), Ceiling Fans(s), Eat-in Kitchen, High Ceilings, Irrigation Equipment, Living Room/Dining Room Combo, Open Floorplan, Primary Bedroom Main Floor, Solid Wood Cabinets, Split Bedroom, Stone Counters, Thermostat, Vaulted Ceiling(s), Walk-In Closet(s)
- Pool features:Gunite, In Ground, Outside Bath Access, Pool/Deck, Public Pool
Parking
- Parking description:Attached Garage, Driveway, Garage Door Opener
- Garage:Yes
- Garage spaces:1
 The information being provided by Stellar Mls is for the consumer's personal, non-commercial use and may not be used for any purpose other than to identify prospective properties consumer may be interested in purchasing. Any information relating to real estate for sale referenced on this web site comes from the Internet Data Exchange (IDX) program of the Stellar Mls. CENTURY 21 RoseBay is not a Multiple Listing Service (MLS), nor does it offer MLS access. This website is a service of CENTURY 21 RoseBay, a broker participant of Stellar Mls. This web site may reference real estate listing(s) held by a brokerage firm other than the broker and/or agent who owns this web site.
The accuracy of all information, regardless of source, including but not limited to open house information, square footages and lot sizes, is deemed reliable but not guaranteed and should be personally verified through personal inspection by and/or with the appropriate professionals. The data contained herein is copyrighted by Stellar Mls and is protected by all applicable copyright laws. Any unauthorized dissemination of this information is in violation of copyright laws and is strictly prohibited.
Properties in listings may have been sold or may no longer be available.
Copyright 2026 Stellar Mls. All rights reserved. MFRMLS Member Broker: Rebecca Culp
The information being provided by Stellar Mls is for the consumer's personal, non-commercial use and may not be used for any purpose other than to identify prospective properties consumer may be interested in purchasing. Any information relating to real estate for sale referenced on this web site comes from the Internet Data Exchange (IDX) program of the Stellar Mls. CENTURY 21 RoseBay is not a Multiple Listing Service (MLS), nor does it offer MLS access. This website is a service of CENTURY 21 RoseBay, a broker participant of Stellar Mls. This web site may reference real estate listing(s) held by a brokerage firm other than the broker and/or agent who owns this web site.
The accuracy of all information, regardless of source, including but not limited to open house information, square footages and lot sizes, is deemed reliable but not guaranteed and should be personally verified through personal inspection by and/or with the appropriate professionals. The data contained herein is copyrighted by Stellar Mls and is protected by all applicable copyright laws. Any unauthorized dissemination of this information is in violation of copyright laws and is strictly prohibited.
Properties in listings may have been sold or may no longer be available.
Copyright 2026 Stellar Mls. All rights reserved. MFRMLS Member Broker: Rebecca CulpNew listings near 1966 Plantation Boulevard
- Coming Soon
 $400,000Coming Soon3 beds 2 baths1,241 sq. ft.
1800 Cardinal Drive, CLEARWATER, FL 33759
MLS# TB8542186Listed by: EXP REALTY LLC - Coming Soon
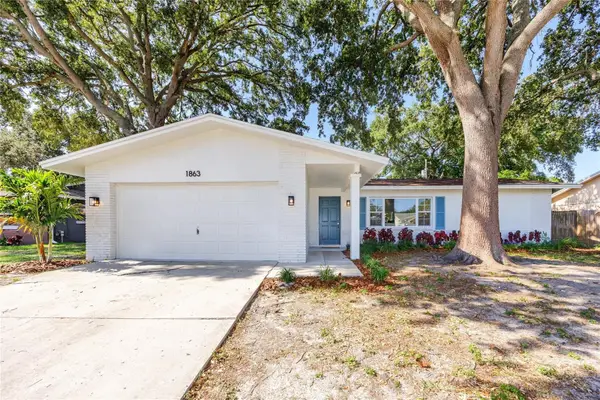 $529,900Coming Soon3 beds 2 baths1,477 sq. ft.
1863 Monica Drive, CLEARWATER, FL 33763
MLS# A4705275Listed by: RE/MAX ALLIANCE GROUP - Coming Soon
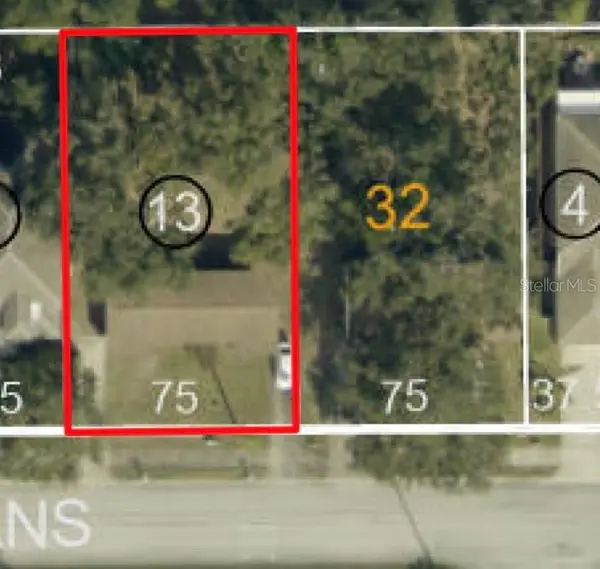 $325,000Coming Soon2 beds 2 baths1,007 sq. ft.
2238 Evans Road, CLEARWATER, FL 33763
MLS# TB8547618Listed by: EXP REALTY LLC - Coming Soon
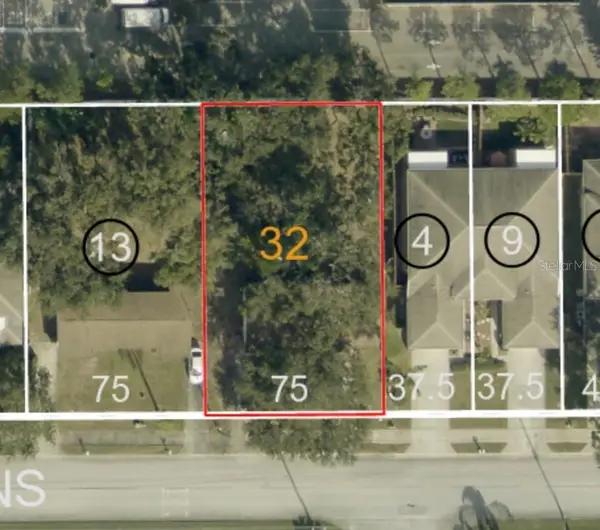 $325,000Coming Soon3 beds 2 baths1,296 sq. ft.
2240 Evans Road, CLEARWATER, FL 33763
MLS# TB8547885Listed by: EXP REALTY LLC - Coming Soon
 $84,900Coming Soon2 beds 2 baths876 sq. ft.
2331 Belleair Road #715, CLEARWATER, FL 33764
MLS# TB8547169Listed by: KELLER WILLIAMS REALTY- PALM HARBOR - Coming SoonOpen Sat, 12 to 3pm
 $561,900Coming Soon3 beds 3 baths2,419 sq. ft.
2100 Mckinley Street, CLEARWATER, FL 33765
MLS# TB8547880Listed by: RE/MAX ACTION FIRST OF FLORIDA - Coming Soon
 $575,000Coming Soon4 beds 2 baths2,023 sq. ft.
2260 Saint Charles Drive, CLEARWATER, FL 33764
MLS# TB8546277Listed by: KELLER WILLIAMS TAMPA PROPERTIES - Coming Soon
 $450,000Coming Soon4 beds 2 baths2,076 sq. ft.
2199 Nottingham Drive, CLEARWATER, FL 33764
MLS# TB8546326Listed by: LPT REALTY, LLC. - Coming Soon
 $449,970Coming Soon2 beds 2 baths1,207 sq. ft.
2040 Forest Drive, CLEARWATER, FL 33763
MLS# TB8544402Listed by: CHARLES RUTENBERG REALTY INC - Coming Soon
 $700,000Coming Soon3 beds 3 baths2,166 sq. ft.
3063 Mockingbird Court, CLEARWATER, FL 33762
MLS# TB8546572Listed by: SMITH & ASSOCIATES REAL ESTATE


Protect your home and budget from life's surprises with an Assurant Home Warranty, backed by a partner that supports you through every step of homeownership. Explore Plans.
©2026 Century 21 Real Estate LLC. All rights reserved. CENTURY 21®, the CENTURY 21 Logo and C21® are service marks owned by Century 21 Real Estate LLC. Century 21 Real Estate LLC fully supports the principles of the Fair Housing Act and the Equal Opportunity Act. Each office is independently owned and operated. Listing information is deemed reliable but not guaranteed accurate.