
2066 Hillwood Drive, Clearwater, FL 33763
Local realty services provided by:CENTURY 21 RoseBay
Listed by: vivian resnick
Office: dalton wade inc
MLS#:TB8565178
Source:MFRMLS
Price summary
- Price:$439,000
- Price per sq. ft.:$281.41
- Monthly HOA dues:$22.58
About this home
A sparkling saltwater pool completed in 2025, a beautifully tiled patio, gleaming polished terrazzo floors, and a remodeled kitchen make this Greenbriar home anything but ordinary. Lovingly remodeled and maintained, this home has so many thoughtful details to appreciate. The tropical front landscaping sets a relaxed Florida tone, while the fully fenced backyard is absolute perfection—a private, low-maintenance retreat designed for enjoying the sunshine instead of spending every weekend on yardwork.
Inside, the welcoming open floor plan features two bedrooms, one full bathroom, and a finished Florida room that provides additional flexible space. The original terrazzo floors have been professionally refinished and polished, and vinyl plank flooring complements the Florida room. The kitchen has been remodeled, and the main bathroom was remodeled in 2017, including associated plumbing updates.
The attached one-car garage includes a remodeled bathroom with a toilet and shower, as well as a utility sink.
The backyard is the showstopper. Completed in February 2025, the saltwater pool features a pebble-style finish and mother-of-pearl-style accent tile along the steps and pool edge. The tiled pool deck and patio provide plenty of room for lounging and entertaining, while artificial turf keeps maintenance simple. The yard also includes a new shed, a backyard sprinkler system installed in 2025, irrigation for the garden area, and pool equipment. The pool is not heated or screened, and its warranty is not transferable.
Important improvements include a roof replaced in September 2019, HVAC replaced in April 2019, complete ductwork replacement in October 2026, a water heater replaced in March 2018, and exterior paint completed in 2020. The well and front-yard sprinkler system were installed in 2022, with the backyard sprinkler system added in 2025.
Greenbriar offers a heated community pool, fitness room, clubhouse, and community activities with affordable annual fees. The home is in Flood Zone X and is convenient to Countryside Mall, shopping and dining along US 19 and State Road 580, downtown Dunedin, Clearwater Beach, and Gulf Coast recreation. Baseball fans can also enjoy spring training in Clearwater and Dunedin.
There are so many details to appreciate in this beautifully maintained home, and the backyard truly must be experienced in person. Schedule your showing and come see the pool, patio, polished terrazzo floors, and inviting Florida lifestyle for yourself....
Contact an agent
Home facts
- Year built:1972
- Subdivision & Development:GREENBRIAR
- Listing ID #:TB8565178
- Added:1 day(s) ago
- Updated:November 06, 2026 at 01:53 PM
Rooms and interior
- Bedrooms:2
- Total bathrooms:2
- Full bathrooms:1
- Half bathrooms:1
- Flooring:Terrazzo, Vinyl
- Kitchen Description:Dishwasher, Disposal, Microwave, Range, Refrigerator
- Living area:1,204 sq. ft.
Heating and cooling
- Cooling:Central Air
- Heating:Central
- Central air:Yes
Structure and exterior
- Roof:Shingle
- Year built:1972
- Building area:1,204 sq. ft.
- Lot area:0.13 Acres
- Construction Materials:Block, Stucco
- Exterior Features:Rain Gutters, Rear Porch
- Foundation Description:Slab
- Levels:1 Story
Schools
- High school:Dunedin High-PN
- Middle school:Safety Harbor Middle-PN
- Elementary school:Garrison-Jones Elementary-PN
Utilities
- Water:Public, Water Connected
- Sewer:Public, Public Sewer, Sewer Connected
Finances and disclosures
- Price:$439,000
- Price per sq. ft.:$281.41
- Tax amount:$2,820 (2025)
Features and amenities
- Appliances:Dishwasher, Disposal, Dryer, Irrigation Equipment, Microwave, Range, Refrigerator, Washer
- Laundry features:Dryer, In Garage, Washer
- Amenities:BB/HS Internet Available, Cable Available, Cable Connected, Ceiling Fans(s), Clubhouse, Fitness Center, Irrigation Equipment, Phone Available, Pool
- Pool features:In Ground, Pool, Private Pool
Parking
- Parking description:Attached Garage
- Garage:Yes
 The information being provided by Stellar Mls is for the consumer's personal, non-commercial use and may not be used for any purpose other than to identify prospective properties consumer may be interested in purchasing. Any information relating to real estate for sale referenced on this web site comes from the Internet Data Exchange (IDX) program of the Stellar Mls. CENTURY 21 RoseBay is not a Multiple Listing Service (MLS), nor does it offer MLS access. This website is a service of CENTURY 21 RoseBay, a broker participant of Stellar Mls. This web site may reference real estate listing(s) held by a brokerage firm other than the broker and/or agent who owns this web site.
The accuracy of all information, regardless of source, including but not limited to open house information, square footages and lot sizes, is deemed reliable but not guaranteed and should be personally verified through personal inspection by and/or with the appropriate professionals. The data contained herein is copyrighted by Stellar Mls and is protected by all applicable copyright laws. Any unauthorized dissemination of this information is in violation of copyright laws and is strictly prohibited.
Properties in listings may have been sold or may no longer be available.
Copyright 2026 Stellar Mls. All rights reserved. MFRMLS Member Broker: Rebecca Culp
New listings near 2066 Hillwood Drive
- Coming Soon
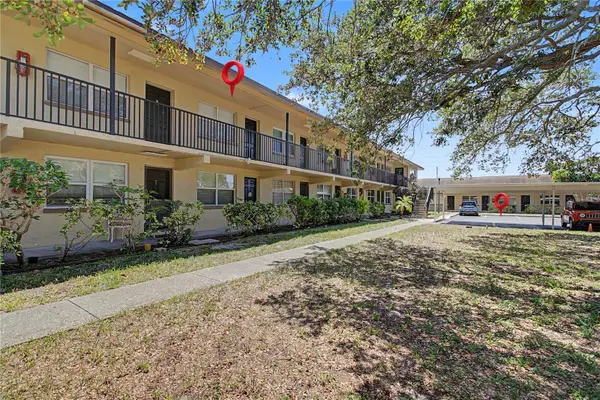 $120,000Coming Soon1 beds 1 baths500 sq. ft.
2501 Harn Boulevard #H34, CLEARWATER, FL 33764
MLS# TB8560675Listed by: BHHS FLORIDA PROPERTIES GROUP - Coming Soon
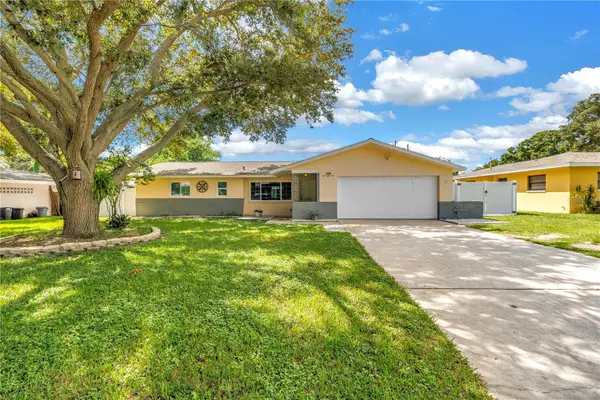 $439,000Coming Soon2 beds 3 baths1,459 sq. ft.
1350 Woodcrest Avenue, CLEARWATER, FL 33756
MLS# TB8551441Listed by: COMPASS FLORIDA LLC - New
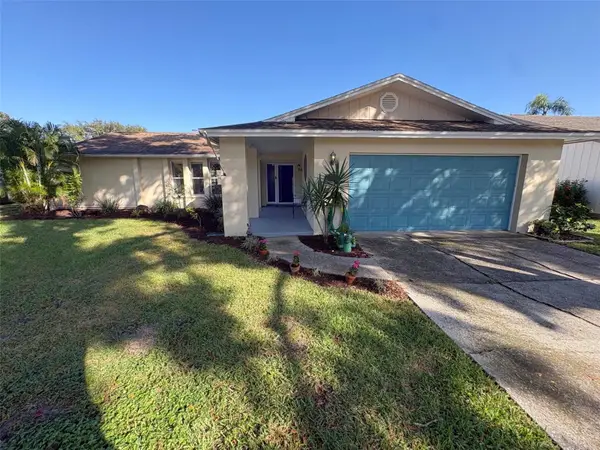 $489,000Active3 beds 2 baths1,501 sq. ft.
3088 Cascade Drive, CLEARWATER, FL 33761
MLS# G5119891Listed by: CENTRAL LAKES REALTY LLC - New
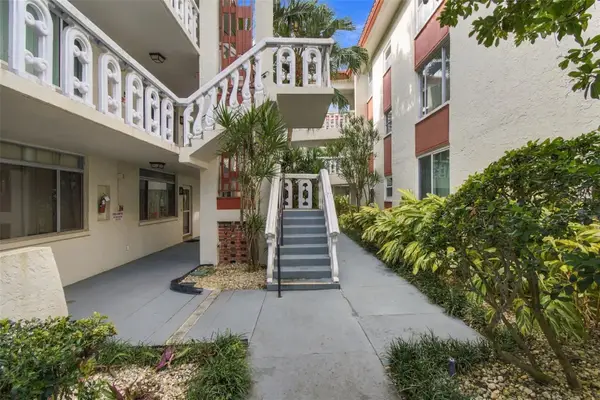 $97,000Active1 beds 1 baths685 sq. ft.
1009 Pearce Drive #205, CLEARWATER, FL 33764
MLS# TB8540727Listed by: KELLER WILLIAMS REALTY- PALM HARBOR - New
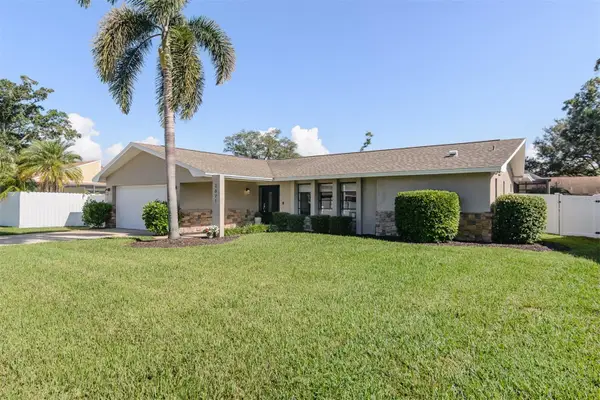 $605,000Active3 beds 2 baths1,668 sq. ft.
2671 Diamond Head Drive N, CLEARWATER, FL 33761
MLS# TB8563754Listed by: BHHS FLORIDA PROPERTIES GROUP - New
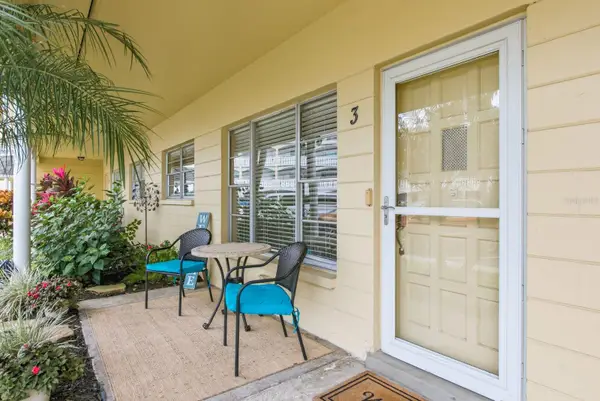 $209,900Active2 beds 2 baths1,100 sq. ft.
2459 Franciscan Drive #3, CLEARWATER, FL 33763
MLS# TB8564640Listed by: DALTON WADE INC - New
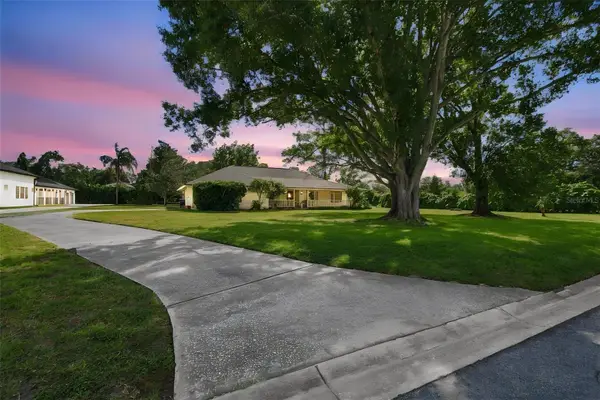 $699,500Active3 beds 3 baths2,114 sq. ft.
2301 Campbell Road, CLEARWATER, FL 33765
MLS# TB8565023Listed by: CAMELOT INC REALTORS - New
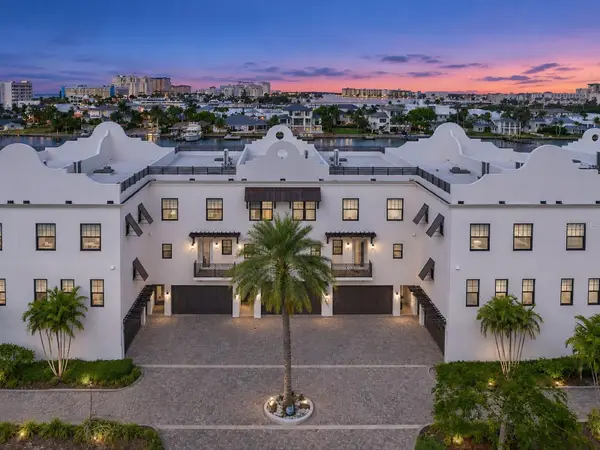 $1,665,000Active3 beds 3 baths2,551 sq. ft.
158 Brightwater Drive #2, CLEARWATER BEACH, FL 33767
MLS# TB8564740Listed by: ENGEL & VOLKERS BELLEAIR - New
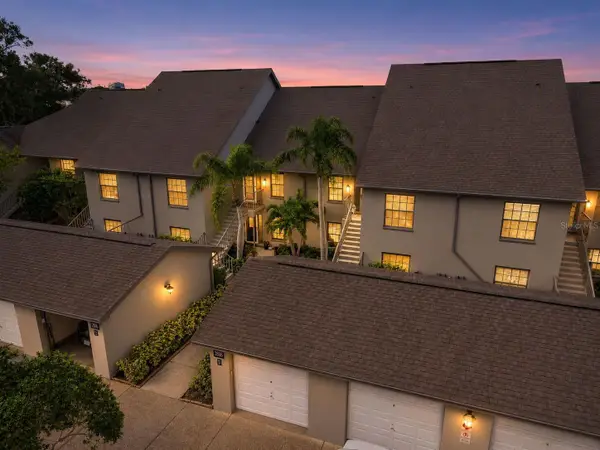 $239,900Active2 beds 2 baths1,115 sq. ft.
2806 Countryside Boulevard #525, CLEARWATER, FL 33761
MLS# TB8565095Listed by: RE/MAX REALTEC GROUP INC


Protect your home and budget from life's surprises with an Assurant Home Warranty, backed by a partner that supports you through every step of homeownership. Explore Plans.
©2026 Century 21 Real Estate LLC. All rights reserved. CENTURY 21®, the CENTURY 21 Logo and C21® are service marks owned by Century 21 Real Estate LLC. Century 21 Real Estate LLC fully supports the principles of the Fair Housing Act and the Equal Opportunity Act. Each office is independently owned and operated. Listing information is deemed reliable but not guaranteed accurate.