
2215 Curtis Drive S, Clearwater, FL 33764
Local realty services provided by:CENTURY 21 SUNBELT REALTY
2215 Curtis Drive S,Clearwater, FL 33764
$391,900
- 4 Beds
- 2 Baths
- 1,696 sq. ft.
- Single family
- Active
Upcoming open houses
- Sun, May 3112:00 pm - 02:00 pm
Listed by: cristina munoz
Office: five star real estate of florida llc.
MLS#:TB8512542
Source:MFRMLS
Price summary
- Price:$391,900
- Price per sq. ft.:$197.53
About this home
Opportunity knocks in one of Clearwater’s most convenient locations! This spacious 4-bedroom, 2-bath home offers solid bones and a great layout ready for your personal touch. New Roof (2025) and updated AC (2022)- Big ticket items are already done! Situated on a generous lot with a fantastic backyard, this property is being sold as-is and priced to sell. No HOA, Flood Zone X (no flood insurance required), and just minutes (3-6 minutes) to Publix, Costco, Sam’s Club, and US-19. Clearwater Beach is only 15 minutes away. Whether you’re an investor, a handy buyer, or someone looking to build equity — this could be the one. Schedule your showing, bring your vision, and make it yours!
Contact an agent
Home facts
- Year built:1957
- Listing ID #:TB8512542
- Added:1 day(s) ago
- Updated:May 28, 2026 at 04:16 PM
Rooms and interior
- Bedrooms:4
- Total bathrooms:2
- Full bathrooms:2
- Flooring:Tile, Wood
- Dining Description:Living Room/Dining Room Combo
- Kitchen Description:Built-In Oven, Dishwasher, Range, Refrigerator
- Bedroom Description:Split Bedroom
- Living area:1,696 sq. ft.
Heating and cooling
- Cooling:Central Air, Mini-Split Unit(s)
- Heating:Central, Electric
- Central air:Yes
Structure and exterior
- Roof:Shingle
- Year built:1957
- Building area:1,696 sq. ft.
- Lot area:0.18 Acres
- Construction Materials:Stucco
- Exterior Features:Private Mailbox
- Foundation Description:Slab
- Levels:1 Story
Schools
- High school:Clearwater High-PN
- Middle school:Oak Grove Middle-PN
- Elementary school:Belcher Elementary-PN
Utilities
- Water:Public, Water Connected
- Sewer:Public, Septic Tank
Finances and disclosures
- Price:$391,900
- Price per sq. ft.:$197.53
- Tax amount:$1,187 (2025)
Features and amenities
- Appliances:Built-in Oven, Dishwasher, Dryer, Electric Water Heater, Range, Refrigerator, Washer
- Laundry features:Dryer, Inside, Washer
- Amenities:Built-In Features, Cable Available, Ceiling Fans(s), Living Room/Dining Room Combo, Phone Available, Split Bedroom
- Pool features:Public Pool
 The information being provided by Stellar Mls is for the consumer's personal, non-commercial use and may not be used for any purpose other than to identify prospective properties consumer may be interested in purchasing. Any information relating to real estate for sale referenced on this web site comes from the Internet Data Exchange (IDX) program of the Stellar Mls. CENTURY 21 SUNBELT REALTY is not a Multiple Listing Service (MLS), nor does it offer MLS access. This website is a service of CENTURY 21 SUNBELT REALTY, a broker participant of Stellar Mls. This web site may reference real estate listing(s) held by a brokerage firm other than the broker and/or agent who owns this web site.
The accuracy of all information, regardless of source, including but not limited to open house information, square footages and lot sizes, is deemed reliable but not guaranteed and should be personally verified through personal inspection by and/or with the appropriate professionals. The data contained herein is copyrighted by Stellar Mls and is protected by all applicable copyright laws. Any unauthorized dissemination of this information is in violation of copyright laws and is strictly prohibited.
Properties in listings may have been sold or may no longer be available.
Copyright 2026 Stellar Mls. All rights reserved. MFRMLS Member Broker: Jim Fischer
The information being provided by Stellar Mls is for the consumer's personal, non-commercial use and may not be used for any purpose other than to identify prospective properties consumer may be interested in purchasing. Any information relating to real estate for sale referenced on this web site comes from the Internet Data Exchange (IDX) program of the Stellar Mls. CENTURY 21 SUNBELT REALTY is not a Multiple Listing Service (MLS), nor does it offer MLS access. This website is a service of CENTURY 21 SUNBELT REALTY, a broker participant of Stellar Mls. This web site may reference real estate listing(s) held by a brokerage firm other than the broker and/or agent who owns this web site.
The accuracy of all information, regardless of source, including but not limited to open house information, square footages and lot sizes, is deemed reliable but not guaranteed and should be personally verified through personal inspection by and/or with the appropriate professionals. The data contained herein is copyrighted by Stellar Mls and is protected by all applicable copyright laws. Any unauthorized dissemination of this information is in violation of copyright laws and is strictly prohibited.
Properties in listings may have been sold or may no longer be available.
Copyright 2026 Stellar Mls. All rights reserved. MFRMLS Member Broker: Jim FischerNew listings near 2215 Curtis Drive S
- Open Sun, 11am to 12pmNew
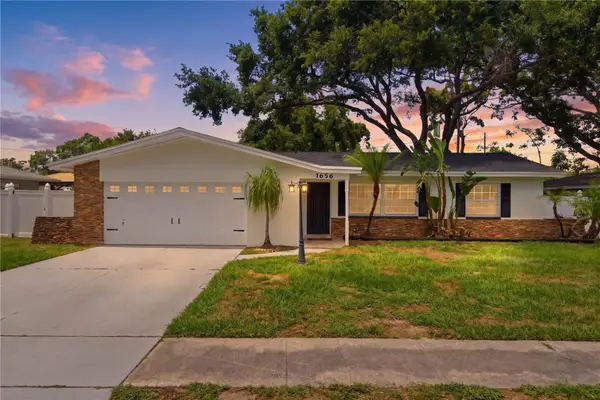 $525,000Active3 beds 2 baths1,500 sq. ft.
1656 Webb Drive, CLEARWATER, FL 33755
MLS# TB8512642Listed by: MAVREALTY - New
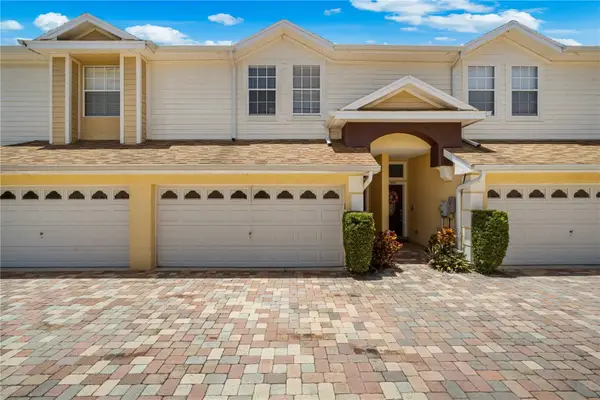 $390,000Active3 beds 3 baths1,900 sq. ft.
2974 Estancia Place, CLEARWATER, FL 33761
MLS# TB8494666Listed by: CHARLES RUTENBERG REALTY INC - Open Sat, 1 to 3pmNew
 $385,000Active2 beds 2 baths1,028 sq. ft.
3265 Pine Haven Drive, CLEARWATER, FL 33761
MLS# TB8510861Listed by: KELLER WILLIAMS REALTY- PALM H - Open Sat, 10am to 12pmNew
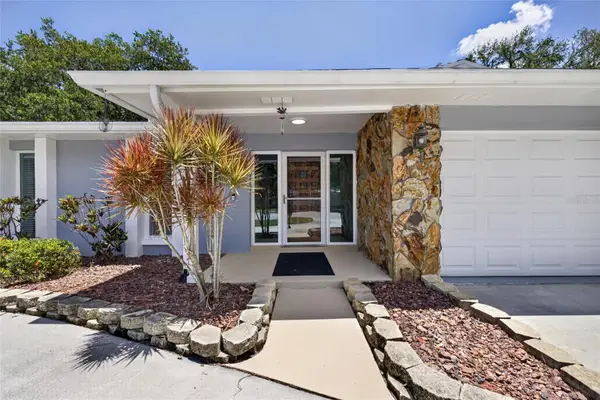 $570,000Active3 beds 3 baths2,230 sq. ft.
1903 Oro Court, CLEARWATER, FL 33764
MLS# TB8512227Listed by: KELLER WILLIAMS REALTY- PALM H - New
 $874,999Active4 beds 3 baths2,594 sq. ft.
2700 Sedgefield Court E, CLEARWATER, FL 33761
MLS# TB8512379Listed by: SANCTUARY REAL ESTATE GROUP, LLC - New
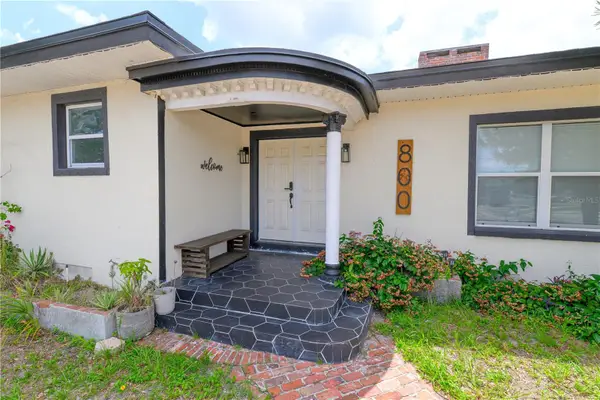 $715,999Active3 beds 3 baths2,698 sq. ft.
800 S Keene Road, CLEARWATER, FL 33756
MLS# TB8507584Listed by: LE REAL ESTATE GROUP - New
 $1,150,000Active4 beds 3 baths2,192 sq. ft.
976 Narcissus Avenue, CLEARWATER BEACH, FL 33767
MLS# TB8512363Listed by: KELLER WILLIAMS ST PETE REALTY - New
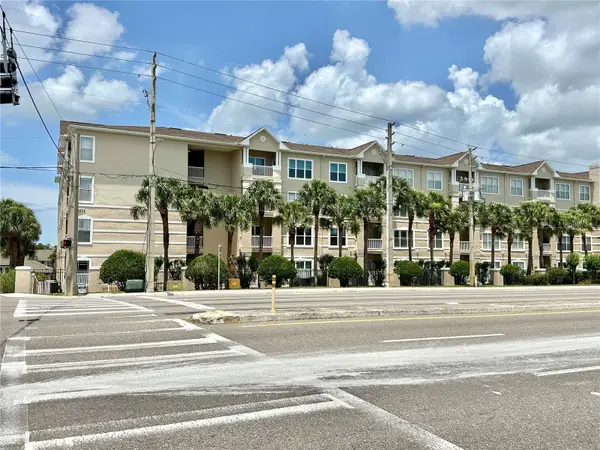 $129,000Active1 beds 1 baths660 sq. ft.
1216 Missouri Avenue S #126, CLEARWATER, FL 33756
MLS# TB8512518Listed by: CHARLES RUTENBERG REALTY INC - New
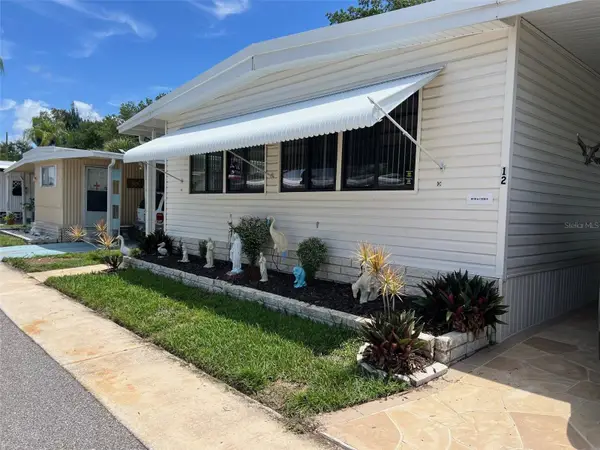 $189,999Active3 beds 2 baths1,634 sq. ft.
29250 Us Highway 19 N #12, CLEARWATER, FL 33761
MLS# TB8512925Listed by: SELECT REAL ESTATE OF PINELLAS


Protect your home and budget from life's surprises with an Assurant Home Warranty, backed by a partner that supports you through every step of homeownership. Explore Plans.
©2026 Century 21 Real Estate LLC. All rights reserved. CENTURY 21®, the CENTURY 21 Logo and C21® are service marks owned by Century 21 Real Estate LLC. Century 21 Real Estate LLC fully supports the principles of the Fair Housing Act and the Equal Opportunity Act. Each office is independently owned and operated. Listing information is deemed reliable but not guaranteed accurate.