
2837 Saber Drive, Clearwater, FL 33759
Local realty services provided by:CENTURY 21 Circle
Listed by: ellen ronnlof
Office: re/max action first of florida
MLS#:TB8530560
Source:MFRMLS
Price summary
- Price:$1,450,000
- Price per sq. ft.:$233.87
- Monthly HOA dues:$4.17
About this home
Welcome to this beautifully updated custom residence in the highly desirable Northwood Estates community. Situated on a professionally landscaped 0.40-acre lot, this exceptional single-story home offers over 4,600 square feet of thoughtfully designed living space with 5 bedrooms, 5 bathrooms, and an incredible blend of luxury, comfort, and functionality. From the moment you arrive, you’ll appreciate the impressive curb appeal, mature landscaping, and extensive updates throughout. The spacious floor plan is ideal for both everyday living and entertaining, featuring multiple living and dining areas, a private home theater, split floor-plan, soaring ceilings, abundant natural light, and quality finishes throughout. The spacious kitchen opens to the main living spaces and is complemented by generously sized bedrooms, including a luxurious primary suite with dual vanities as well as a separate walk in shower and spa-inspired tub. Recent improvements include fresh exterior paint, updated flooring, beautifully remodeled bathrooms, brand new AC units, and numerous designer touches that make this home truly move-in ready. One of the home’s most impressive features is the dedicated private theater room, complete with tiered theater seating, projector and screen—creating the ultimate movie-night experience. Step outside to enjoy the oversized backyard with plenty of room to entertain, play, or design your dream outdoor oasis. The nearly half-acre lot provides exceptional privacy and flexibility while remaining conveniently located near top-rated schools, shopping, dining, golf courses, airports, and the award-winning Gulf Beaches. This is a rare opportunity to own a meticulously maintained, luxury home in one of Clearwater’s most established and desirable neighborhoods. Schedule your showing today!...
Contact an agent
Home facts
- Year built:1986
- Subdivision & Development:NORTHWOOD ESTATES- TR G
- Listing ID #:TB8530560
- Added:55 day(s) ago
- Updated:September 12, 2026 at 02:53 PM
Rooms and interior
- Bedrooms:5
- Total bathrooms:5
- Full bathrooms:3
- Half bathrooms:2
- Flooring:Carpet, Luxury Vinyl, Tile
- Dining Description:Breakfast Room
- Kitchen Description:Built-In Oven, Cooktop, Dishwasher, Disposal, Dry Bar, Kitchen/Family Room Combo, Microwave, Refrigerator, Solid Wood Cabinets, Stone Counters, Water Softener
- Bedroom Description:High Ceilings, Primary Bedroom Main Floor, Split Bedroom, Walk-In Closet(s)
- Living area:4,660 sq. ft.
Heating and cooling
- Cooling:Central Air
- Heating:Central
- Central air:Yes
Structure and exterior
- Roof:Shingle
- Year built:1986
- Building area:4,660 sq. ft.
- Lot area:0.4 Acres
- Lot Features:Paved, Sidewalk
- Architectural Style:Contemporary, Ranch
- Construction Materials:Brick, Frame
- Exterior Features:Deck, Front Porch, Outdoor Grill, Outdoor Kitchen, Patio, Rear Porch, Screened, Sidewalk
- Foundation Description:Slab
- Levels:1 Story
Schools
- High school:Countryside High-PN
- Middle school:Safety Harbor Middle-PN
- Elementary school:Leila G Davis Elementary-PN
Utilities
- Water:Public, Water Connected
- Sewer:Public, Public Sewer, Sewer Connected
Finances and disclosures
- Price:$1,450,000
- Price per sq. ft.:$233.87
- Tax amount:$11,694 (2025)
Features and amenities
- Appliances:Built-in Oven, Cooktop, Dishwasher, Disposal, Dryer, Irrigation Equipment, Microwave, Refrigerator, Water Softener
- Laundry features:Dryer, Electric Dryer Hookup, Inside, Laundry Room, Washer Hookup
- Amenities:Cable Connected, Ceiling Fans(s), Central Vaccum, Dry Bar, High Ceilings, Irrigation Equipment, Kitchen/Family Room Combo, Primary Bedroom Main Floor, Solid Wood Cabinets, Split Bedroom, Stone Counters, Vaulted Ceiling(s), Walk-In Closet(s), Window Treatments
- Pool features:Gunite, In Ground, Outside Bath Access, Private Pool, Screen Enclosure
Parking
- Parking description:Attached Garage
- Garage:Yes
- Garage spaces:3
 The information being provided by Stellar Mls is for the consumer's personal, non-commercial use and may not be used for any purpose other than to identify prospective properties consumer may be interested in purchasing. Any information relating to real estate for sale referenced on this web site comes from the Internet Data Exchange (IDX) program of the Stellar Mls. CENTURY 21 Circle is not a Multiple Listing Service (MLS), nor does it offer MLS access. This website is a service of CENTURY 21 Circle, a broker participant of Stellar Mls. This web site may reference real estate listing(s) held by a brokerage firm other than the broker and/or agent who owns this web site.
The accuracy of all information, regardless of source, including but not limited to open house information, square footages and lot sizes, is deemed reliable but not guaranteed and should be personally verified through personal inspection by and/or with the appropriate professionals. The data contained herein is copyrighted by Stellar Mls and is protected by all applicable copyright laws. Any unauthorized dissemination of this information is in violation of copyright laws and is strictly prohibited.
Properties in listings may have been sold or may no longer be available.
Copyright 2026 Stellar Mls. All rights reserved.
The information being provided by Stellar Mls is for the consumer's personal, non-commercial use and may not be used for any purpose other than to identify prospective properties consumer may be interested in purchasing. Any information relating to real estate for sale referenced on this web site comes from the Internet Data Exchange (IDX) program of the Stellar Mls. CENTURY 21 Circle is not a Multiple Listing Service (MLS), nor does it offer MLS access. This website is a service of CENTURY 21 Circle, a broker participant of Stellar Mls. This web site may reference real estate listing(s) held by a brokerage firm other than the broker and/or agent who owns this web site.
The accuracy of all information, regardless of source, including but not limited to open house information, square footages and lot sizes, is deemed reliable but not guaranteed and should be personally verified through personal inspection by and/or with the appropriate professionals. The data contained herein is copyrighted by Stellar Mls and is protected by all applicable copyright laws. Any unauthorized dissemination of this information is in violation of copyright laws and is strictly prohibited.
Properties in listings may have been sold or may no longer be available.
Copyright 2026 Stellar Mls. All rights reserved.New listings near 2837 Saber Drive
- Coming Soon
 $84,900Coming Soon2 beds 2 baths876 sq. ft.
2331 Belleair Road #715, CLEARWATER, FL 33764
MLS# TB8547169Listed by: KELLER WILLIAMS REALTY- PALM HARBOR - Coming SoonOpen Sat, 12 to 3pm
 $561,900Coming Soon3 beds 3 baths2,419 sq. ft.
2100 Mckinley Street, CLEARWATER, FL 33765
MLS# TB8547880Listed by: RE/MAX ACTION FIRST OF FLORIDA - Coming Soon
 $575,000Coming Soon4 beds 2 baths2,023 sq. ft.
2260 Saint Charles Drive, CLEARWATER, FL 33764
MLS# TB8546277Listed by: KELLER WILLIAMS TAMPA PROPERTIES - Coming Soon
 $450,000Coming Soon4 beds 2 baths2,076 sq. ft.
2199 Nottingham Drive, CLEARWATER, FL 33764
MLS# TB8546326Listed by: LPT REALTY, LLC. - Coming Soon
 $449,970Coming Soon2 beds 2 baths1,207 sq. ft.
2040 Forest Drive, CLEARWATER, FL 33763
MLS# TB8544402Listed by: CHARLES RUTENBERG REALTY INC - Coming Soon
 $700,000Coming Soon3 beds 3 baths2,166 sq. ft.
3063 Mockingbird Court, CLEARWATER, FL 33762
MLS# TB8546572Listed by: SMITH & ASSOCIATES REAL ESTATE - Coming Soon
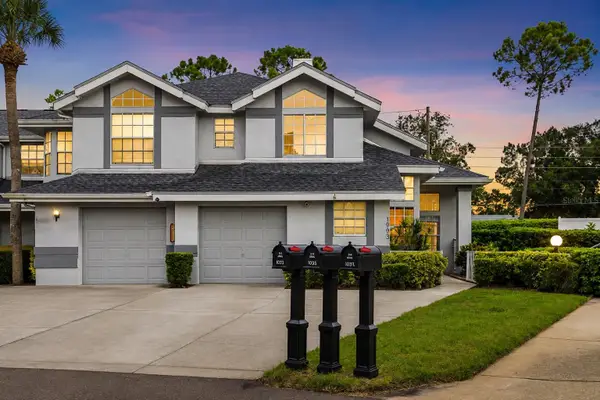 $299,000Coming Soon3 beds 3 baths1,622 sq. ft.
1993 Georgia Circle S, CLEARWATER, FL 33760
MLS# TB8536980Listed by: BHHS FLORIDA PROPERTIES GROUP - New
 $459,900Active2 beds 2 baths1,300 sq. ft.
400 Island Way #509, CLEARWATER, FL 33767
MLS# TB8547102Listed by: KELLER WILLIAMS ST PETE REALTY - Open Sun, 12 to 1:30pmNew
 $174,000Active2 beds 1 baths812 sq. ft.
2935 Feather Drive #65-D, CLEARWATER, FL 33759
MLS# TB8547188Listed by: CHARLES RUTENBERG REALTY INC - New
 $1,500,000Active0.86 Acres
1208 N Fort Harrison Avenue, CLEARWATER, FL 33755
MLS# TB8547873Listed by: KELLY RIGHT REAL ESTATE


Protect your home and budget from life's surprises with an Assurant Home Warranty, backed by a partner that supports you through every step of homeownership. Explore Plans.
©2026 Century 21 Real Estate LLC. All rights reserved. CENTURY 21®, the CENTURY 21 Logo and C21® are service marks owned by Century 21 Real Estate LLC. Century 21 Real Estate LLC fully supports the principles of the Fair Housing Act and the Equal Opportunity Act. Each office is independently owned and operated. Listing information is deemed reliable but not guaranteed accurate.