3093 Crest Drive, Clearwater, FL 33759
Local realty services provided by:CENTURY 21 AllPoints Realty
Listed by: arian kushta, nils kushta
Office: charles rutenberg realty inc
MLS#:TB8541868
Source:MFRMLS
Price summary
- Price:$765,900
- Price per sq. ft.:$233.36
- Monthly HOA dues:$83.33
About this home
Fully remodeled, nearly half-acre pool home just minutes from Downtown Safety Harbor. 3093 Crest Drive offers 2,470 conditioned square feet, 4 bedrooms, 3 full baths, a 2-car garage, swimming pool and the kind of outdoor space, privacy and condition that is extremely difficult to find in this location. The home has been extensively updated inside and out with brand-new luxury vinyl plank flooring and energy-efficient impact-rated windows and sliding glass doors. High ceilings and a bright, open layout give the home a spacious feel from the moment you walk in. The completely remodeled kitchen is built to impress, featuring all-wood shaker cabinetry, quartz countertops and backsplash, waterfall edges, and brand-new premium appliances. A formal dining room, breakfast nook, additional kitchen seating and oversized living room with a beautiful wet bar give the home multiple spaces for entertaining and make it an outstanding setup for hosting family and friends.
The split-bedroom floor plan offers excellent privacy. The large primary suite features a walk-in closet and fully remodeled en-suite bathroom with double vanity, soaking tub, separate shower and a beautiful stained-glass window. Three additional bedrooms and two full bathrooms provide plenty of flexibility, including a third bathroom with direct pool access. Out back, a huge screened and covered patio opens to the private pool and fenced backyard. Roof replaced on July 2022 . Located in a high-and-dry, non-flood zone and only minutes from Downtown Safety Harbor, restaurants, shops, parks, events and waterfront activities, this is a rare opportunity to own a truly turnkey home in one of the area's most sought-after locations. The work is done. The space is here as the property lane goes to subdivision wall . The pool is ready. Move in and enjoy it....
Contact an agent
Home facts
- Year built:1988
- Subdivision & Development:CREST SUB THE
- Listing ID #:TB8541868
- Added:35 day(s) ago
- Updated:September 30, 2026 at 02:08 AM
Rooms and interior
- Bedrooms:4
- Total bathrooms:3
- Full bathrooms:3
- Flooring:Luxury Vinyl, Tile
- Dining Description:Eat In Kitchen
- Kitchen Description:Bar Fridge, Dishwasher, Disposal, Eat-in Kitchen, Kitchen/Family Room Combo, Microwave, Range, Refrigerator, Solid Wood Cabinets, Stone Counters
- Bedroom Description:High Ceilings, Split Bedroom, Walk-In Closet(s)
- Living area:2,470 sq. ft.
Heating and cooling
- Cooling:Central Air
- Heating:Central
- Central air:Yes
Structure and exterior
- Roof:Shingle
- Year built:1988
- Building area:2,470 sq. ft.
- Lot area:0.53 Acres
- Lot Features:Oversized, Sidewalk
- Construction Materials:Block, Stucco
- Exterior Features:Sidewalk
- Foundation Description:Slab
- Levels:1 Story
Schools
- High school:Countryside High-PN
- Middle school:Safety Harbor Middle-PN
- Elementary school:Leila G Davis Elementary-PN
Utilities
- Water:Public
- Sewer:Public, Public Sewer
Finances and disclosures
- Price:$765,900
- Price per sq. ft.:$233.36
- Tax amount:$4,707 (2025)
Features and amenities
- Appliances:Bar Fridge, Dishwasher, Disposal, Irrigation Equipment, Microwave, Range, Refrigerator
- Laundry features:Inside, Laundry Room
- Amenities:BB/HS Internet Available, Cathedral Ceiling(s), Ceiling Fans(s), Crown Molding, Eat-in Kitchen, High Ceilings, Irrigation Equipment, Kitchen/Family Room Combo, Open Floorplan, Solid Wood Cabinets, Split Bedroom, Stone Counters, Thermostat, Walk-In Closet(s)
- Pool features:Gunite, In Ground, Private Pool, Screen Enclosure
Parking
- Parking description:Attached Garage, Driveway, Garage Door Opener
- Garage:Yes
- Garage spaces:2
 The information being provided by Stellar Mls is for the consumer's personal, non-commercial use and may not be used for any purpose other than to identify prospective properties consumer may be interested in purchasing. Any information relating to real estate for sale referenced on this web site comes from the Internet Data Exchange (IDX) program of the Stellar Mls. CENTURY 21 AllPoints Realty is not a Multiple Listing Service (MLS), nor does it offer MLS access. This website is a service of CENTURY 21 AllPoints Realty, a broker participant of Stellar Mls. This web site may reference real estate listing(s) held by a brokerage firm other than the broker and/or agent who owns this web site.
The accuracy of all information, regardless of source, including but not limited to open house information, square footages and lot sizes, is deemed reliable but not guaranteed and should be personally verified through personal inspection by and/or with the appropriate professionals. The data contained herein is copyrighted by Stellar Mls and is protected by all applicable copyright laws. Any unauthorized dissemination of this information is in violation of copyright laws and is strictly prohibited.
Properties in listings may have been sold or may no longer be available.
Copyright 2026 Stellar Mls. All rights reserved. MFRMLS Member Broker: Ryan Peterson
The information being provided by Stellar Mls is for the consumer's personal, non-commercial use and may not be used for any purpose other than to identify prospective properties consumer may be interested in purchasing. Any information relating to real estate for sale referenced on this web site comes from the Internet Data Exchange (IDX) program of the Stellar Mls. CENTURY 21 AllPoints Realty is not a Multiple Listing Service (MLS), nor does it offer MLS access. This website is a service of CENTURY 21 AllPoints Realty, a broker participant of Stellar Mls. This web site may reference real estate listing(s) held by a brokerage firm other than the broker and/or agent who owns this web site.
The accuracy of all information, regardless of source, including but not limited to open house information, square footages and lot sizes, is deemed reliable but not guaranteed and should be personally verified through personal inspection by and/or with the appropriate professionals. The data contained herein is copyrighted by Stellar Mls and is protected by all applicable copyright laws. Any unauthorized dissemination of this information is in violation of copyright laws and is strictly prohibited.
Properties in listings may have been sold or may no longer be available.
Copyright 2026 Stellar Mls. All rights reserved. MFRMLS Member Broker: Ryan PetersonNew listings near 3093 Crest Drive
- Coming Soon
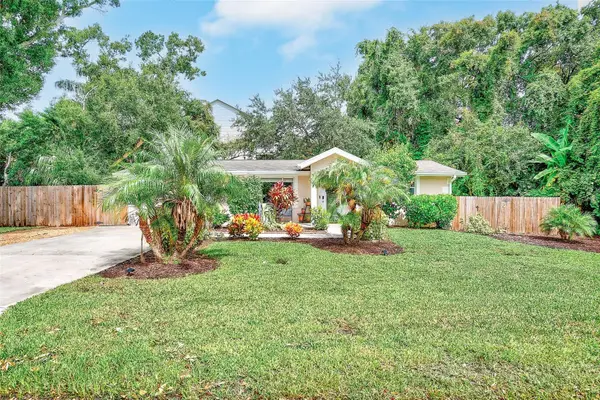 $419,900Coming Soon3 beds 2 baths1,136 sq. ft.
3144 Johns Parkway, CLEARWATER, FL 33759
MLS# TB8552180Listed by: COASTAL PROPERTIES GROUP INTER - Coming Soon
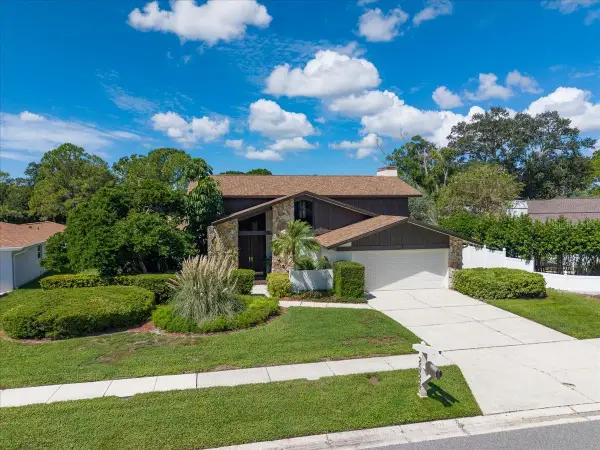 $859,000Coming Soon4 beds 3 baths2,903 sq. ft.
2924 Torrey Pines Court, CLEARWATER, FL 33761
MLS# TB8551035Listed by: SMITH & ASSOCIATES REAL ESTATE - Coming SoonOpen Sat, 11am to 1pm
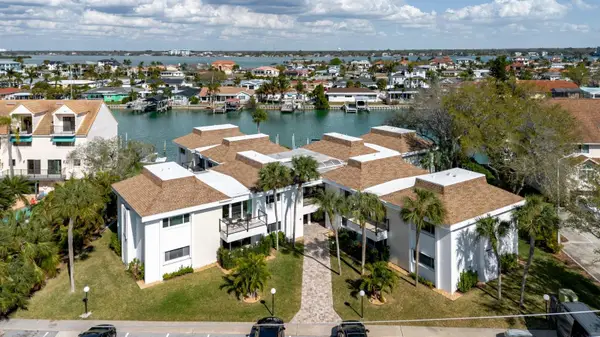 $525,000Coming Soon2 beds 2 baths1,325 sq. ft.
311 Island Way #101, CLEARWATER, FL 33767
MLS# TB8550113Listed by: COASTAL PROPERTIES GROUP INTERNATIONAL - Coming Soon
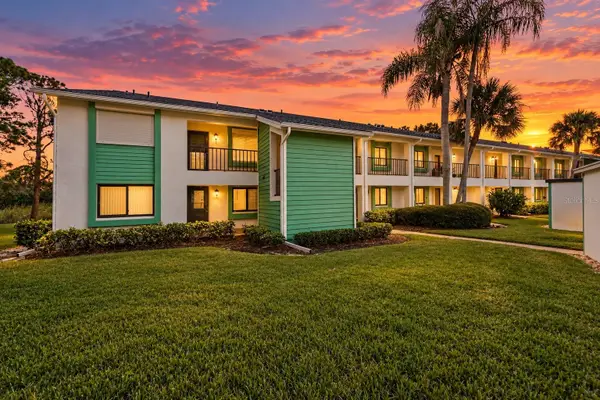 $179,000Coming Soon2 beds 2 baths1,030 sq. ft.
2525 Royal Pines Cir #26H, CLEARWATER, FL 33763
MLS# TB8551369Listed by: ORCHARD BROKERAGE, LLC - Coming SoonOpen Sat, 11am to 1pm
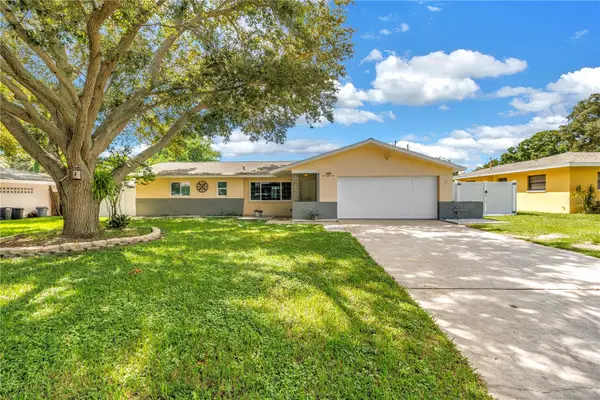 $439,000Coming Soon2 beds 3 baths1,459 sq. ft.
1350 Woodcrest Avenue, CLEARWATER, FL 33756
MLS# TB8551441Listed by: COMPASS FLORIDA LLC - Coming Soon
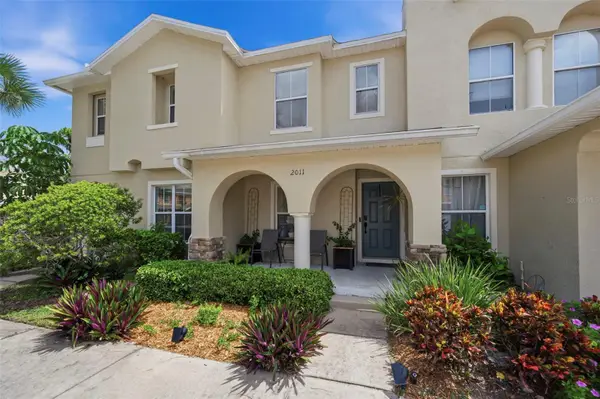
 $255,000Coming Soon2 beds 3 baths1,146 sq. ft.
2011 Sea Front Court, CLEARWATER, FL 33763
MLS# TB8549696Listed by: CENTURY 21 EDGE - Coming Soon
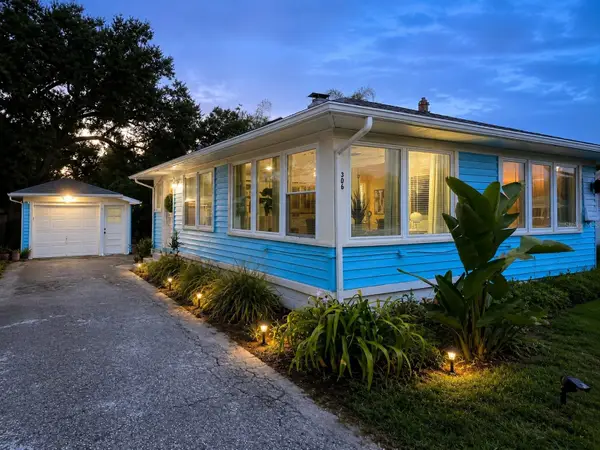 $349,900Coming Soon2 beds 1 baths1,076 sq. ft.
306 N Highland Avenue, CLEARWATER, FL 33755
MLS# TB8540638Listed by: CHARLES RUTENBERG REALTY INC - Coming Soon
 $899,000Coming Soon4 beds 2 baths2,510 sq. ft.
1515 Midnight Pass Way, CLEARWATER, FL 33765
MLS# TB8548309Listed by: COMPASS FLORIDA LLC - Coming Soon
 $84,900Coming Soon2 beds 2 baths876 sq. ft.
2331 Belleair Road #715, CLEARWATER, FL 33764
MLS# TB8547169Listed by: KELLER WILLIAMS REALTY- PALM HARBOR - Open Sat, 11am to 1pmNew
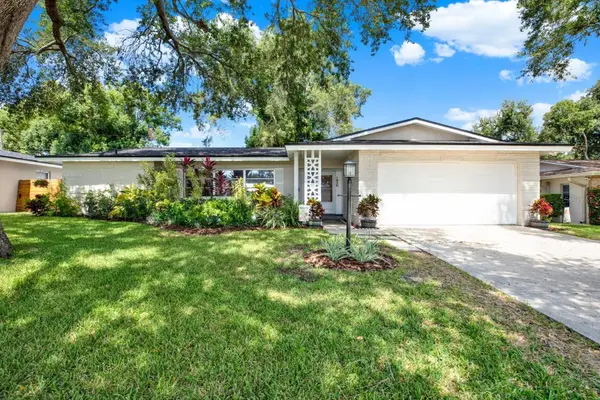 $490,000Active4 beds 2 baths1,781 sq. ft.
1820 Northwood Drive, CLEARWATER, FL 33764
MLS# TB8552880Listed by: DALTON WADE INC


Protect your home and budget from life's surprises with an Assurant Home Warranty, backed by a partner that supports you through every step of homeownership. Explore Plans.
©2026 Century 21 Real Estate LLC. All rights reserved. CENTURY 21®, the CENTURY 21 Logo and C21® are service marks owned by Century 21 Real Estate LLC. Century 21 Real Estate LLC fully supports the principles of the Fair Housing Act and the Equal Opportunity Act. Each office is independently owned and operated. Listing information is deemed reliable but not guaranteed accurate.