411 Roebling Road S, Clearwater, FL 33756
Local realty services provided by:CENTURY 21 Results
411 Roebling Road S,Clearwater, FL 33756
$2,200,000
- 5 Beds
- 5 Baths
- 3,679 sq. ft.
- Single family
- Active
Listed by: linda caruso
Office: keller williams realty- palm harbor
MLS#:TB8529827
Source:MFRMLS
Price summary
- Price:$2,200,000
- Price per sq. ft.:$457.48
About this home
Located in one of Belleair's most desirable neighborhoods, this remarkable residence offers a rare combination of luxury, flexibility, and peace of mind. More than a renovated home, it is a thoughtfully designed retreat created for generations to gather, celebrate, and create lasting memories. Tucked away at the end of a quiet road on a beautifully landscaped .39-acre homesite in the Town of Belleair, this exceptional residence welcomes you with a gracious brick paver circular driveway and brick paver entry, creating a striking first impression from the moment you arrive. Spanning 3,679 heated square feet, this extraordinary home has been completely reimagined with a perfect balance of timeless design, modern comfort, and exceptional functionality. Offering 5 bedrooms, 4 ensuite retreats (4.5 baths) and thoughtfully designed for multigenerational living, the floor plan delivers a rare level of flexibility seldom found in today's market. Whether accommodating extended family, long-term guests, or creating private spaces for work and relaxation, each ensuite provides comfort, privacy, and independence while remaining connected to the heart of the home. The beautifully renovated interior showcases an inviting open flow with luxury vinyl flooring throughout, a stunning chef's kitchen featuring premium Café appliances, and refined finishes that create a sophisticated yet comfortable atmosphere. Just beyond the main living spaces, a dedicated wine and coffee bar room creates the perfect destination for entertaining and everyday enjoyment, complete with a large wine refrigerator and a full-size refrigerator with an ice maker. Each bathroom has been meticulously renovated with thoughtful details and quality craftsmanship, offering spa-like retreats throughout the home. A versatile second-level flex space further enhances the home's multigenerational appeal, offering endless possibilities as an in-law suite, guest quarters, private home office, media room, or recreation space. Complete with a kitchenette, private full bathroom with a walk-in shower, and a dedicated 2026 mini-split air conditioning system, it provides exceptional comfort and independence. The extensive transformation extends far beyond the visible finishes. Nearly every major component has been thoughtfully updated, including newer roof (2019 / 2024), hurricane-impact windows and doors, two high-efficiency HVAC systems (2023 and 2024) with whole-home air purification, three updated electrical panels, new insulation, updated lighting, ceiling fans, and countless additional improvements. The oversized two-car garage continues the home's exceptional attention to detail with a brick paver approach, epoxy flooring, and an energy-efficient 80-gallon hybrid heat pump water heater (2025) that also helps cool the insulated garage, creating a comfortable and versatile space. The outdoor living spaces provide a private sanctuary surrounded by exceptional landscaping and mature greenery. The beautifully resurfaced Pebble Sheen pool, complemented by new waterline tile and upgraded pool equipment, creates the perfect backdrop for relaxing afternoons, entertaining guests, and enjoying the Florida lifestyle year-round. Enjoy the video for a full tour of this amazing home....
Contact an agent
Home facts
- Year built:1960
- Subdivision & Development:OVERBROOK PARK
- Listing ID #:TB8529827
- Added:1 day(s) ago
- Updated:July 31, 2026 at 11:41 PM
Rooms and interior
- Bedrooms:5
- Total bathrooms:5
- Full bathrooms:4
- Half bathrooms:1
- Flooring:Luxury Vinyl, Tile
- Dining Description:Eat In Kitchen
- Kitchen Description:Bar Fridge, Built-In Oven, Convection Oven, Dishwasher, Disposal, Eat-in Kitchen, Microwave, Range, Range Hood, Refrigerator, Solid Wood Cabinets, Stone Counters, Water Filtration System, Water Purifier, Water Softener, Wine Refrigerator
- Bedroom Description:High Ceilings, Primary Bedroom Main Floor, Split Bedroom
- Basement Description:Crawlspace
- Living area:3,679 sq. ft.
Heating and cooling
- Cooling:Attic Fan, Central Air
- Heating:Electric, Heat Pump
- Central air:Yes
Structure and exterior
- Roof:Shingle
- Year built:1960
- Building area:3,679 sq. ft.
- Lot area:0.39 Acres
- Construction Materials:Block, Frame
- Exterior Features:Courtyard, Garden, Lighting
- Levels:1 Story
Utilities
- Water:Public, Water Connected
- Sewer:Public Sewer, Sewer Connected
Finances and disclosures
- Price:$2,200,000
- Price per sq. ft.:$457.48
- Tax amount:$6,881 (2025)
Features and amenities
- Appliances:Bar Fridge, Built-in Oven, Convection Oven, Dishwasher, Disposal, Dryer, Electric Water Heater, Irrigation Equipment, Microwave, Range, Range Hood, Refrigerator, Washer, Water Filtration System, Water Purifier, Water Softener, Wine Refrigerator
- Laundry features:Dryer, Inside, Laundry Room, Washer
- Amenities:Cathedral Ceiling(s), Ceiling Fans(s), Crown Molding, Eat-in Kitchen, High Ceilings, Irrigation Equipment, Primary Bedroom Main Floor, Solid Wood Cabinets, Split Bedroom, Stone Counters, Window Treatments
- Pool features:Child Safety Fence, In Ground, Private Pool
Parking
- Parking description:Attached Garage
- Garage:Yes
- Garage spaces:2
 The information being provided by Stellar Mls is for the consumer's personal, non-commercial use and may not be used for any purpose other than to identify prospective properties consumer may be interested in purchasing. Any information relating to real estate for sale referenced on this web site comes from the Internet Data Exchange (IDX) program of the Stellar Mls. CENTURY 21 Results is not a Multiple Listing Service (MLS), nor does it offer MLS access. This website is a service of CENTURY 21 Results, a broker participant of Stellar Mls. This web site may reference real estate listing(s) held by a brokerage firm other than the broker and/or agent who owns this web site.
The accuracy of all information, regardless of source, including but not limited to open house information, square footages and lot sizes, is deemed reliable but not guaranteed and should be personally verified through personal inspection by and/or with the appropriate professionals. The data contained herein is copyrighted by Stellar Mls and is protected by all applicable copyright laws. Any unauthorized dissemination of this information is in violation of copyright laws and is strictly prohibited.
Properties in listings may have been sold or may no longer be available.
Copyright 2026 Stellar Mls. All rights reserved.
The information being provided by Stellar Mls is for the consumer's personal, non-commercial use and may not be used for any purpose other than to identify prospective properties consumer may be interested in purchasing. Any information relating to real estate for sale referenced on this web site comes from the Internet Data Exchange (IDX) program of the Stellar Mls. CENTURY 21 Results is not a Multiple Listing Service (MLS), nor does it offer MLS access. This website is a service of CENTURY 21 Results, a broker participant of Stellar Mls. This web site may reference real estate listing(s) held by a brokerage firm other than the broker and/or agent who owns this web site.
The accuracy of all information, regardless of source, including but not limited to open house information, square footages and lot sizes, is deemed reliable but not guaranteed and should be personally verified through personal inspection by and/or with the appropriate professionals. The data contained herein is copyrighted by Stellar Mls and is protected by all applicable copyright laws. Any unauthorized dissemination of this information is in violation of copyright laws and is strictly prohibited.
Properties in listings may have been sold or may no longer be available.
Copyright 2026 Stellar Mls. All rights reserved.New listings near 411 Roebling Road S
- New
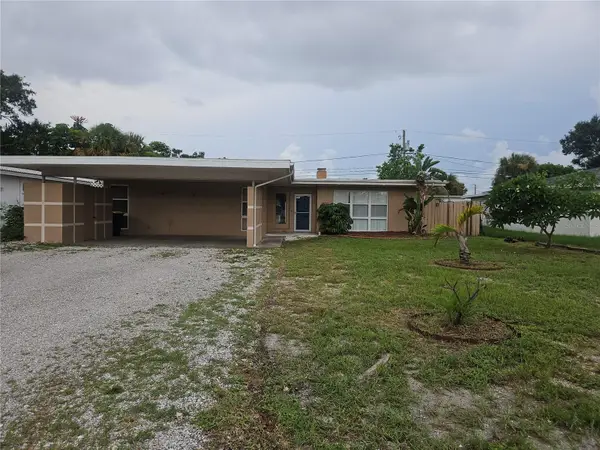 $369,900Active3 beds 2 baths1,434 sq. ft.
1820 Lombardy Drive, CLEARWATER, FL 33755
MLS# G5115866Listed by: JIM PARKS AND ASSOCIATES REALTY LLC - New
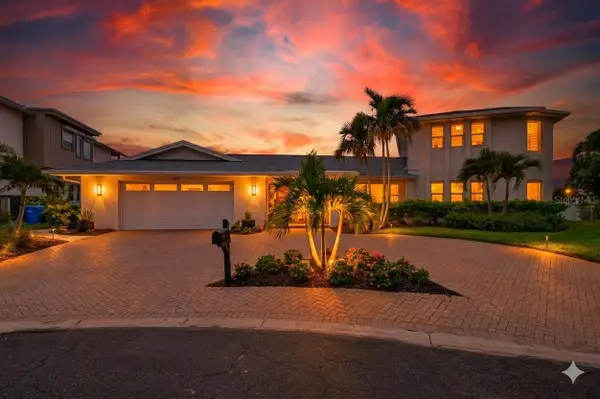 $1,899,000Active4 beds 3 baths3,407 sq. ft.
812 Snug Island, CLEARWATER BEACH, FL 33767
MLS# TB8530683Listed by: COLDWELL BANKER REALTY - New
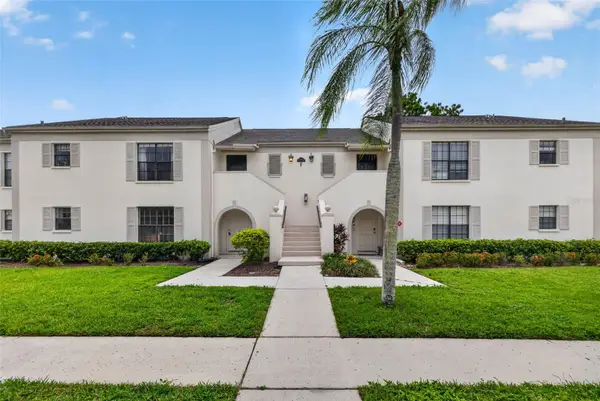 $198,000Active2 beds 2 baths1,185 sq. ft.
2490 Heron Terrace #F203, CLEARWATER, FL 33762
MLS# TB8532011Listed by: SMITH & ASSOCIATES REAL ESTATE - New
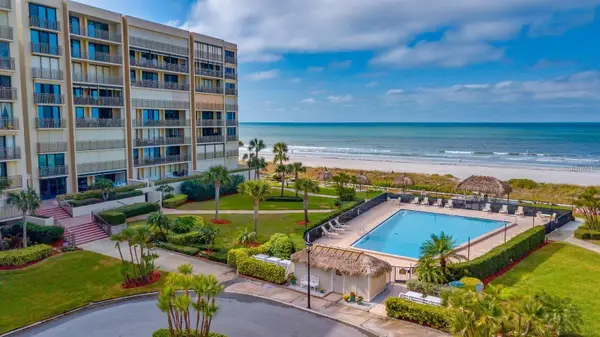
 $779,000Active3 beds 2 baths1,624 sq. ft.
1430 Gulf Boulevard #406, CLEARWATER BEACH, FL 33767
MLS# TB8533686Listed by: CENTURY 21 COAST TO COAST - New
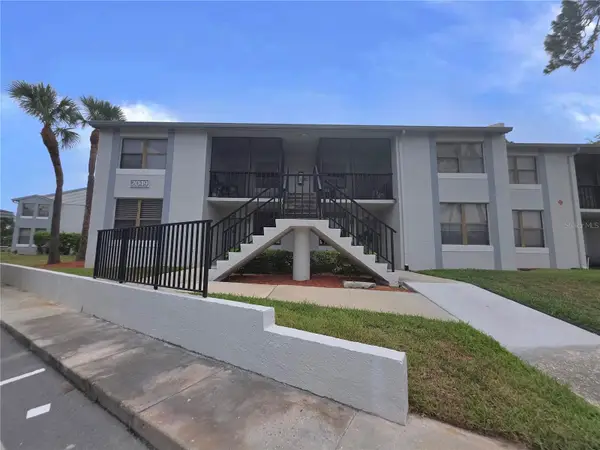 $230,000Active2 beds 2 baths1,060 sq. ft.
2049 Skimmer Court W #311, CLEARWATER, FL 33762
MLS# TB8534674Listed by: BLAKE REAL ESTATE INC - New
 $292,500Active3 beds 3 baths1,464 sq. ft.
1966 Plantation Boulevard, CLEARWATER, FL 33760
MLS# TB8534315Listed by: KELLER WILLIAMS GULF BEACHES - New
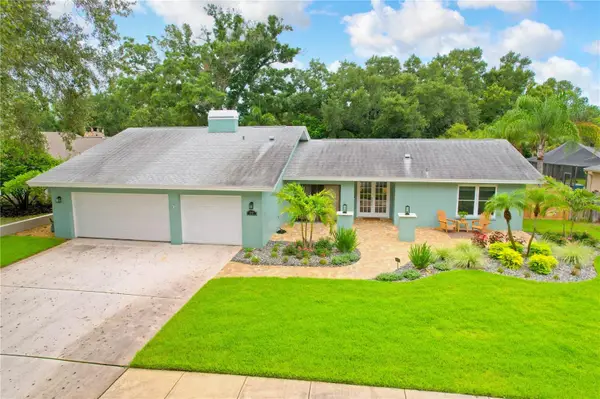 $845,000Active4 beds 3 baths2,596 sq. ft.
2767 Westchester Drive N, CLEARWATER, FL 33761
MLS# TB8533974Listed by: PREMIER SOTHEBY'S INTL REALTY - New
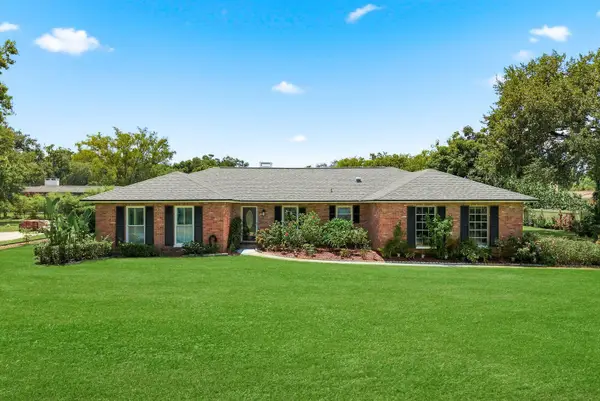 $619,900Active4 beds 2 baths2,270 sq. ft.
920 Lake Forest Road, CLEARWATER, FL 33765
MLS# TB8534673Listed by: KELLER WILLIAMS REALTY- PALM HARBOR - New
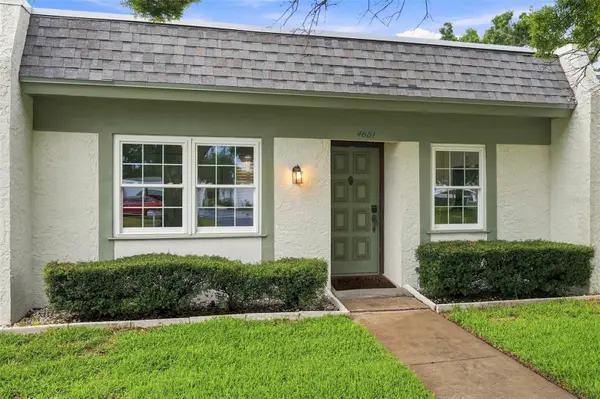 $165,000Active2 beds 2 baths865 sq. ft.
4651 Lake Villa Drive, CLEARWATER, FL 33762
MLS# TB8534734Listed by: LPT REALTY, LLC


Protect your home and budget from life's surprises with an Assurant Home Warranty, backed by a partner that supports you through every step of homeownership. Explore Plans.
©2026 Century 21 Real Estate LLC. All rights reserved. CENTURY 21®, the CENTURY 21 Logo and C21® are service marks owned by Century 21 Real Estate LLC. Century 21 Real Estate LLC fully supports the principles of the Fair Housing Act and the Equal Opportunity Act. Each office is independently owned and operated. Listing information is deemed reliable but not guaranteed accurate.