
1507 Tranquil Avenue, Clermont, FL 34714
Local realty services provided by:CENTURY 21 Results
Listed by: craig race
Office: choice international realty inc
MLS#:O6388671
Source:MFRMLS
Price summary
- Price:$289,999
- Price per sq. ft.:$152.63
- Monthly HOA dues:$350
About this home
Welcome to Serenity — where contemporary comfort meets resort-style living. This beautifully furnished 3-bedroom, 3-bathroom townhome offers the ideal blend of style, function, and Florida charm. The open-concept layout features a bright and spacious living area that flows seamlessly into the modern kitchen, complete with granite countertops, stainless-steel appliances, and a large breakfast bar — perfect for both everyday living and entertaining. Step outside to your private screened-in heated pool and patio, the perfect spot to relax and unwind after a day at the parks. Enjoy peaceful views with no direct rear neighbors, offering a sense of privacy and connection to nature. Upstairs, the spacious primary suite includes a sleek ensuite bathroom, generous closet space, and a private balcony to take in natures wildlife. Located in the highly rated Serenity community residents and guests enjoy access to resort-style amenities including a fitness center, game room, and clubhouse — all covered by the HOA. Whether you’re looking for a turnkey short-term rental, vacation retreat, or full-time residence, this property offers a low-maintenance lifestyle just minutes from Disney, shopping, dining, and world-class attractions....
Contact an agent
Home facts
- Year built:2015
- Subdivision & Development:SERENITY AT SILVER CREEK SUB
- Listing ID #:O6388671
- Added:197 day(s) ago
- Updated:September 21, 2026 at 08:38 AM
Rooms and interior
- Bedrooms:3
- Total bathrooms:3
- Full bathrooms:3
- Flooring:Carpet, Ceramic Tile
- Kitchen Description:Dishwasher, Disposal, Microwave, Range, Refrigerator
- Basement Description:Block
- Living area:1,512 sq. ft.
Heating and cooling
- Cooling:Central Air
- Heating:Central, Electric
- Central air:Yes
Structure and exterior
- Roof:Shingle
- Year built:2015
- Building area:1,512 sq. ft.
- Lot area:0.03 Acres
- Construction Materials:Block, Stucco
- Exterior Features:Balcony
- Foundation Description:Block
- Levels:2 Story
Utilities
- Sewer:Public Sewer, Sewer Connected
Finances and disclosures
- Price:$289,999
- Price per sq. ft.:$152.63
- Tax amount:$4,279 (2025)
Features and amenities
- Appliances:Dishwasher, Disposal, Dryer, Microwave, Range, Refrigerator, Washer
- Laundry features:Dryer, Laundry Closet, Washer
- Amenities:Cable Connected, Ceiling Fans(s), Open Floorplan
- Pool features:Heated, In Ground, Private Pool
 The information being provided by Stellar Mls is for the consumer's personal, non-commercial use and may not be used for any purpose other than to identify prospective properties consumer may be interested in purchasing. Any information relating to real estate for sale referenced on this web site comes from the Internet Data Exchange (IDX) program of the Stellar Mls. CENTURY 21 Results is not a Multiple Listing Service (MLS), nor does it offer MLS access. This website is a service of CENTURY 21 Results, a broker participant of Stellar Mls. This web site may reference real estate listing(s) held by a brokerage firm other than the broker and/or agent who owns this web site.
The accuracy of all information, regardless of source, including but not limited to open house information, square footages and lot sizes, is deemed reliable but not guaranteed and should be personally verified through personal inspection by and/or with the appropriate professionals. The data contained herein is copyrighted by Stellar Mls and is protected by all applicable copyright laws. Any unauthorized dissemination of this information is in violation of copyright laws and is strictly prohibited.
Properties in listings may have been sold or may no longer be available.
Copyright 2026 Stellar Mls. All rights reserved.
The information being provided by Stellar Mls is for the consumer's personal, non-commercial use and may not be used for any purpose other than to identify prospective properties consumer may be interested in purchasing. Any information relating to real estate for sale referenced on this web site comes from the Internet Data Exchange (IDX) program of the Stellar Mls. CENTURY 21 Results is not a Multiple Listing Service (MLS), nor does it offer MLS access. This website is a service of CENTURY 21 Results, a broker participant of Stellar Mls. This web site may reference real estate listing(s) held by a brokerage firm other than the broker and/or agent who owns this web site.
The accuracy of all information, regardless of source, including but not limited to open house information, square footages and lot sizes, is deemed reliable but not guaranteed and should be personally verified through personal inspection by and/or with the appropriate professionals. The data contained herein is copyrighted by Stellar Mls and is protected by all applicable copyright laws. Any unauthorized dissemination of this information is in violation of copyright laws and is strictly prohibited.
Properties in listings may have been sold or may no longer be available.
Copyright 2026 Stellar Mls. All rights reserved.New listings near 1507 Tranquil Avenue
- Coming Soon
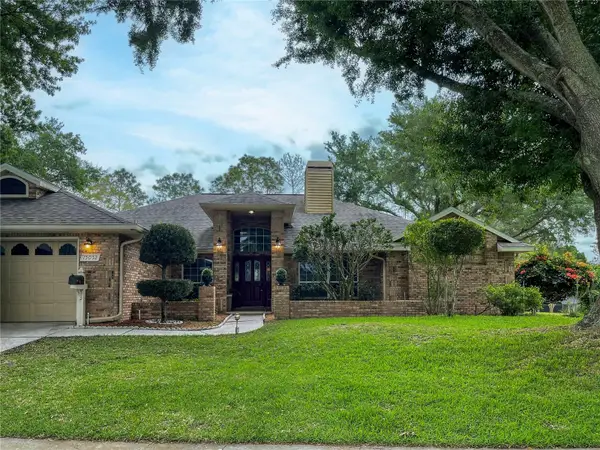 $569,900Coming Soon3 beds 2 baths2,337 sq. ft.
15052 Green Valley Boulevard, CLERMONT, FL 34711
MLS# O6441746Listed by: REAL BROKER, LLC - Coming Soon
 $528,000Coming Soon7 beds 5 baths3,082 sq. ft.
16656 Palm Spring Drive, CLERMONT, FL 34714
MLS# K4903779Listed by: DC GLOBAL PARTNERS - Coming Soon
 $430,190Coming Soon2 beds 2 baths1,405 sq. ft.
6752 Sunrise Cove Drive, CLERMONT, FL 34714
MLS# O6440633Listed by: PULTE REALTY OF NORTH FLORIDA LLC - Coming Soon
 $467,850Coming Soon2 beds 2 baths1,655 sq. ft.
6756 Sunrise Cove Drive, CLERMONT, FL 34714
MLS# O6440641Listed by: PULTE REALTY OF NORTH FLORIDA LLC - Coming Soon
 $810,000Coming Soon5 beds 4 baths3,800 sq. ft.
7634 Modica Street, CLERMONT, FL 34714
MLS# S5156911Listed by: PREFERRED REAL ESTATE BROKERS - New
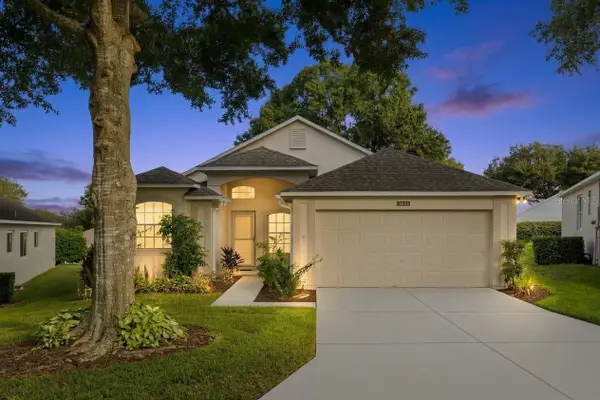 $385,000Active2 beds 2 baths1,661 sq. ft.
3635 Kingswood Court, CLERMONT, FL 34711
MLS# O6442145Listed by: REAL BROKER, LLC - New
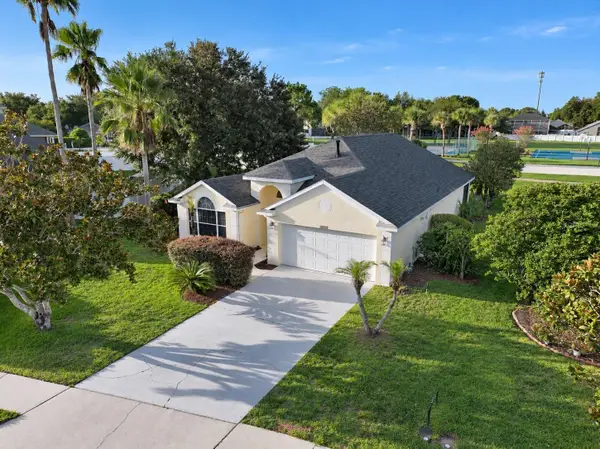 $368,000Active3 beds 2 baths1,740 sq. ft.
2813 Mayflower Loop, CLERMONT, FL 34714
MLS# G5118043Listed by: DENIZ REALTY PARTNERS LLC - New
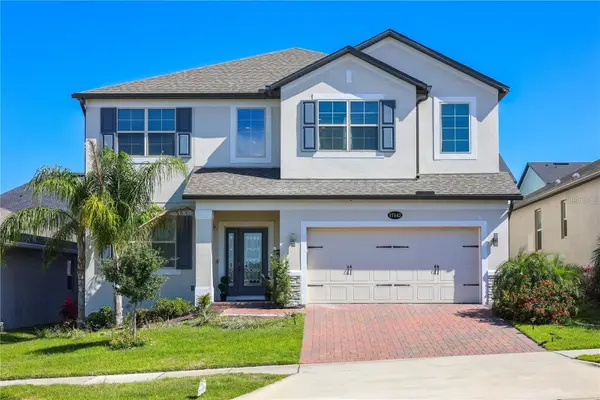 $840,000Active5 beds 4 baths3,651 sq. ft.
17142 Hickory Wind Drive, CLERMONT, FL 34711
MLS# O6443384Listed by: NOVARE REAL ESTATE LLC - New
 $550,000Active3 beds 3 baths2,373 sq. ft.
2960 Angelonia Thorn Way, CLERMONT, FL 34711
MLS# O6443318Listed by: RE/MAX PRIME PROPERTIES - New
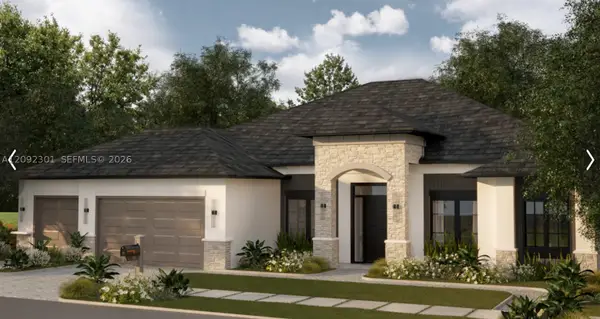 $1,700,000Active5 beds 5 baths4,030 sq. ft.
12914 Brunello Cir, Clermont, FL 34711
MLS# A12092301Listed by: TWO CITIES REALTY


Protect your home and budget from life's surprises with an Assurant Home Warranty, backed by a partner that supports you through every step of homeownership. Explore Plans.
©2026 Century 21 Real Estate LLC. All rights reserved. CENTURY 21®, the CENTURY 21 Logo and C21® are service marks owned by Century 21 Real Estate LLC. Century 21 Real Estate LLC fully supports the principles of the Fair Housing Act and the Equal Opportunity Act. Each office is independently owned and operated. Listing information is deemed reliable but not guaranteed accurate.