
2942 Southern Pines Loop, Clermont, FL 34711
Local realty services provided by:CENTURY 21 Circle
2942 Southern Pines Loop,Clermont, FL 34711
$510,000
- 4 Beds
- 3 Baths
- 2,169 sq. ft.
- Single family
- Active
Listed by: jo lynn nicholson
Office: homestead real estate llc.
MLS#:G5112898
Source:MFRMLS
Price summary
- Price:$510,000
- Price per sq. ft.:$160.28
- Monthly HOA dues:$41.67
About this home
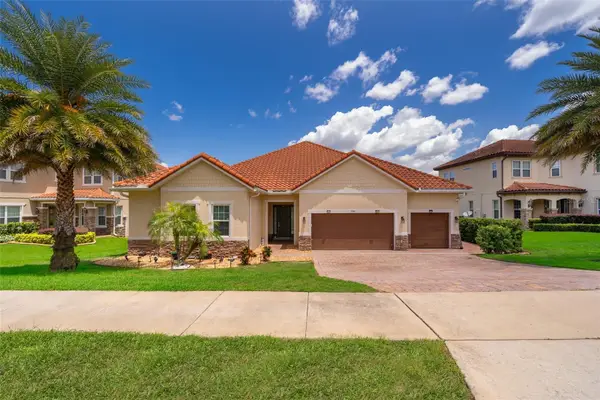
Welcome to 2942 Southern Pines Loop, a beautifully upgraded pool home located in the desirable Southern Pines community of Clermont. Built in 2009, this spacious 4-bedroom, 2-bathroom home with an additional poolside half bath offers 2,169 square feet of heated living space designed for both comfortable everyday living and effortless entertaining.
From the moment you arrive, the upgraded paver driveway, front entry, and side walkway create impressive curb appeal and showcase the pride of ownership found throughout the property. Inside, soaring ceilings and an open-concept layout create a bright and welcoming atmosphere filled with natural light. Engineered hardwood flooring flows throughout the main living areas and primary suite, while the additional bedrooms feature carpeting and the bathrooms are finished with tile flooring.
The kitchen is beautifully appointed with granite countertops, upgraded cabinetry, and a decorative stone backsplash that adds warmth and style to the heart of the home. The adjoining dining and great room areas are enhanced with elegant plantation shutters, while the expansive sliding glass doors leading to the lanai feature custom plantation shutter sliders that provide both privacy and sophistication. These shutters fully open along with the sliding glass doors, creating an even larger opening to the screened outdoor living space and allowing for seamless indoor-outdoor entertaining. The primary suite also features plantation shutters, adding a refined touch to the owner’s retreat.
The decorative fireplace creates a cozy focal point in the great room and can easily be converted to electric if desired. The spacious primary suite offers engineered hardwood flooring, a large walk-in closet, dual vanities with granite, a relaxing garden tub, and an oversized walk-in shower. Every room includes ceiling fans and blinds, offering both comfort and convenience throughout the home.
Step outside and experience one of the home’s most impressive features — the expansive screened outdoor living area designed for true Florida living. The heated saltwater pool is surrounded by an oversized patio featuring both covered and open-air spaces. The covered lanai allows you to comfortably relax in the shade while still enjoying the pool and outdoor atmosphere, making it ideal for outdoor dining, entertaining guests, grilling, or simply unwinding away from the direct sun. The additional open screened patio area provides plenty of room for lounging and sunbathing poolside. A convenient air-conditioned and heated half bath is accessible directly from the pool deck without entering the main home.
Additional features include a central vacuum system, Culligan water softener, purified drinking water system, alarm system, large laundry room with washer, dryer, and utility sink, built-in storage throughout the home, garage storage, updated AC system installed in 2020, and a transferable termite bond already in place.
This meticulously maintained home offers the perfect blend of upgraded indoor living, exceptional outdoor entertaining space, and timeless comfort in one of Clermont’s sought-after communities....
Contact an agent
Home facts
- Year built:2009
- Listing ID #:G5112898
- Added:1 day(s) ago
- Updated:May 28, 2026 at 08:13 PM
Rooms and interior
- Bedrooms:4
- Total bathrooms:3
- Full bathrooms:2
- Half bathrooms:1
- Flooring:Carpet, Hardwood, Tile
- Dining Description:Eat In Kitchen, Living Room/Dining Room Combo
- Kitchen Description:Dishwasher, Eat-in Kitchen, Microwave, Range, Range Hood, Refrigerator, Water Filtration System, Water Purifier, Water Softener
- Bedroom Description:Split Bedroom, Walk-In Closet(s)
- Living area:2,169 sq. ft.
Heating and cooling
- Cooling:Central Air
- Heating:Central
- Central air:Yes
Structure and exterior
- Roof:Shingle
- Year built:2009
- Building area:2,169 sq. ft.
- Lot area:0.22 Acres
- Lot Features:Corner Lot, Gentle Sloping, Sidewalk
- Architectural Style:Ranch
- Construction Materials:Block
- Exterior Features:Covered Porch/Patio, Rain Gutters, Rear Porch, Screened, Sidewalk, Sprinkler Metered
- Foundation Description:Slab
- Levels:1 Story
Utilities
- Water:Public, Water Connected
- Sewer:Public, Public Sewer
Finances and disclosures
- Price:$510,000
- Price per sq. ft.:$160.28
- Tax amount:$1,877 (2025)
Features and amenities
- Appliances:Dishwasher, Dryer, Irrigation Equipment, Microwave, Range, Range Hood, Refrigerator, Washer, Water Filtration System, Water Purifier, Water Softener
- Laundry features:Dryer, Inside, Laundry Room, Washer
- Amenities:Built-In Features, Ceiling Fans(s), Central Vaccum, Crown Molding, Eat-in Kitchen, Irrigation Equipment, Living Room/Dining Room Combo, Split Bedroom, Thermostat, Tray Ceiling(s), Walk-In Closet(s), Window Treatments
- Pool features:Gunite, Heated, In Ground, Private Pool, Screen Enclosure
Parking
- Parking description:Attached Garage, Driveway, Garage Door Opener
- Garage:Yes
- Garage spaces:2
 The information being provided by Stellar Mls is for the consumer's personal, non-commercial use and may not be used for any purpose other than to identify prospective properties consumer may be interested in purchasing. Any information relating to real estate for sale referenced on this web site comes from the Internet Data Exchange (IDX) program of the Stellar Mls. CENTURY 21 Circle is not a Multiple Listing Service (MLS), nor does it offer MLS access. This website is a service of CENTURY 21 Circle, a broker participant of Stellar Mls. This web site may reference real estate listing(s) held by a brokerage firm other than the broker and/or agent who owns this web site.
The accuracy of all information, regardless of source, including but not limited to open house information, square footages and lot sizes, is deemed reliable but not guaranteed and should be personally verified through personal inspection by and/or with the appropriate professionals. The data contained herein is copyrighted by Stellar Mls and is protected by all applicable copyright laws. Any unauthorized dissemination of this information is in violation of copyright laws and is strictly prohibited.
Properties in listings may have been sold or may no longer be available.
Copyright 2026 Stellar Mls. All rights reserved.
The information being provided by Stellar Mls is for the consumer's personal, non-commercial use and may not be used for any purpose other than to identify prospective properties consumer may be interested in purchasing. Any information relating to real estate for sale referenced on this web site comes from the Internet Data Exchange (IDX) program of the Stellar Mls. CENTURY 21 Circle is not a Multiple Listing Service (MLS), nor does it offer MLS access. This website is a service of CENTURY 21 Circle, a broker participant of Stellar Mls. This web site may reference real estate listing(s) held by a brokerage firm other than the broker and/or agent who owns this web site.
The accuracy of all information, regardless of source, including but not limited to open house information, square footages and lot sizes, is deemed reliable but not guaranteed and should be personally verified through personal inspection by and/or with the appropriate professionals. The data contained herein is copyrighted by Stellar Mls and is protected by all applicable copyright laws. Any unauthorized dissemination of this information is in violation of copyright laws and is strictly prohibited.
Properties in listings may have been sold or may no longer be available.
Copyright 2026 Stellar Mls. All rights reserved.New listings near 2942 Southern Pines Loop
- Open Sat, 10am to 1pmNew
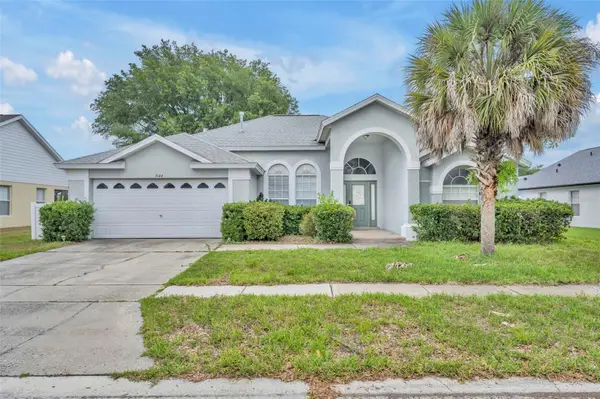 $410,000Active4 beds 3 baths2,033 sq. ft.
3144 Ibis Hill Street, CLERMONT, FL 34714
MLS# G5112970Listed by: KELLER WILLIAMS ELITE PARTNERS III REALTY - New
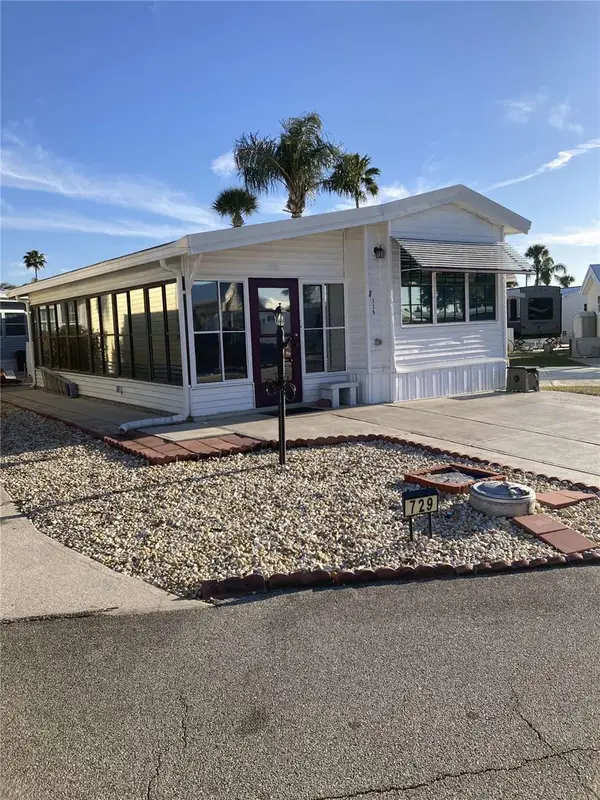 $79,900Active1 beds 1 baths698 sq. ft.
9000 Us Highway 192 #729, CLERMONT, FL 34714
MLS# TB8513158Listed by: BY OWNER.COM - New
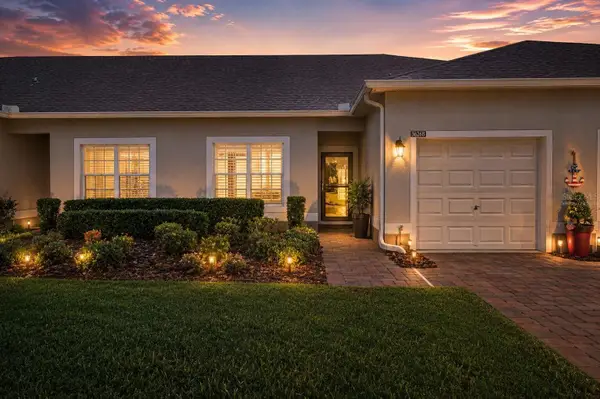 $275,000Active2 beds 2 baths1,374 sq. ft.
3626 Solana Circle #B, CLERMONT, FL 34711
MLS# G5111895Listed by: SERHANT - New
 $450,000Active3 beds 2 baths1,873 sq. ft.
15413 Greater Groves Boulevard, CLERMONT, FL 34714
MLS# G5112873Listed by: OPTIMA ONE REALTY, INC. - New
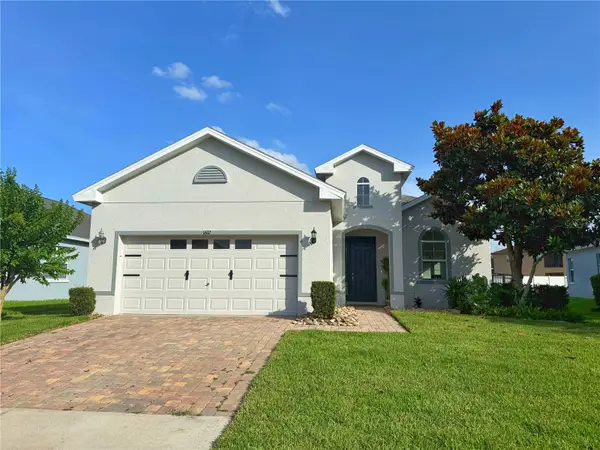 $385,000Active3 beds 2 baths1,724 sq. ft.
16112 Shasta Street, CLERMONT, FL 34714
MLS# G5112886Listed by: RE/MAX TITANIUM GROUP - New
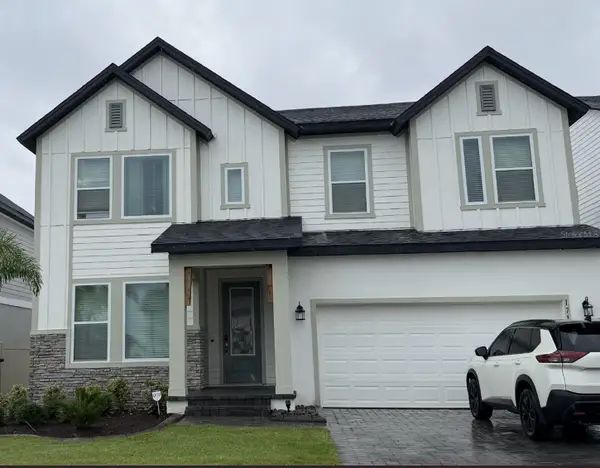 $755,000Active4 beds 3 baths2,546 sq. ft.
17152 Cercis Loop, CLERMONT, FL 34711
MLS# O6411448Listed by: BLUE LIGHTHOUSE REALTY INC - New
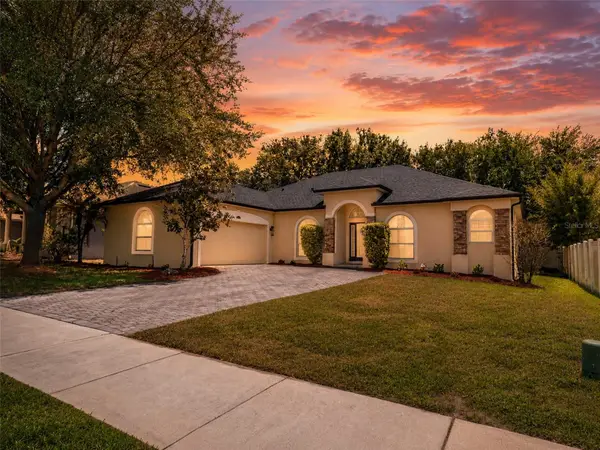 $425,000Active4 beds 3 baths2,268 sq. ft.
15314 Grand Haven Drive, CLERMONT, FL 34714
MLS# G5112920Listed by: DW&CO. REAL ESTATE, LLC - New
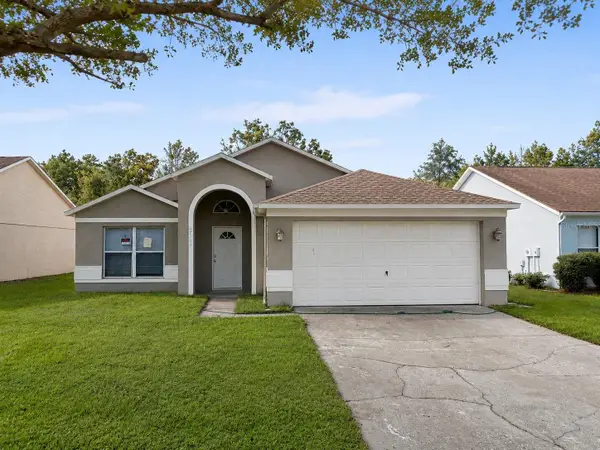 $375,000Active3 beds 2 baths1,573 sq. ft.
17109 Woodcrest Way, CLERMONT, FL 34714
MLS# O6411131Listed by: 24/7 FLORIDA REALTY - New
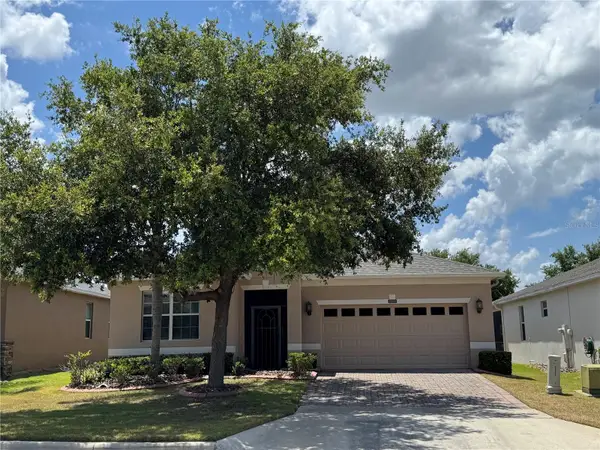 $399,900Active3 beds 2 baths1,857 sq. ft.
4056 Serena Lane, CLERMONT, FL 34711
MLS# O6411326Listed by: WEICHERT, REALTORS-HALLMARK PR - New
 $815,000Active4 beds 4 baths3,681 sq. ft.
3546 Mediterra Drive, CLERMONT, FL 34711
MLS# O6411173Listed by: MARTIN SCOTT REALTY LLC


Protect your home and budget from life's surprises with an Assurant Home Warranty, backed by a partner that supports you through every step of homeownership. Explore Plans.
©2026 Century 21 Real Estate LLC. All rights reserved. CENTURY 21®, the CENTURY 21 Logo and C21® are service marks owned by Century 21 Real Estate LLC. Century 21 Real Estate LLC fully supports the principles of the Fair Housing Act and the Equal Opportunity Act. Each office is independently owned and operated. Listing information is deemed reliable but not guaranteed accurate.