
3422 Chessington Street, Clermont, FL 34711
Local realty services provided by:CENTURY 21 Circle
3422 Chessington Street,Clermont, FL 34711
$409,900
- 3 Beds
- 2 Baths
- 2,031 sq. ft.
- Single family
- Active
Listed by: pete howlett
Office: senior transitions realty, llc.
MLS#:O6412303
Source:MFRMLS
Price summary
- Price:$409,900
- Price per sq. ft.:$143.93
- Monthly HOA dues:$271
About this home
Come see this Beautiful and Well-Maintained Golf Front Home in the Highgate Community of Sought-After 55+ Kings Ridge. This is the Large St James Floorplan Home featuring 2031 Square Feet includes 3 Bedrooms, 2 Baths and Large Great Room that Overlooks the 2nd Green on the Ridge Golf Course. Walk up to the Home through the Screened Enclosed Covered Entry to the Stained Glass with Side Panel Front Door. Upon entering the Foyer, notice the Beautiful Chandelier Entry Light and Inlayed Tile Mosaic on the Floor. Large Ceramic Tile with Inlays throughout the Interior with Luxury Vinyl Plank Floors in the Bedrooms. No Carpet. The Kitchen and Bathrooms have been Recently Fully Renovated. The Kitchen has new Stainless Appliances and Sink, New Range Hood, Quartz Countertops, Tile Backsplash and 42-inch Cabinets with New Hardware. The Bathrooms have also been Renovated with New Fixtures, Toilets and Walk in Shower in the Master Bathroom. Enjoy Sunsets on the West Facing Covered Screened Lania that Overlooks the 2nd Green of the Ridge Golf Course. There is also a Pavered Patio for your Grilling and Sun-Bathing Pleasure. The Home Exterior was Painted in 2024, Roof replaced in 2015, AC in 2014 and new Water Heater in 2025. Home has Ceiling fans in the Living Room and all Bedrooms for Cooling Comfort. There is a 2 Car Garage with Door Opener and Laundry Room with Washer and Dryer. Enjoy the Safety of a Guard Gated Community and Beauty of Tree-Lined Streets and Amazing Community Amenities including a Multi-Million-Dollar Royal Clubhouse. Live the Royal lifestyle with two 18-Hole Golf courses, Three Heated pools, Two Fitness Centers, Spas, Tennis & Pickleball Courts, Billiards, Shuffleboard, Shows, Bingo, Dancing, Cards, Crafts, Movie & Food Truck Nights and Join any one of the Many Clubs Galore. HOA dues include Lawn Maintenance & Irrigation, Exterior Painting, Landline Phone, Basic Cable and Internet and all Community Amenities. Close to Highway 27 and 50, Florida Turnpike with easy access to Downtown Orlando within 30 minutes & twenty-two miles to Disney. Conveniently Located Outside the Community: Golf Cart Accessible Publix, University of Florida Urgent Care Center, Doctors, Dentists, Walgreen’s Pharmacy, Quest and close to Costco, Kohls, Walmart, Target, BJs and Numerous Restaurants within five miles. At least one buyer must be at least 55 years old or older for HOA approval and pay a one-time $542 Capital Contribution to the Highgate HOA at closing. Call for a private tour of this fantastic home....
Contact an agent
Home facts
- Year built:2004
- Listing ID #:O6412303
- Added:1 day(s) ago
- Updated:May 31, 2026 at 04:04 PM
Rooms and interior
- Bedrooms:3
- Total bathrooms:2
- Full bathrooms:2
- Flooring:Ceramic Tile, Luxury Vinyl
- Dining Description:Breakfast Room, Living Room/Dining Room Combo
- Kitchen Description:Dishwasher, Disposal, Ice Maker, Microwave, Range, Range Hood, Refrigerator, Solid Surface Counters, Solid Wood Cabinets
- Bedroom Description:Primary Bedroom Main Floor, Split Bedroom, Walk-In Closet(s)
- Living area:2,031 sq. ft.
Heating and cooling
- Cooling:Central Air
- Heating:Central
- Central air:Yes
Structure and exterior
- Roof:Shingle
- Year built:2004
- Building area:2,031 sq. ft.
- Lot area:0.22 Acres
- Lot Features:Corner Lot, Landscaped, Level, On Golf Course, Oversized, Paved
- Architectural Style:Contemporary
- Construction Materials:Block, Stucco
- Exterior Features:Covered Porch/Patio, Private Mailbox, Rear Porch, Screened
- Foundation Description:Slab
- Levels:1 Story
Utilities
- Water:Public, Water Connected
- Sewer:Public Sewer, Sewer Connected
Finances and disclosures
- Price:$409,900
- Price per sq. ft.:$143.93
- Tax amount:$5,017 (2025)
Features and amenities
- Appliances:Dishwasher, Disposal, Dryer, Electric Water Heater, Ice Maker, Irrigation Equipment, Microwave, Range, Range Hood, Refrigerator, Washer
- Laundry features:Dryer, Laundry Room, Washer
- Amenities:Basketball Court, Cable Connected, Cable TV, Ceiling Fans(s), Clubhouse, Crown Molding, Fence Restrictions, Fire Hydrant, Fitness Center, Gated, Golf Course, Irrigation Equipment, Living Room/Dining Room Combo, Open Floorplan, Pickleball Court(s), Pool, Primary Bedroom Main Floor, Recreation Facilities, Security, Shuffleboard Court, Solid Surface Counters, Solid Wood Cabinets, Spa/Hot Tub, Split Bedroom, Tennis Court(s), Thermostat, Vehicle Restrictions, Walk-In Closet(s)
- Pool features:Pool, Public Pool
Parking
- Parking description:Attached Garage, Garage Door Opener
- Garage:Yes
- Garage spaces:2
 The information being provided by Stellar Mls is for the consumer's personal, non-commercial use and may not be used for any purpose other than to identify prospective properties consumer may be interested in purchasing. Any information relating to real estate for sale referenced on this web site comes from the Internet Data Exchange (IDX) program of the Stellar Mls. CENTURY 21 Circle is not a Multiple Listing Service (MLS), nor does it offer MLS access. This website is a service of CENTURY 21 Circle, a broker participant of Stellar Mls. This web site may reference real estate listing(s) held by a brokerage firm other than the broker and/or agent who owns this web site.
The accuracy of all information, regardless of source, including but not limited to open house information, square footages and lot sizes, is deemed reliable but not guaranteed and should be personally verified through personal inspection by and/or with the appropriate professionals. The data contained herein is copyrighted by Stellar Mls and is protected by all applicable copyright laws. Any unauthorized dissemination of this information is in violation of copyright laws and is strictly prohibited.
Properties in listings may have been sold or may no longer be available.
Copyright 2026 Stellar Mls. All rights reserved.
The information being provided by Stellar Mls is for the consumer's personal, non-commercial use and may not be used for any purpose other than to identify prospective properties consumer may be interested in purchasing. Any information relating to real estate for sale referenced on this web site comes from the Internet Data Exchange (IDX) program of the Stellar Mls. CENTURY 21 Circle is not a Multiple Listing Service (MLS), nor does it offer MLS access. This website is a service of CENTURY 21 Circle, a broker participant of Stellar Mls. This web site may reference real estate listing(s) held by a brokerage firm other than the broker and/or agent who owns this web site.
The accuracy of all information, regardless of source, including but not limited to open house information, square footages and lot sizes, is deemed reliable but not guaranteed and should be personally verified through personal inspection by and/or with the appropriate professionals. The data contained herein is copyrighted by Stellar Mls and is protected by all applicable copyright laws. Any unauthorized dissemination of this information is in violation of copyright laws and is strictly prohibited.
Properties in listings may have been sold or may no longer be available.
Copyright 2026 Stellar Mls. All rights reserved.New listings near 3422 Chessington Street
- New
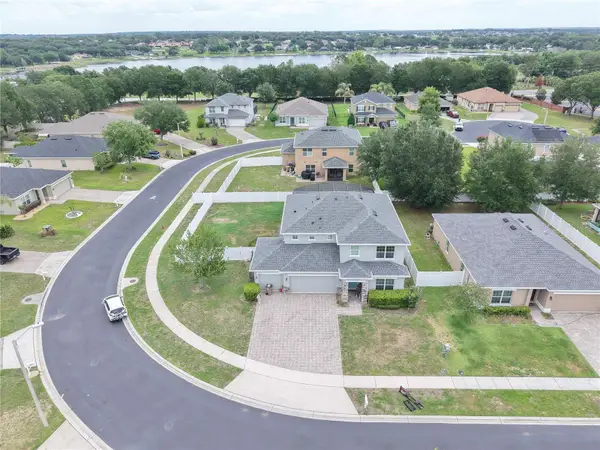 $575,000Active4 beds 3 baths2,854 sq. ft.
10014 Stockbridge Street, CLERMONT, FL 34711
MLS# O6412235Listed by: THE AGENCY FL - New
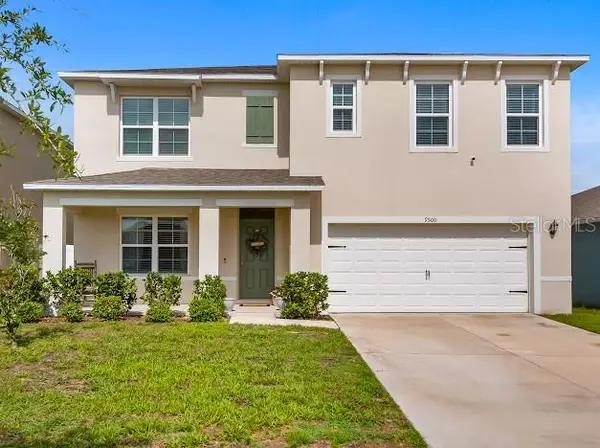 $459,000Active5 beds 3 baths2,674 sq. ft.
9500 Black Walnut Drive, CLERMONT, FL 34715
MLS# G5112992Listed by: BONJORN REAL ESTATE - New
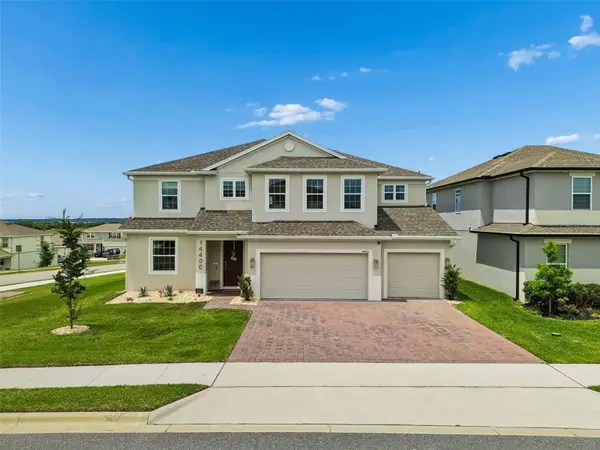 $829,900Active5 beds 4 baths3,922 sq. ft.
14400 Noto Avenue, CLERMONT, FL 34714
MLS# O6411662Listed by: REAL BROKER, LLC - Open Sat, 12 to 3pmNew
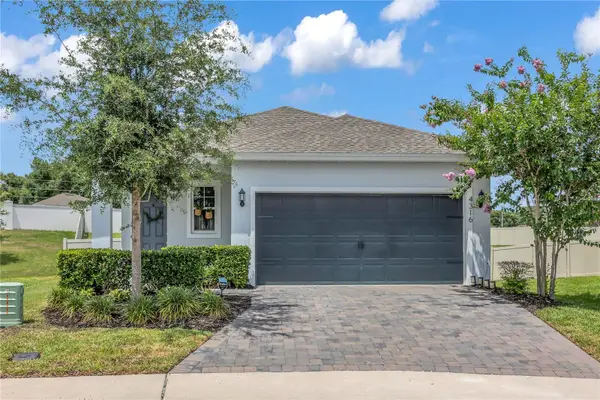 $450,000Active4 beds 2 baths1,644 sq. ft.
4316 Renly Lane, CLERMONT, FL 34711
MLS# O6411417Listed by: EXP REALTY LLC - New
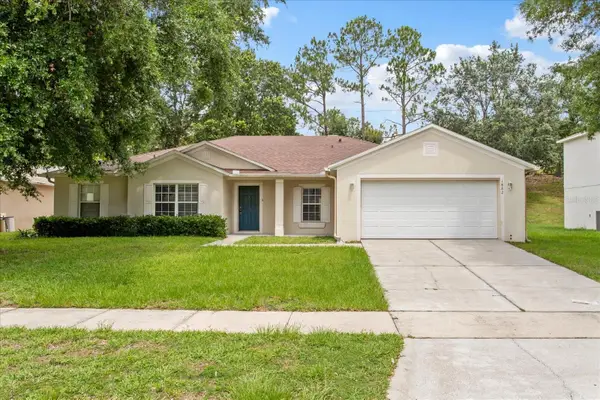 $415,000Active4 beds 2 baths2,161 sq. ft.
1882 Vale Drive, CLERMONT, FL 34711
MLS# O6411959Listed by: CHARLES RUTENBERG REALTY ORLANDO - New
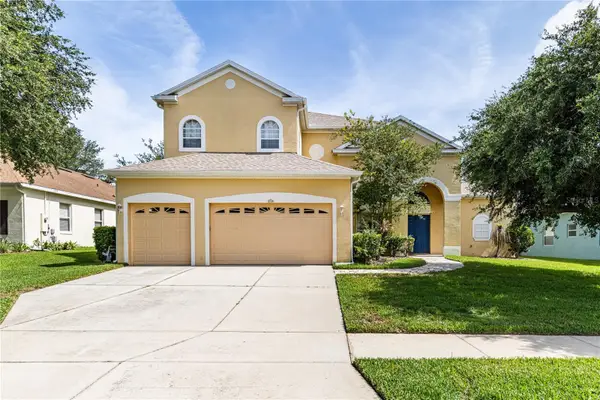 $700,000Active5 beds 4 baths4,836 sq. ft.
2718 Knightsbridge Road, CLERMONT, FL 34711
MLS# G5113007Listed by: LPT REALTY, LLC. - New
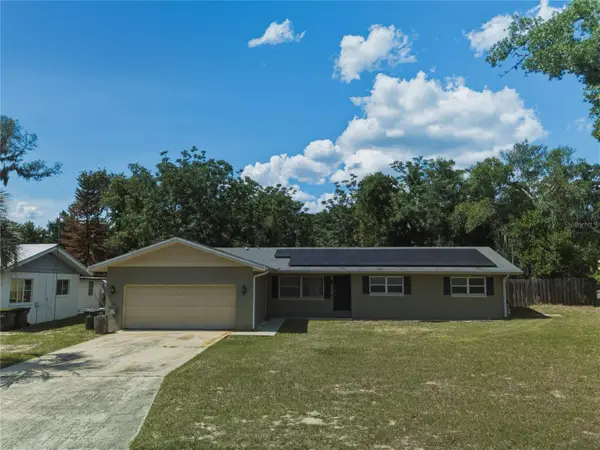 $409,000Active3 beds 2 baths1,956 sq. ft.
1120 W Magnolia Street, CLERMONT, FL 34711
MLS# O6412124Listed by: SPECTRUM PROPERTY GROUP LLC - New
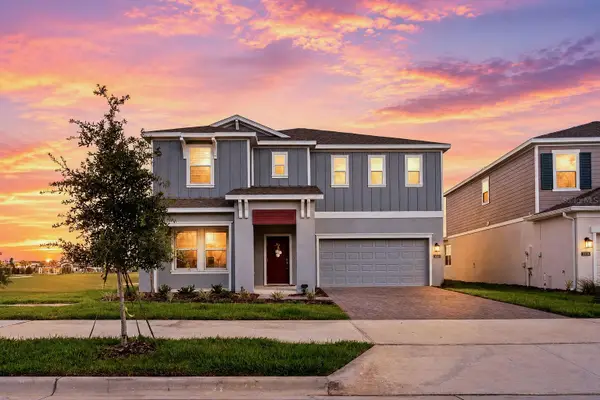 $599,000Active4 beds 3 baths2,781 sq. ft.
3000 Namaste Drive, CLERMONT, FL 34714
MLS# O6411729Listed by: LPT REALTY, LLC - New
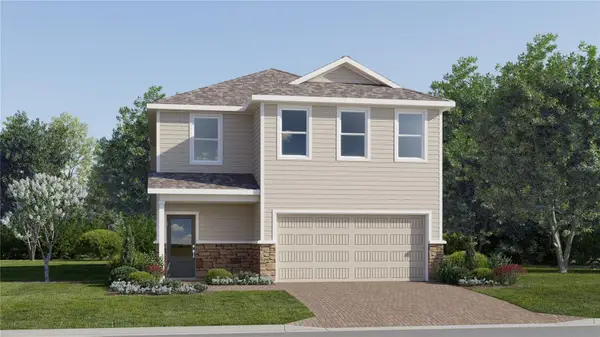 $507,990Active5 beds 3 baths2,601 sq. ft.
3351 Mindfullness Drive, CLERMONT, FL 34714
MLS# O6412072Listed by: LENNAR REALTY


Protect your home and budget from life's surprises with an Assurant Home Warranty, backed by a partner that supports you through every step of homeownership. Explore Plans.
©2026 Century 21 Real Estate LLC. All rights reserved. CENTURY 21®, the CENTURY 21 Logo and C21® are service marks owned by Century 21 Real Estate LLC. Century 21 Real Estate LLC fully supports the principles of the Fair Housing Act and the Equal Opportunity Act. Each office is independently owned and operated. Listing information is deemed reliable but not guaranteed accurate.