4093 Longbow Drive, Clermont, FL 34711
Local realty services provided by:CENTURY 21 Circle
4093 Longbow Drive,Clermont, FL 34711
$687,000
- 3 Beds
- 3 Baths
- - sq. ft.
- Single family
- Sold
Listed by: nick whitehouse
Office: re/max prime properties
MLS#:O6411492
Source:MFRMLS
Sorry, we are unable to map this address
Price summary
- Price:$687,000
- Monthly HOA dues:$105
About this home
Why wait to build on a standard 50-foot homesite when you can own the most competitively priced 3,100 sq. ft. pool home in Hunters Run? This move-in ready residence sits on a rare 90’ wide quarter-acre lot in a mature, highly sought-after gated community—offering space, privacy, and lifestyle advantages that new construction simply cannot replicate. One of the home’s standout features is the versatile upstairs loft, which can easily be converted early on into a true 4th bedroom, adding immediate long-term value and flexibility.
Perfectly positioned in Hunters Run, known for its quiet streets and established appeal in Clermont, this home blends upgraded finishes with everyday functionality. The open-concept layout includes a dedicated main-floor office, spacious great room with electric fireplace and surround sound, and a gourmet kitchen with natural gas cooktop, double ovens, oversized island, and abundant cabinetry. Crown molding, plantation shutters, tray ceilings, and designer details elevate the overall finish throughout.
Step outside to a true backyard retreat. The oversized fenced yard provides exceptional usable space, complemented by a resort-style saltwater pool featuring PebbleTec finish, waterfall feature, LED lighting, and an upgraded screen enclosure. The extended paver lanai is ideal for outdoor dining, entertaining, or future outdoor kitchen expansion—all while enjoying sunrises and even nightly Disney fireworks views.
Upstairs, the primary suite offers a private retreat with sitting area, spa-style bath, frameless dual-head shower, soaking tub, and large walk-in closet. Two additional bedrooms and the flexible loft space (convertible to a 4th bedroom) complete the second level.
Additional highlights include a new roof (2025), exterior paint (2025), upgraded pool screens, updated appliances, tankless water heater, whole-home water filtration, and transferable HVAC warranty through 2028. Residents enjoy resort-style community amenities and convenient access to Hwy 27, SR 429, the Turnpike, Disney, and Downtown Clermont.
A rare opportunity to secure space, upgrades, and location—without waiting to build....
Contact an agent
Home facts
- Year built:2016
- Subdivision & Development:HUNTERS RUN PH 3
- Listing ID #:O6411492
- Added:64 day(s) ago
- Updated:July 31, 2026 at 11:08 PM
Rooms and interior
- Bedrooms:3
- Total bathrooms:3
- Full bathrooms:2
- Half bathrooms:1
- Flooring:Carpet, Ceramic Tile
- Dining Description:Eat In Kitchen, L Shaped
- Kitchen Description:Built-In Oven, Convection Oven, Cooktop, Dishwasher, Eat-in Kitchen, Kitchen/Family Room Combo, Refrigerator, Stone Counters
- Bedroom Description:High Ceilings, Primary Bedroom Upstairs
Heating and cooling
- Cooling:Central Air
- Heating:Central
- Central air:Yes
Structure and exterior
- Roof:Shingle
- Year built:2016
- Lot Features:Oversized, Paved, Private
- Construction Materials:Block, Frame
- Exterior Features:Covered Porch/Patio, Patio, Rear Porch, Screened, Sprinkler Metered
- Foundation Description:Slab
- Levels:2 Story
Schools
- High school:East Ridge High
- Middle school:Windy Hill Middle
- Elementary school:Lost Lake Elem
Utilities
- Water:Public
- Sewer:Public Sewer
Finances and disclosures
- Price:$687,000
- Tax amount:$5,564 (2025)
Features and amenities
- Appliances:Built-in Oven, Convection Oven, Cooktop, Dishwasher, Irrigation Equipment, Refrigerator
- Laundry features:Electric Dryer Hookup, Gas Dryer Hookup, Laundry Room
- Amenities:Cable Connected, Eat-in Kitchen, Fiber Optics, High Ceilings, Irrigation Equipment, Kitchen/Family Room Combo, L Dining, Natural Gas Connected, Open Floorplan, Primary Bedroom Upstairs, Stone Counters
- Pool features:Gunite, In Ground, Private Pool, Salt Water, Screen Enclosure
Parking
- Parking description:Attached Garage
- Garage:Yes
- Garage spaces:2
 The information being provided by Stellar Mls is for the consumer's personal, non-commercial use and may not be used for any purpose other than to identify prospective properties consumer may be interested in purchasing. Any information relating to real estate for sale referenced on this web site comes from the Internet Data Exchange (IDX) program of the Stellar Mls. CENTURY 21 Circle is not a Multiple Listing Service (MLS), nor does it offer MLS access. This website is a service of CENTURY 21 Circle, a broker participant of Stellar Mls. This web site may reference real estate listing(s) held by a brokerage firm other than the broker and/or agent who owns this web site.
The accuracy of all information, regardless of source, including but not limited to open house information, square footages and lot sizes, is deemed reliable but not guaranteed and should be personally verified through personal inspection by and/or with the appropriate professionals. The data contained herein is copyrighted by Stellar Mls and is protected by all applicable copyright laws. Any unauthorized dissemination of this information is in violation of copyright laws and is strictly prohibited.
Properties in listings may have been sold or may no longer be available.
Copyright 2026 Stellar Mls. All rights reserved.
The information being provided by Stellar Mls is for the consumer's personal, non-commercial use and may not be used for any purpose other than to identify prospective properties consumer may be interested in purchasing. Any information relating to real estate for sale referenced on this web site comes from the Internet Data Exchange (IDX) program of the Stellar Mls. CENTURY 21 Circle is not a Multiple Listing Service (MLS), nor does it offer MLS access. This website is a service of CENTURY 21 Circle, a broker participant of Stellar Mls. This web site may reference real estate listing(s) held by a brokerage firm other than the broker and/or agent who owns this web site.
The accuracy of all information, regardless of source, including but not limited to open house information, square footages and lot sizes, is deemed reliable but not guaranteed and should be personally verified through personal inspection by and/or with the appropriate professionals. The data contained herein is copyrighted by Stellar Mls and is protected by all applicable copyright laws. Any unauthorized dissemination of this information is in violation of copyright laws and is strictly prohibited.
Properties in listings may have been sold or may no longer be available.
Copyright 2026 Stellar Mls. All rights reserved.New listings near 4093 Longbow Drive
- New

 $435,000Active4 beds 3 baths2,428 sq. ft.
540 Drew Avenue, CLERMONT, FL 34711
MLS# G5115873Listed by: CENTURY 21 HANCOCK - New
 $489,500Active5 beds 3 baths2,355 sq. ft.
2707 Runners Circle, CLERMONT, FL 34714
MLS# O6428440Listed by: EXP REALTY LLC - New
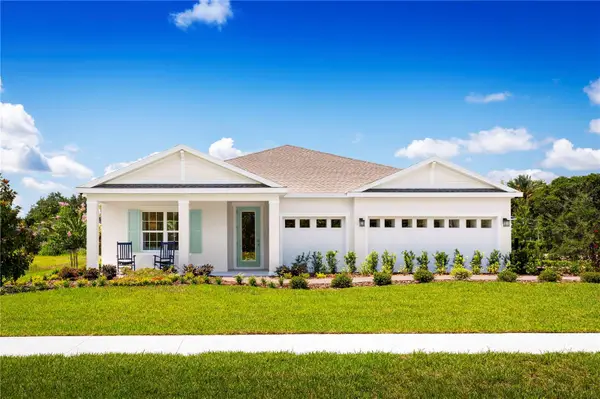 $598,650Active4 beds 3 baths2,551 sq. ft.
9816 Pine Mill Court, CLERMONT, FL 34711
MLS# W7888137Listed by: MALTBIE REALTY GROUP - Open Sat, 10am to 1pmNew
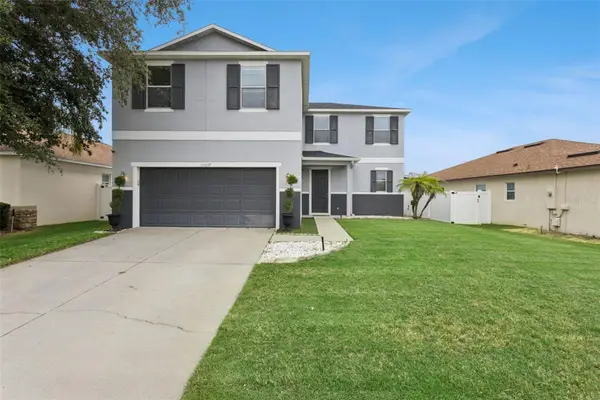 $500,000Active3 beds 3 baths2,529 sq. ft.
13537 Laranja Street, CLERMONT, FL 34711
MLS# G5115839Listed by: DENIZ REALTY PARTNERS LLC - New
 $320,000Active3 beds 3 baths1,501 sq. ft.
1537 Tranquil Avenue, CLERMONT, FL 34714
MLS# O6429727Listed by: THE FLORIDA LOUNGE REALTY LLC - New
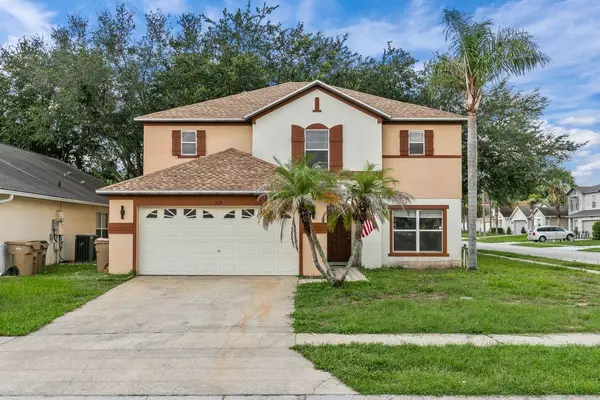 $429,000Active4 beds 3 baths2,411 sq. ft.
1537 Morning Star Drive, CLERMONT, FL 34714
MLS# O6429717Listed by: RIO HOMES AND INVESTMENTS LLC - New
 $530,000Active5 beds 3 baths2,601 sq. ft.
3719 Paragon Lane, CLERMONT, FL 34714
MLS# G5115688Listed by: KELLER WILLIAMS ELITE PARTNERS III REALTY - Open Sat, 10am to 12pmNew
 $1,050,000Active5 beds 5 baths4,879 sq. ft.
11419 Cypress Hill Street, CLERMONT, FL 34711
MLS# O6427217Listed by: KELLER WILLIAMS HERITAGE REALTY - Open Sat, 12am to 2pmNew
 $810,000Active5 beds 4 baths3,840 sq. ft.
1112 Callaway Circle, CLERMONT, FL 34711
MLS# O6427976Listed by: EXP REALTY LLC - New
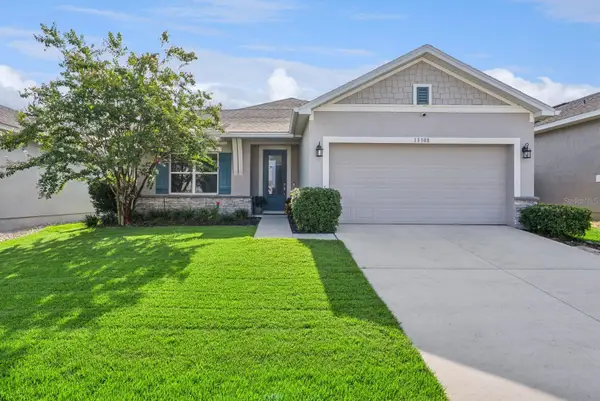 $495,000Active3 beds 2 baths1,854 sq. ft.
13308 Magnolia Valley Drive, CLERMONT, FL 34711
MLS# G5115761Listed by: KELLER WILLIAMS ELITE PARTNERS III REALTY


Protect your home and budget from life's surprises with an Assurant Home Warranty, backed by a partner that supports you through every step of homeownership. Explore Plans.
©2026 Century 21 Real Estate LLC. All rights reserved. CENTURY 21®, the CENTURY 21 Logo and C21® are service marks owned by Century 21 Real Estate LLC. Century 21 Real Estate LLC fully supports the principles of the Fair Housing Act and the Equal Opportunity Act. Each office is independently owned and operated. Listing information is deemed reliable but not guaranteed accurate.