
803 N Indian River Drive N, Cocoa, FL 32922
Local realty services provided by:CENTURY 21 Results
803 N Indian River Drive N,Cocoa, FL 32922
$1,050,000
- 4 Beds
- 3 Baths
- - sq. ft.
- Single family
- Sold
Listed by: maria ann riddle
Office: rll real estate group
MLS#:1068428
Source:FL_SPACE
Sorry, we are unable to map this address
Price summary
- Price:$1,050,000
About this home
Beautiful riverfront residence offering over 100 feet of direct Indian River frontage and located within walking distance of Cocoa Village. Set high above the river, this historic home blends timeless character with thoughtful modern updates and stunning water views. The main residence features 3 bedrooms and 2 bathrooms, plus a beautifully remodeled 520-square-foot apartment above the two-car garage, perfect for guests or extended living. Recent upgrades include a new roof (2023), 47 impact windows, new flooring, updated lighting, a modern garage door, and a remodeled kitchen with quartzite countertops, new appliances, an island, and a hidden butler's pantry with laundry. The split floor plan offers privacy, while the primary suite features a walk-in closet, sitting area, dual-head shower, and automatic roller shades. Enjoy riverfront living from your partially completed dock. Fully furnished and truly move-in ready!
Contact an agent
Home facts
- Year built:1924
- Subdivision & Development:None
- Listing ID #:1068428
- Added:222 day(s) ago
Rooms and interior
- Bedrooms:4
- Total bathrooms:3
- Full bathrooms:3
- Rooms Total:16
- Flooring:Carpet, Laminate, Tile
- Kitchen Description:Breakfast Bar, Pantry, appl_
Heating and cooling
- Heating:Central, Electric
- Central air:Yes
Structure and exterior
- Year built:1924
- Construction Materials:Stucco
Schools
- High school:Cocoa
- Middle school:Cocoa
- Elementary school:Cambridge
Utilities
- Sewer:Public Sewer
Finances and disclosures
- Price:$1,050,000
- Tax amount:$9,147 (2025)
Features and amenities
- Laundry features:appl_
- Amenities:Breakfast Bar, Ceiling Fan(s), Pantry
Parking
- Parking description:Detached
- Garage:Yes
- Garage spaces:2
New listings near 803 N Indian River Drive N
- New
 $379,900Active3 beds 2 baths1,690 sq. ft.
124 Silver Hill Lane, Cocoa, FL 32926
MLS# 1087463Listed by: EXP REALTY, LLC - New
 $218,000Active3 beds 2 baths1,088 sq. ft.
1053 Azalea Lane, COCOA, FL 32922
MLS# O6441132Listed by: OPENDOOR BROKERAGE LLC - New
 $629,000Active5 beds 4 baths3,422 sq. ft.
5521 Gunwale Drive, COCOA, FL 32926
MLS# O6441640Listed by: TAYLOR MORRISON REALTY OF FLORIDA INC - New
 $239,900Active2 beds 2 baths1,002 sq. ft.
7360 N Highway 1 #203, COCOA, FL 32927
MLS# O6441202Listed by: DAIGNAULT REALTY INC - New
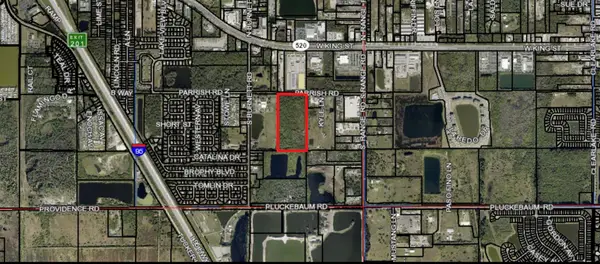 $349,900Active20.07 Acres
Parrish Rd, COCOA, FL 32926
MLS# NS1089251Listed by: SMITH REALTY AND ASSOC INC - New
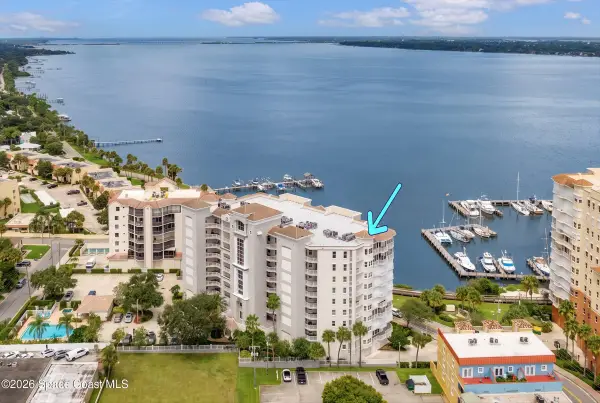 $798,000Active3 beds 3 baths2,446 sq. ft.
15 N Indian River Drive #Ph 1005, Cocoa, FL 32922
MLS# 1087526Listed by: RE/MAX AEROSPACE REALTY - New
 $249,900Active3 beds 2 baths1,108 sq. ft.
2587 Stratford Drive #2587, Cocoa, FL 32926
MLS# 1087518Listed by: HOME WISE REALTY GROUP, INC. - New
 $207,500Active2 beds 2 baths912 sq. ft.
298 Capron Road, Cocoa, FL 32927
MLS# 1087509Listed by: WATSON REALTY CORP - New
 $675,000Active4 beds 3 baths2,529 sq. ft.
4980 Pinewood Place, Cocoa, FL 32926
MLS# 1087507Listed by: COASTAL LIFE PROPERTIES LLC - New
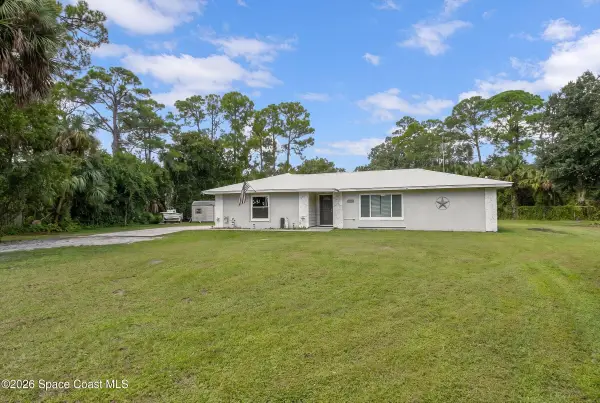 $479,900Active3 beds 2 baths1,930 sq. ft.
1911 Hurst Court, Cocoa, FL 32926
MLS# 1087477Listed by: LAROCQUE & CO., REALTORS


Protect your home and budget from life's surprises with an Assurant Home Warranty, backed by a partner that supports you through every step of homeownership. Explore Plans.
©2026 Century 21 Real Estate LLC. All rights reserved. CENTURY 21®, the CENTURY 21 Logo and C21® are service marks owned by Century 21 Real Estate LLC. Century 21 Real Estate LLC fully supports the principles of the Fair Housing Act and the Equal Opportunity Act. Each office is independently owned and operated. Listing information is deemed reliable but not guaranteed accurate.