
5130 NW 52nd Street, Coconut Creek, FL 33073
Local realty services provided by:CENTURY 21 Move With Us
Listed by: derek barra, christopher scoppettone
Office: coldwell banker
MLS#:B26099638
Source:FL_RAMC
Price summary
- Price:$899,000
- Price per sq. ft.:$266.37
About this home
RARE OPPORTUNITY IN DESIRABLE WINSTON PARK! Beautifully situated on an oversized 0.32-acre pie-shaped lot at the end of a cul-de-sac, this spacious 4-bedroom, 3.5-bath pool home offers the perfect combination of comfort, space, and South Florida living. Featuring approximately 2,898 square feet of living area, this two-story residence boasts a desirable first-floor primary suite, vaulted ceilings, and an inviting open feel. The kitchen features wood cabinetry, granite countertops, stainless steel appliances, and a breakfast area, flowing seamlessly into the family room—ideal for everyday living and entertaining. Enjoy your private outdoor retreat with a solar-heated swimming pool, expansive screened patio, and plenty of yard space to relax and entertain. Additional highlights include impact windows and doors, a two-car garage, and an extended paver driveway. Located in the sought-after Winston Park community, conveniently close to shopping, dining, parks, major highways, and the Promenade at Coconut Creek....
Contact an agent
Home facts
- Year built:2005
- Subdivision & Development:WINSTON PARK
- Listing ID #:B26099638
- Added:1 day(s) ago
- Updated:November 13, 2026 at 05:53 AM
Rooms and interior
- Bedrooms:4
- Total bathrooms:4
- Full bathrooms:3
- Half bathrooms:1
- Flooring:Wood
- Dining Description:Breakfast Area, Kitchen/Dining Combo, Separate Formal Dining Room
- Bathrooms Description:Dual Sinks
- Kitchen Description:Dishwasher, Electric Range, Kitchen/Dining Combo, Microwave, Pantry, Refrigerator
- Bedroom Description:Split Bedroom, Walk-In Closet(s)
- Living area:2,445 sq. ft.
Heating and cooling
- Cooling:Central Air
- Heating:Central, Solar
- Central air:Yes
Structure and exterior
- Roof:Barrel Tile
- Year built:2005
- Building area:2,445 sq. ft.
- Lot Features:Cul De Sac, Sprinklers Automatic
- Construction Materials:Block, Concrete
- Levels:2 Stories
Schools
- High school:Monarch
- Middle school:Lyons Creek
- Elementary school:Winston Park
Utilities
- Water:Public Water, Water Connected
- Sewer:Public Sewer, Sewer Connected
Finances and disclosures
- Price:$899,000
- Price per sq. ft.:$266.37
- Tax amount:$10,086 (2026)
Features and amenities
- Appliances:Dishwasher, Dryer, Electric Range, Microwave, Refrigerator, Some Electric Appliances, Washer, Water Heater
- Laundry features:Dryer, Washer
- Amenities:Cathedral Ceilings, Drapes, Impact Glass, Pantry, Smoke Detectors, Wet Bar
- Pool features:Heated, In Ground
Parking
- Total parking spaces:2
- Parking description:Attached, Driveway, Garage
- Garage:Yes
 The data relating to real estate for sale on this web site comes in part from a cooperative data exchange program of the Realtor<REGISTERED_LOGO> Association of Martin County, Inc. MLS. Real estate listings held by brokerage firms other than CENTURY 21 Move With Us are marked with the IDX logo (Broker Reciprocity) or name and detailed information about such listings includes the name of the listing brokers. Data provided is deemed reliable but is not guaranteed.
New listings near 5130 NW 52nd Street
- New
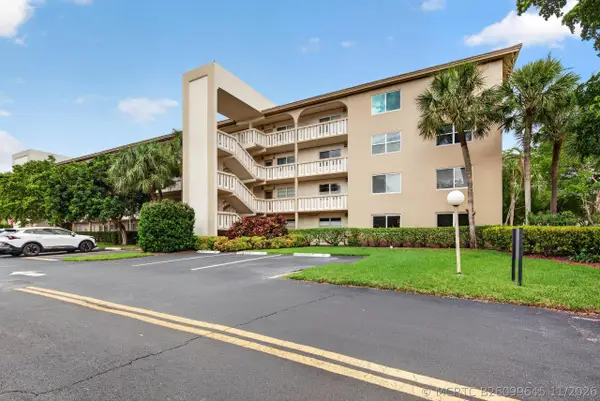 $290,000Active2 beds 2 baths1,291 sq. ft.
4301 Martinique Circle #M1, Coconut Creek, FL 33066
MLS# B26099645Listed by: EXP REALTY LLC - New
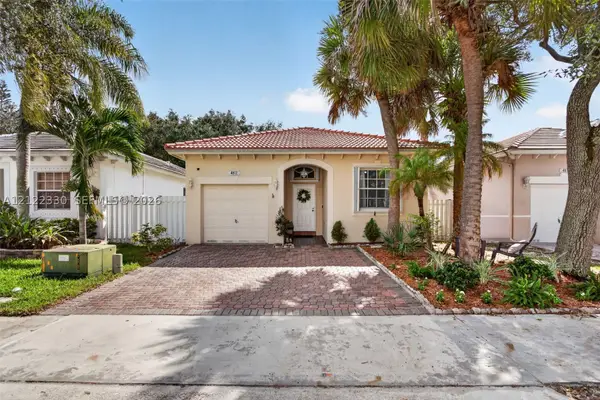 $525,000Active3 beds 2 baths1,394 sq. ft.
4812 NW 19th St, Coconut Creek, FL 33063
MLS# A12122330Listed by: AVANTI WAY PREMIERE - New
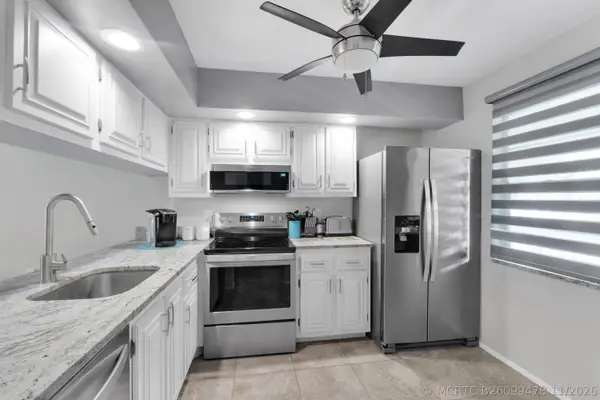 $104,900Active1 beds 2 baths794 sq. ft.
2703 Nassau Bend #E2, Coconut Creek, FL 33066
MLS# B26099478Listed by: LEGACY PRIME REALTY - New
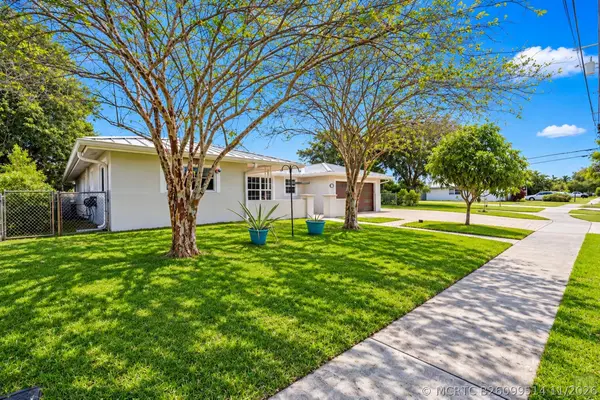 $610,000Active3 beds 2 baths1,803 sq. ft.
600 NW 43rd Avenue, Coconut Creek, FL 33066
MLS# B26099514Listed by: LOKATION - New
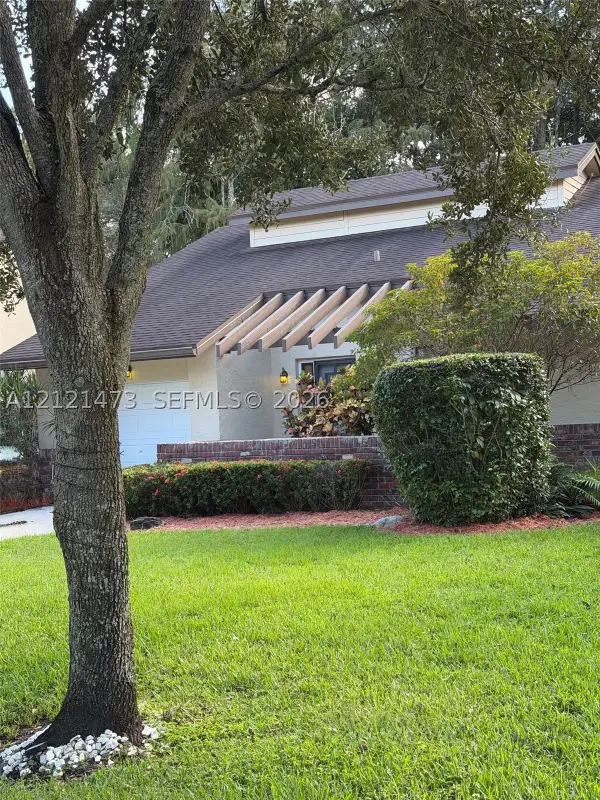 $325,000Active2 beds 2 baths1,778 sq. ft.
2545 Dahoon Ave, Coconut Creek, FL 33063
MLS# A12121473Listed by: THE DUPREE TEAM / KEYES - New
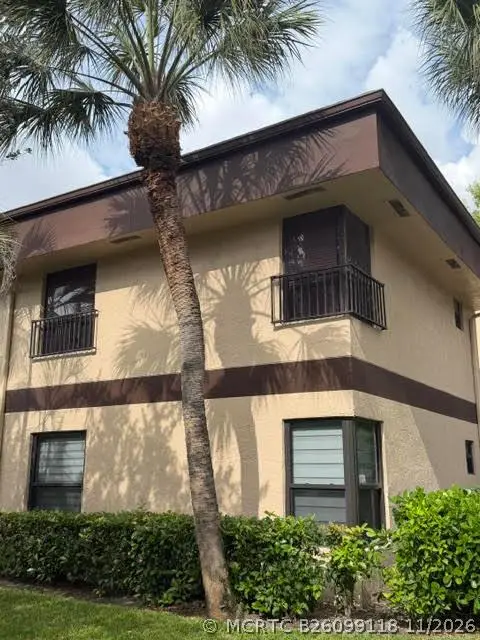 $225,000Active2 beds 2 baths1,120 sq. ft.
2682 Carambola Circle N #1766, Coconut Creek, FL 33066
MLS# B26099118Listed by: ATLANTIC FLORIDA PROPERTIES IN - Open Sun, 12 to 3pmNew
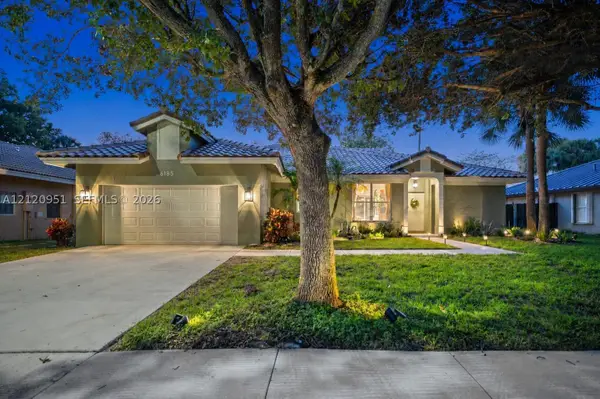 $759,900Active4 beds 3 baths2,120 sq. ft.
6185 NW 45th Ter, Coconut Creek, FL 33073
MLS# A12120951Listed by: COLDWELL BANKER REALTY - New
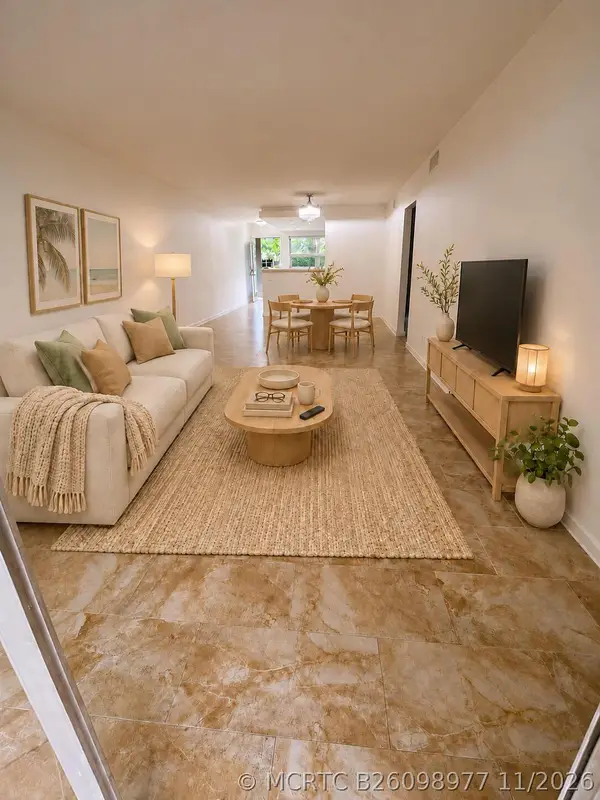 $232,499Active2 beds 2 baths1,156 sq. ft.
3005 Portofino Isle #C1, Coconut Creek, FL 33066
MLS# B26098977Listed by: UNITED REALTY GROUP, INC - New
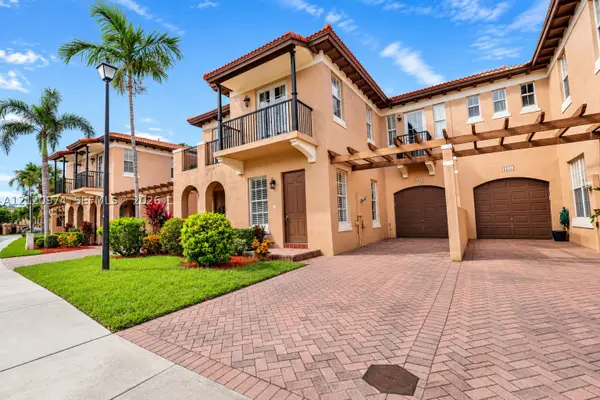 $499,000Active3 beds 4 baths2,006 sq. ft.
6898 Julia Gardens, Coconut Creek, FL 33073
MLS# A12120974Listed by: RELATED GENERAL REALTY, LLC.


Protect your home and budget from life's surprises with an Assurant Home Warranty, backed by a partner that supports you through every step of homeownership. Explore Plans.
©2026 Century 21 Real Estate LLC. All rights reserved. CENTURY 21®, the CENTURY 21 Logo and C21® are service marks owned by Century 21 Real Estate LLC. Century 21 Real Estate LLC fully supports the principles of the Fair Housing Act and the Equal Opportunity Act. Each office is independently owned and operated. Listing information is deemed reliable but not guaranteed accurate.