6898 Julia Gardens Dr, Coconut Creek, FL 33073
Local realty services provided by:CENTURY 21 North East
Listed by: jaime calderon
Office: related general realty, llc.305-932-6365
MLS#:A12120974
Source:SEFMLS
Price summary
- Price:$499,000
- Price per sq. ft.:$221.19
- Monthly HOA dues:$250
About this home
EXCEPTIONAL LUXURY TOWNHOME IN COCONUT CREEK! Beautifully appointed and exceptionally spacious 3-bedroom, 3.5-bathroom residence offering 1,901 sq. ft. of elegant living space in a desirable gated community with LOW HOA FEE! From the moment you enter, you will appreciate the soaring high ceilings, abundant natural light, impressive open spaces, and sophisticated finishes throughout. Thoughtfully designed for both comfortable living and entertaining, this beautiful home features a spacious kitchen, a separate formal living room, an additional family room, and a dedicated dining area, providing plenty of room for relaxation and gatherings. The luxurious primary suite is a true retreat, featuring an oversized bedroom, a spacious primary bathroom, and a custom-designed walk-in closet. Enjoy two private balconies adjoining the second and third bedrooms, creating the perfect spaces to relax and unwind. The beautiful private patio offers an inviting outdoor setting, ideal for entertaining family and friends or enjoying your morning coffee. Additional highlights include a one-car attached garage, impact-resistant windows on the second floor, and protective shutters on the first floor. Ideally situated in a desirable Coconut Creek location, close to shopping, restaurants, entertainment, parks, and major roadways. A rare opportunity to enjoy the perfect blend of space, elegance, comfort, privacy, and low-maintenance living. This stunning townhouse is truly a must-see!...
Contact an agent
Home facts
- Year built:2010
- Subdivision & Development:HILLSBORO ASSOCIATES PLAT
- Listing ID #:A12120974
- Updated:November 11, 2026 at 12:06 AM
Rooms and interior
- Bedrooms:3
- Total bathrooms:4
- Full bathrooms:3
- Half bathrooms:1
- Flooring:Tile
- Kitchen Description:Dishwasher, Electric Range, Microwave, Refrigerator
- Living area:2,006 sq. ft.
Heating and cooling
- Cooling:Central Air
- Heating:Central
- Central air:Yes
Structure and exterior
- Year built:2010
- Building area:2,006 sq. ft.
- Construction Materials:Block
- Exterior Features:Balcony, Fence, Open
Schools
- High school:Monarch
- Middle school:Lyons Creek
- Elementary school:Tradewinds
Finances and disclosures
- Price:$499,000
- Price per sq. ft.:$221.19
- Tax amount:$3,400 (2025)
Features and amenities
- Appliances:Dishwasher, Dryer, Electric Range, Electric Water Heater, Microwave, Refrigerator, Washer
- Laundry features:Dryer, Washer
- Amenities:Balcony, Complex Fenced, Phone Entry, Playground
- Pool features:Association, Pool
Parking
- Parking description:Assigned, Attached, Garage
- Garage:Yes
- Garage spaces:1
New listings near 6898 Julia Gardens Dr
- New
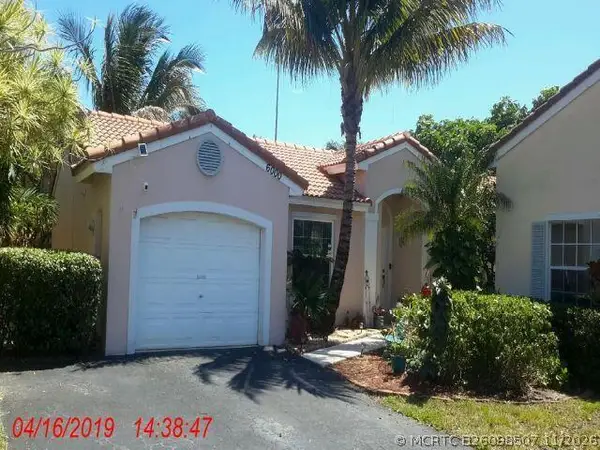 $550,000Active3 beds 2 baths1,453 sq. ft.
6000 NW 44th Way, Coconut Creek, FL 33073
MLS# B26098507Listed by: PRAG REALTORS - Open Sat, 12 to 2pmNew
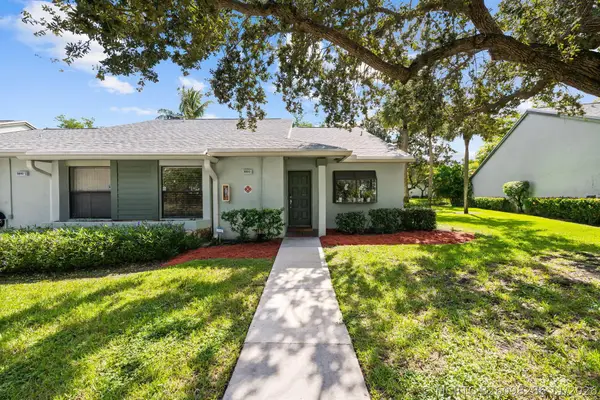 $368,000Active2 beds 2 baths1,320 sq. ft.
3893 Carambola Circle N #29129, Coconut Creek, FL 33066
MLS# B26098286Listed by: REALTY 100 - Open Sat, 12 to 2pmNew
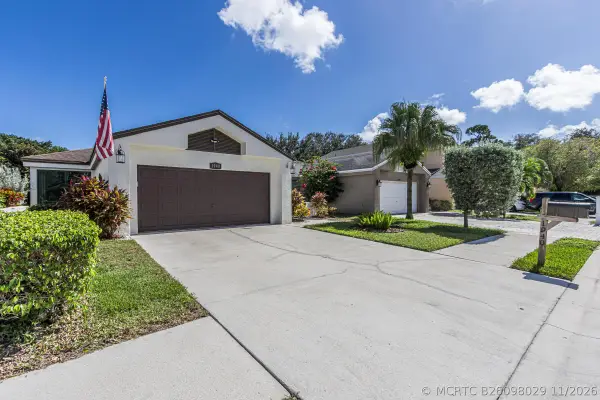
 $519,900Active3 beds 2 baths1,440 sq. ft.
1940 NW 34th Avenue, Coconut Creek, FL 33066
MLS# B26098029Listed by: CENTURY 21 TENACE REALTY - New
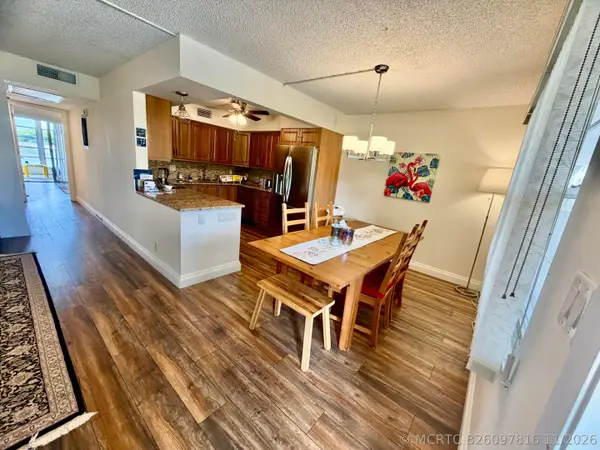 $179,000Active2 beds 2 baths1,002 sq. ft.
1903 Bermuda Circle #G2, Coconut Creek, FL 33066
MLS# B26097816Listed by: DALTON WADE INC - New
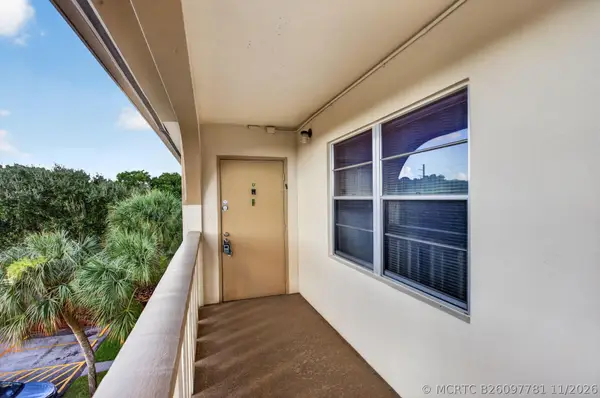 $149,999Active2 beds 2 baths1,291 sq. ft.
2405 Antigua Circle #A4, Coconut Creek, FL 33066
MLS# B26097781Listed by: SIGNATURE INTERNATIONAL REAL E - New
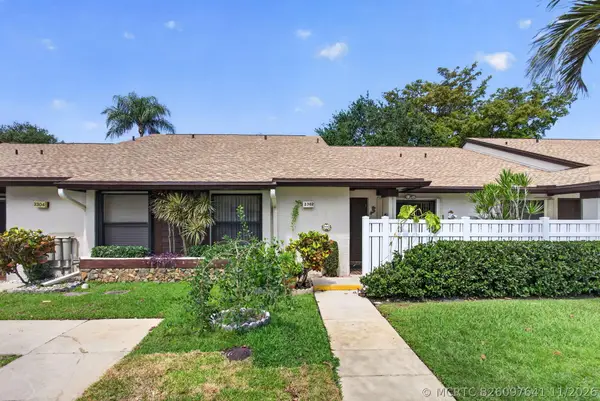 $340,000Active2 beds 2 baths1,484 sq. ft.
3302 Carambola Circle S, Coconut Creek, FL 33066
MLS# B26097641Listed by: KEYES - BOCA EAST - New
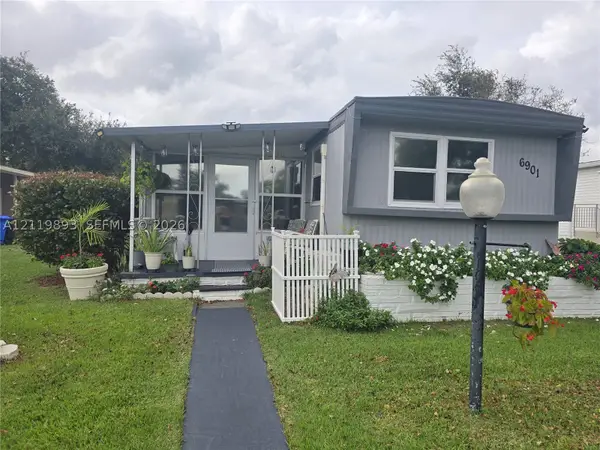 $99,900Active2 beds 2 baths
6901 NW 45, Coconut Creek, FL 33073
MLS# A12119893Listed by: SUNRISE REAL ESTATE SERVICES, - New
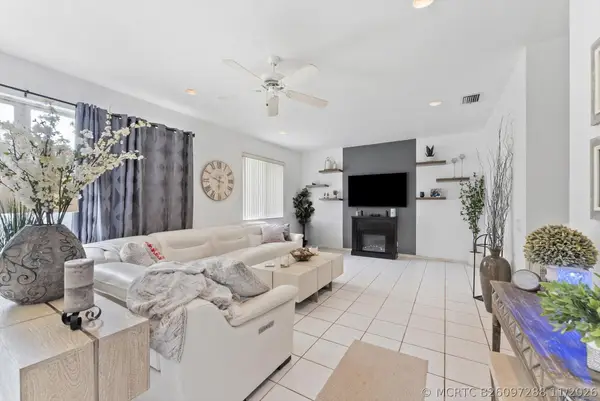 $650,000Active3 beds 3 baths2,303 sq. ft.
5522 Lake Tern Place, Coconut Creek, FL 33073
MLS# B26097288Listed by: COMPASS FLORIDA LLC - New
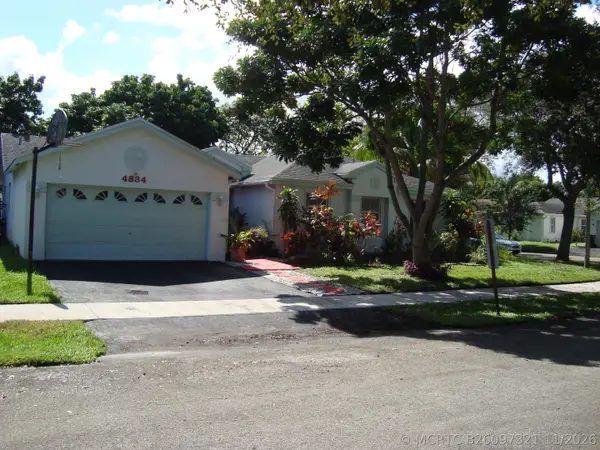 $535,000Active4 beds 2 baths1,779 sq. ft.
4834 NW 14th Drive, Coconut Creek, FL 33063
MLS# B26097321Listed by: RE/MAX DIRECT


Protect your home and budget from life's surprises with an Assurant Home Warranty, backed by a partner that supports you through every step of homeownership. Explore Plans.
©2026 Century 21 Real Estate LLC. All rights reserved. CENTURY 21®, the CENTURY 21 Logo and C21® are service marks owned by Century 21 Real Estate LLC. Century 21 Real Estate LLC fully supports the principles of the Fair Housing Act and the Equal Opportunity Act. Each office is independently owned and operated. Listing information is deemed reliable but not guaranteed accurate.