
7791 SW 52nd Place #7791, Cooper City, FL 33328
Local realty services provided by:CENTURY 21 Circle
Listed by: judelson dominique p.a.
Office: united realty group, inc
MLS#:B26075129
Source:RMLS
Price summary
- Price:$520,000
- Price per sq. ft.:$245.75
- Monthly HOA dues:$300
About this home
Beautiful corner-unit townhome in desirable Bella Tara! Built in 2015, this spacious 3-bedroom, 2.5-bath home offers an open floor plan with bright living spaces and generously sized bedrooms. Three bedrooms and two full bathrooms are located upstairs, half bathroom downstairs, and a flexible downstairs room provides the perfect space for a home office, den, or additional living area. Enjoy the convenience of an attached 1-car garage, impact windows and doors, and a move-in-ready. Residents have access to a community pool and fitness center. Conveniently located near shopping, dining, major roadways, and everyday amenities. A must-see!
Contact an agent
Home facts
- Year built:2015
- Subdivision & Development:BELLE TARA
- Listing ID #:B26075129
- Added:1 day(s) ago
- Updated:September 11, 2026 at 08:45 PM
Rooms and interior
- Bedrooms:3
- Total bathrooms:3
- Full bathrooms:2
- Half bathrooms:1
- Flooring:Tile, Wood
- Kitchen Description:Dishwasher, Disposal, Microwave, Refrigerator
- Living area:1,894 sq. ft.
Heating and cooling
- Cooling:Ceiling Fans, Central Air
- Heating:Central
- Central air:Yes
Structure and exterior
- Roof:Barrel, Tile
- Year built:2015
- Building area:1,894 sq. ft.
- Construction Materials:Block, Stone, Stucco
- Exterior Features:Patio
Schools
- High school:Hollywood Hills
- Middle school:Driftwood
- Elementary school:Silver Ridge
Utilities
- Water:Public, Water Available
- Sewer:Public Sewer, Sewer Available
Finances and disclosures
- Price:$520,000
- Price per sq. ft.:$245.75
- Tax amount:$6,844 (2025)
Features and amenities
- Appliances:Dishwasher, Disposal, Dryer, Microwave, Refrigerator, Washer
- Laundry features:Dryer, Washer
- Pool features:Association, Pool
Parking
- Total parking spaces:3
- Parking description:Driveway, Garage, Guest
- Garage:Yes
- Garage spaces:1
New listings near 7791 SW 52nd Place #7791
- New
 $685,000Active3 beds 2 baths1,629 sq. ft.
12301 Paseo Way, Cooper City, FL 33026
MLS# B26074951Listed by: UNITED REALTY GROUP INC - New
 $850,000Active4 beds 2 baths1,724 sq. ft.
8764 SW 51st Court, Cooper City, FL 33328
MLS# B26074843Listed by: LOKATION - New
 $619,000Active3 beds 2 baths1,376 sq. ft.
5609 SW 97th, Cooper City, FL 33328
MLS# A12086439Listed by: PRINCIPAL REAL ESTATE SOLUTIONS INC - Open Sat, 12 to 2pmNew
 $765,000Active4 beds 2 baths2,059 sq. ft.
11929 SW 56th, Cooper City, FL 33330
MLS# B26074700Listed by: RE/MAX PRESTIGE REALTY/LW - Open Sat, 11:30am to 2:30pmNew
 $750,000Active3 beds 2 baths2,098 sq. ft.
5257 SW 116th, Cooper City, FL 33330
MLS# A12085744Listed by: COMPASS FLORIDA, LLC - New
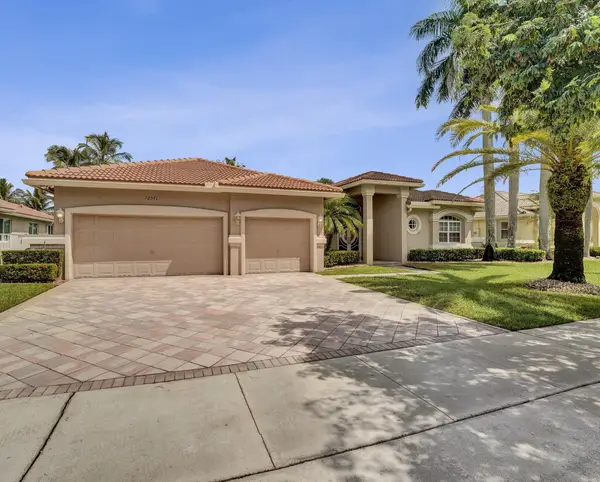 $1,299,999Active5 beds 4 baths2,866 sq. ft.
12571 Countryside Terrace, Cooper City, FL 33330
MLS# B26074597Listed by: LOKATION - New
 $630,000Active3 beds 3 baths1,334 sq. ft.
2937 Cascada Isles Way, Cooper City, FL 33024
MLS# B26074400Listed by: UNITED REALTY GROUP INC - New
 $695,000Active3 beds 3 baths1,701 sq. ft.
2640 Cayenne Avenue, Cooper City, FL 33026
MLS# B26074008Listed by: JOE CAPRIO & CO. REAL ESTATE - New
 $999,999Active3 beds 3 baths2,320 sq. ft.
2660 NW 84th, Cooper City, FL 33024
MLS# A12085512Listed by: LPT REALTY, LLC - New
 $875,000Active4 beds 3 baths2,084 sq. ft.
8397 NW 38th, Cooper City, FL 33024
MLS# A12079688Listed by: BHHS EWM REALTY


Protect your home and budget from life's surprises with an Assurant Home Warranty, backed by a partner that supports you through every step of homeownership. Explore Plans.
©2026 Century 21 Real Estate LLC. All rights reserved. CENTURY 21®, the CENTURY 21 Logo and C21® are service marks owned by Century 21 Real Estate LLC. Century 21 Real Estate LLC fully supports the principles of the Fair Housing Act and the Equal Opportunity Act. Each office is independently owned and operated. Listing information is deemed reliable but not guaranteed accurate.