
2937 Cascada Isles Way, Cooper City, FL 33024
Local realty services provided by:CENTURY 21 Tenace Realty
Listed by: shelley f mitchell
Office: united realty group inc
MLS#:B26074400
Source:RMLS
Price summary
- Price:$630,000
- Price per sq. ft.:$432.1
- Monthly HOA dues:$225
About this home
All the features of Monterra available in this private, gated enclave of Cascada Isle. Beautifully updated with modern finishes throughout the entire home. Newer AC, impact windows and a stunning primary bathroom & closet. The fully renovated kitchen has a smart fridge, counter level microwave and quartz waterfall countertops. The layout spans two levels, maximizing usable square footage within a compact footprint. Cascada Isle pool is practically at the end of your driveway but if you are wanting to enjoy a larger community space, the Monterra clubhouse has a pool, splash pad, table tennis, billiards, pickelball courts, full-court basketball, tennis, rentable party space and a state of the art workout facility. All of this in an area that is zoned for all 'A' rated schools. There are so many features to list. Some of the greatest benefits to a fully updated townhouse in Cascada Isle is the things that you DON'T have to do! You don't have to mow any grass... it's done for you. You don't have to clean or maintain any pool... you've got pool options and they are sparkly clean ready for you to enjoy. You don't have to worry about security... you've got a gated entry. Built in 2012 with impact windows means that your insurance rates will be low. These are just the benefits of the community... check out the photos to see just how gorgeous this unit really is....
Contact an agent
Home facts
- Year built:2012
- Subdivision & Development:MONTERRA
- Listing ID #:B26074400
- Added:2 day(s) ago
- Updated:September 12, 2026 at 03:08 PM
Rooms and interior
- Bedrooms:3
- Total bathrooms:3
- Full bathrooms:2
- Half bathrooms:1
- Flooring:Tile, Vinyl
- Kitchen Description:Dishwasher, Disposal, Microwave, Refrigerator
- Living area:1,334 sq. ft.
Heating and cooling
- Cooling:Ceiling Fans, Central Air
- Heating:Central
- Central air:Yes
Structure and exterior
- Roof:Barrel, Tile
- Year built:2012
- Building area:1,334 sq. ft.
- Construction Materials:Block, Stucco
- Exterior Features:Porch
- Foundation Description:Slab
Schools
- High school:Cooper City
- Middle school:Pioneer
- Elementary school:Embassy Creek
Utilities
- Water:Public
- Sewer:Public Sewer
Finances and disclosures
- Price:$630,000
- Price per sq. ft.:$432.1
- Tax amount:$7,429 (2025)
Features and amenities
- Appliances:Cooktop, Dishwasher, Disposal, Dryer, Microwave, Refrigerator, Washer
- Laundry features:Dryer, Washer
- Pool features:Association, Pool
Parking
- Total parking spaces:2
- Parking description:Driveway, Garage, Garage Door Opener, Guest, Paver Block
- Garage:Yes
- Garage spaces:2
New listings near 2937 Cascada Isles Way
- New
 $685,000Active3 beds 2 baths1,629 sq. ft.
12301 Paseo Way, Cooper City, FL 33026
MLS# B26074951Listed by: UNITED REALTY GROUP INC - New
 $850,000Active4 beds 2 baths1,724 sq. ft.
8764 SW 51st Court, Cooper City, FL 33328
MLS# B26074843Listed by: LOKATION - New
 $619,000Active3 beds 2 baths1,376 sq. ft.
5609 SW 97th, Cooper City, FL 33328
MLS# A12086439Listed by: PRINCIPAL REAL ESTATE SOLUTIONS INC - Open Sat, 12 to 2pmNew
 $765,000Active4 beds 2 baths2,059 sq. ft.
11929 SW 56th, Cooper City, FL 33330
MLS# B26074700Listed by: RE/MAX PRESTIGE REALTY/LW - Open Sun, 4:15 to 6pmNew
 $750,000Active3 beds 2 baths2,098 sq. ft.
5257 SW 116th, Cooper City, FL 33330
MLS# A12085744Listed by: COMPASS FLORIDA, LLC - New
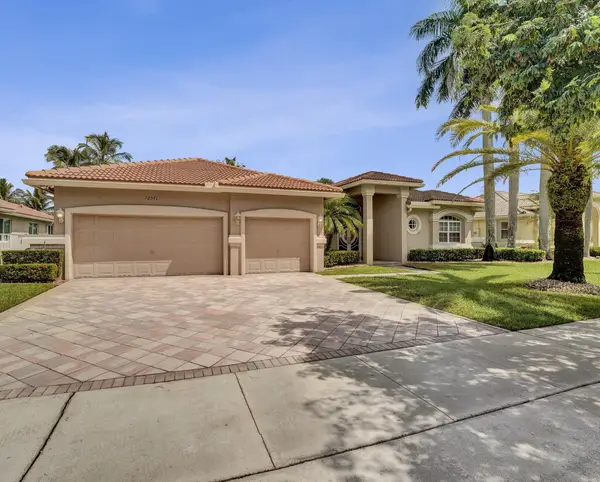 $1,299,999Active5 beds 4 baths2,866 sq. ft.
12571 Countryside Terrace, Cooper City, FL 33330
MLS# B26074597Listed by: LOKATION - New
 $695,000Active3 beds 3 baths1,701 sq. ft.
2640 Cayenne Avenue, Cooper City, FL 33026
MLS# B26074008Listed by: JOE CAPRIO & CO. REAL ESTATE - New
 $999,999Active3 beds 3 baths2,320 sq. ft.
2660 NW 84th, Cooper City, FL 33024
MLS# A12085512Listed by: LPT REALTY, LLC - New
 $875,000Active4 beds 3 baths2,084 sq. ft.
8397 NW 38th, Cooper City, FL 33024
MLS# A12079688Listed by: BHHS EWM REALTY


Protect your home and budget from life's surprises with an Assurant Home Warranty, backed by a partner that supports you through every step of homeownership. Explore Plans.
©2026 Century 21 Real Estate LLC. All rights reserved. CENTURY 21®, the CENTURY 21 Logo and C21® are service marks owned by Century 21 Real Estate LLC. Century 21 Real Estate LLC fully supports the principles of the Fair Housing Act and the Equal Opportunity Act. Each office is independently owned and operated. Listing information is deemed reliable but not guaranteed accurate.