
8680 SW 57th Ct, Cooper City, FL 33328
Local realty services provided by:CENTURY 21 World Connection
Listed by: jacob engel
Office: exp realty llc.888-883-8509
MLS#:A12063040
Source:SEFMLS
Price summary
- Price:$725,000
- Price per sq. ft.:$261.26
About this home
Welcome to this beautifully maintained 4-bedroom, 2.5-bath home tucked away on a premium lot at the end of a quiet cul-de-sac in one of Cooper City's most desirable neighborhoods. Move-in ready, this home offers the perfect balance of comfort and the opportunity to add your own style over time. Offered for the first time by its original owners, this home features impact windows and doors and fully paid solar panels (electric bill roughly $75/month). Step inside to volume ceilings and warm hardwood floors that create an inviting, open feel. The living areas flow into the updated kitchen featuring custom wood cabinetry, granite countertops, and a large breakfast bar perfect for everyday living and entertaining. The first-floor primary suite features a beautifully remodeled bathroom and generous walk-in closet. The expansive covered screened patio extends the living space outdoors, creating the perfect setting for morning coffee, weekend barbecues, or relaxing while overlooking the private backyard with plenty of room for a future pool. Fourth bedroom currently used as an open loft, ideal for a home office, playroom, media room, or additional living space. Additional highlights include a spacious two-car garage, 2006 roof, hardwood flooring, and a functional floor plan designed for everyday living. Ideally located on a quiet interior street just moments from top-rated Cooper City schools, neighborhood parks, sports fields, and scenic walking paths. Priced to sell!...
Contact an agent
Home facts
- Year built:1986
- Subdivision & Development:COUNTRY ADDRESS
- Listing ID #:A12063040
- Updated:August 03, 2026 at 06:58 PM
Rooms and interior
- Bedrooms:4
- Total bathrooms:3
- Full bathrooms:2
- Half bathrooms:1
- Flooring:Hardwood, Tile, Wood
- Bathrooms Description:Dual Sinks, Separate Shower
- Kitchen Description:Dishwasher, Disposal, Electric Range, Microwave, Pantry, Refrigerator
- Bedroom Description:Main Level Primary, Split Bedroom, Walk-In Closets
- Living area:2,296 sq. ft.
Heating and cooling
- Cooling:Ceiling Fans, Central Air
- Heating:Central
- Central air:Yes
Structure and exterior
- Roof:Spanish Tile
- Year built:1986
- Building area:2,296 sq. ft.
- Lot area:0.18 Acres
- Lot Features:Cul-De-Sac
- Architectural Style:Detached, Two Story
- Construction Materials:Block
- Exterior Features:Enclosed Porch, Fence, Fruit Trees, Porch, Room For Pool, Screened, Security High Impact Doors
- Levels:2 Story
Schools
- High school:Cooper City
- Middle school:Pioneer
- Elementary school:Cooper City
Utilities
- Water:Public
- Sewer:Public Sewer
Finances and disclosures
- Price:$725,000
- Price per sq. ft.:$261.26
- Tax amount:$432 (2025)
Features and amenities
- Appliances:Dishwasher, Disposal, Dryer, Electric Range, Microwave, Refrigerator, Washer
- Laundry features:Dryer, In Garage, Washer
- Amenities:Blinds, High Ceilings, Impact Glass Windows, Pantry
Parking
- Parking description:Attached, Driveway, Garage
- Garage:Yes
- Garage spaces:2
New listings near 8680 SW 57th Ct
- New
 $699,000Active4 beds 3 baths1,946 sq. ft.
11293 Rhapsody Rd, Cooper City, FL 33026
MLS# A12064005Listed by: COMPASS FLORIDA, LLC - New
 $659,900Active3 beds 2 baths1,996 sq. ft.
4961 SW 94th Avenue, Cooper City, FL 33328
MLS# B26059170Listed by: G & E REALTY GROUP, INC - Open Sun, 12 to 3pmNew
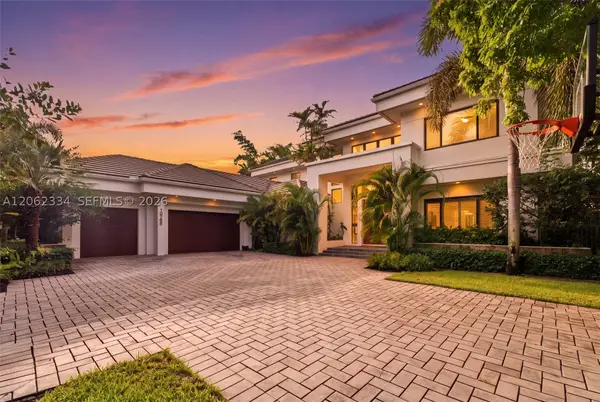 $3,150,000Active6 beds 5 baths5,619 sq. ft.
10708 Indian Trl, Cooper City, FL 33328
MLS# A12062334Listed by: UNITED REALTY GROUP INC - New
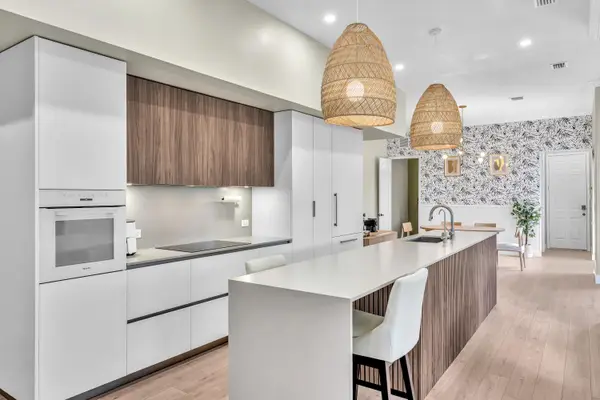 $919,000Active3 beds 3 baths2,095 sq. ft.
8289 NW 38th Street, Cooper City, FL 33024
MLS# B26058338Listed by: SAVVY AVENUE, LLC - Coming Soon
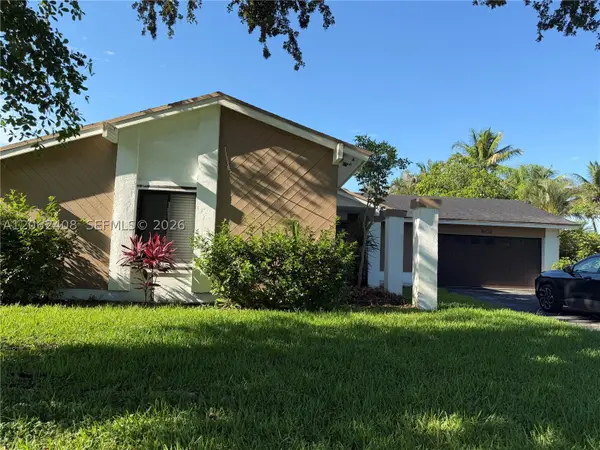 $799,000Coming Soon3 beds 3 baths
11905 Sailboat Dr, Cooper City, FL 33026
MLS# A12062408Listed by: RE/MAX CONSULTANTS REALTY 1 - New
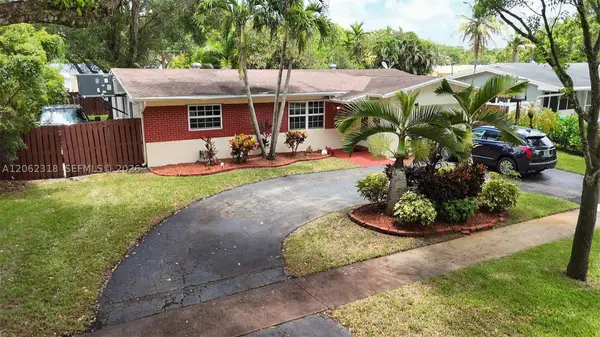 $605,000Active3 beds 2 baths1,260 sq. ft.
5122 SW 92nd Ter, Cooper City, FL 33328
MLS# A12062318Listed by: LPT REALTY, LLC - New
 $799,000Active4 beds 3 baths2,465 sq. ft.
3760 NW 84th Way, Cooper City, FL 33024
MLS# B26058013Listed by: THE AGENCY FLORIDA LLC - New
 $818,000Active4 beds 4 baths2,313 sq. ft.
2905 Begonia Way, Cooper City, FL 33026
MLS# A12061429Listed by: THE KEYES COMPANY - New
 $499,999Active3 beds 2 baths991 sq. ft.
5001 SW 92nd Ter, Cooper City, FL 33328
MLS# A12060689Listed by: THE KEYES COMPANY


Protect your home and budget from life's surprises with an Assurant Home Warranty, backed by a partner that supports you through every step of homeownership. Explore Plans.
©2026 Century 21 Real Estate LLC. All rights reserved. CENTURY 21®, the CENTURY 21 Logo and C21® are service marks owned by Century 21 Real Estate LLC. Century 21 Real Estate LLC fully supports the principles of the Fair Housing Act and the Equal Opportunity Act. Each office is independently owned and operated. Listing information is deemed reliable but not guaranteed accurate.