
12461 NW 63rd Street, Coral Springs, FL 33076
Local realty services provided by:CENTURY 21 Beggins Enterprises
Listed by: joseph j miranda, jennete alexander sherman
Office: miranda executive realty
MLS#:B26032936
Source:RMLS
Price summary
- Price:$899,000
- Price per sq. ft.:$211.23
- Monthly HOA dues:$263
About this home
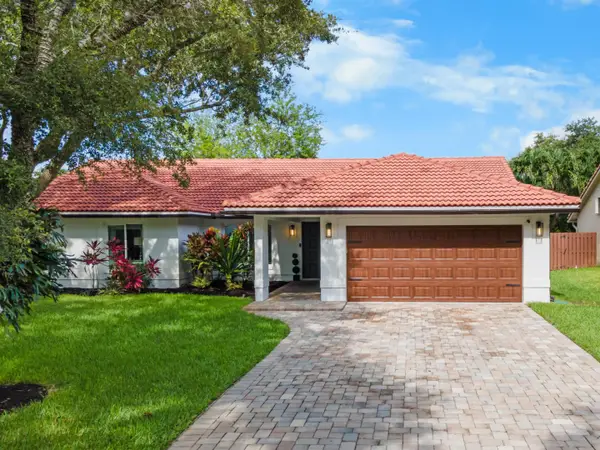
Discover incredible value in prestigious Heron Bay! This sprawling 1-story waterfront home offers 3,147 sq. ft. of pristine, move-in ready living space with a desirable split-bedroom layout. Perfect for entertaining, the open floor plan features 14 foot ceilings, generous formal & casual living areas, and serene lake views from your private screened patio. Enjoy resort-style living just steps from the clubhouse, pool, fitness center, tennis & pickleball courts. Located in a top-tier A+ school district (Heron Heights, Westglades, Stoneman Douglas) with low HOA fees ($263/mo) and effortless access to major highways and shopping. A spacious canvas ready for your personal touch or immediate enjoyment—schedule your private tour today!
Contact an agent
Home facts
- Year built:2001
- Listing ID #:B26032936
- Added:62 day(s) ago
- Updated:July 28, 2026 at 03:14 PM
Rooms and interior
- Bedrooms:4
- Total bathrooms:4
- Full bathrooms:3
- Half bathrooms:1
- Flooring:Carpet, Tile, Wood
- Kitchen Description:Dishwasher, Disposal, Microwave, Refrigerator
- Living area:3,147 sq. ft.
Heating and cooling
- Cooling:Ceiling Fans, Central Air, Electric
- Heating:Central, Electric
- Central air:Yes
Structure and exterior
- Roof:Barrel, Spanish Tile, Tile
- Year built:2001
- Building area:3,147 sq. ft.
- Construction Materials:Block
- Exterior Features:Patio, Room for Pool, Screened
- Foundation Description:Slab
- Levels:1 Story
Schools
- High school:Marjory Stoneman Douglas
- Middle school:Westglades
- Elementary school:Park Trails
Utilities
- Water:Public
- Sewer:Public Sewer
Finances and disclosures
- Price:$899,000
- Price per sq. ft.:$211.23
- Tax amount:$10,884 (2025)
Features and amenities
- Appliances:Cooktop, Dishwasher, Disposal, Dryer, Microwave, Refrigerator, Washer
- Laundry features:Dryer, Washer
- Pool features:Association, Heated, Pool, Spa Hot Tub
Parking
- Total parking spaces:5
- Parking description:Covered, Driveway, Garage, Garage Door Opener, Paver Block
- Garage:Yes
- Garage spaces:2
New listings near 12461 NW 63rd Street
- New
 $660,000Active3 beds 2 baths1,832 sq. ft.
9285 NW 44th Court, Coral Springs, FL 33065
MLS# B26057277Listed by: DALTON WADE INC - New
 $495,000Active2 beds 2 baths1,211 sq. ft.
1752 Riverwood Lane, Coral Springs, FL 33071
MLS# B26057180Listed by: CHARLES RUTENBERG REALTY FTL - New
 $799,000Active4 beds 2 baths2,220 sq. ft.
5145 NW 99th Way, Coral Springs, FL 33076
MLS# B26057192Listed by: LOKATION - New
 $569,700Active3 beds 2 baths1,408 sq. ft.
5285 NW 117th Avenue, Coral Springs, FL 33076
MLS# B26057198Listed by: BLUE REALTY TEAM, LLC - Open Sat, 1 to 3:30pmNew
 $595,000Active4 beds 2 baths1,874 sq. ft.
11115 NW 37th Street, Coral Springs, FL 33065
MLS# B26057104Listed by: RE/MAX CONSULTANTS REALTY 1 - New
 $250,000Active2 beds 3 baths1,074 sq. ft.
938 Coral Club Drive #938, Coral Springs, FL 33071
MLS# B26056894Listed by: LOKATION - Open Sat, 1 to 3pmNew
 $740,000Active3 beds 3 baths2,176 sq. ft.
11728 Highland Place, Coral Springs, FL 33071
MLS# B26056813Listed by: REAL BROKER, LLC - New
 $679,000Active3 beds 2 baths2,239 sq. ft.
10520 NW 43rd Court, Coral Springs, FL 33065
MLS# B26056616Listed by: CHARLES RUTENBERG REALTY FTL - New
 $640,000Active3 beds 2 baths1,590 sq. ft.
7501 NW 42nd St, Coral Springs, FL 33065
MLS# A12059643Listed by: KELLER WILLIAMS CAPITAL REALTY - New
 $945,000Active4 beds 4 baths2,886 sq. ft.
8571 NW 53rd Court, Coral Springs, FL 33067
MLS# B26056339Listed by: LIV REALTY & MANAGEMENT INC


Protect your home and budget from life's surprises with an Assurant Home Warranty, backed by a partner that supports you through every step of homeownership. Explore Plans.
©2026 Century 21 Real Estate LLC. All rights reserved. CENTURY 21®, the CENTURY 21 Logo and C21® are service marks owned by Century 21 Real Estate LLC. Century 21 Real Estate LLC fully supports the principles of the Fair Housing Act and the Equal Opportunity Act. Each office is independently owned and operated. Listing information is deemed reliable but not guaranteed accurate.