
1960 Hartford Way, Coral Springs, FL 33071
Local realty services provided by:CENTURY 21 Stein Posner
Listed by: anthony j nastase, lloyd v nastase
Office: tropical springs realty
MLS#:B26059047
Source:RMLS
Price summary
- Price:$985,000
- Price per sq. ft.:$214.13
- Monthly HOA dues:$285
About this home
Experience luxury living in this beautifully updated 5-bedroom plus office home featuring a desirable three-way split floor plan for privacy and functionality. Timeless contemporary design showcases soaring flat ceilings, transom windows, and Mexican tile throughout the main living areas. The custom kitchen features premium finishes and is complemented by beautifully updated bathrooms. Relax in your private backyard oasis with a resurfaced screened pool, raised spa, travertine deck, and spacious covered patio surrounding the oversized 34' x 15' pool. Additional features include a 2012 roof, new driveway, security and intercom systems, and a 3-car garage with two full-size bays plus a third bay ideal for a golf cart or extra storage. Brand new Club house with gym and pickleball court
Contact an agent
Home facts
- Year built:1989
- Subdivision & Development:EAGLE GLEN
- Listing ID #:B26059047
- Added:65 day(s) ago
- Updated:October 06, 2026 at 08:46 AM
Rooms and interior
- Bedrooms:5
- Total bathrooms:4
- Full bathrooms:4
- Flooring:Carpet, Ceramic Tile, Tile
- Kitchen Description:Dishwasher, Disposal, Microwave, Refrigerator
- Living area:3,528 sq. ft.
Heating and cooling
- Cooling:Ceiling Fans, Central Air, Electric
- Heating:Central, Electric
- Central air:Yes
Structure and exterior
- Roof:Spanish Tile, Tile
- Year built:1989
- Building area:3,528 sq. ft.
- Architectural Style:Ranch
- Construction Materials:Block, Stucco
- Exterior Features:Patio, Porch, Screened
- Foundation Description:Slab
- Levels:1 Story
Schools
- High school:Coral Glades
- Middle school:Sawgrass Springs
- Elementary school:Westchester
Utilities
- Water:Public, Water Available
- Sewer:Public Sewer
Finances and disclosures
- Price:$985,000
- Price per sq. ft.:$214.13
- Tax amount:$12,219 (2025)
Features and amenities
- Appliances:Cooktop, Dishwasher, Disposal, Dryer, Microwave, Refrigerator, Washer
- Laundry features:Dryer, Washer
- Pool features:In Ground, Pool Spa Combo, Private, Screen Enclosure
Parking
- Total parking spaces:4
- Parking description:Driveway, Garage, Garage Door Opener, Paver Block
- Garage:Yes
- Garage spaces:3
New listings near 1960 Hartford Way
- New
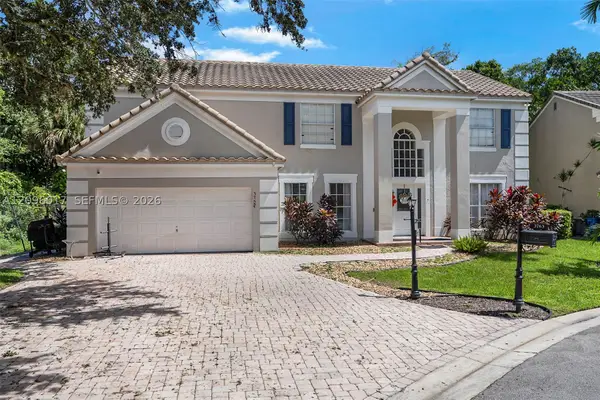 $765,000Active4 beds 3 baths2,863 sq. ft.
3763 Cypress Fern, Coral Springs, FL 33065
MLS# A12096017Listed by: SOBI REALTY - New
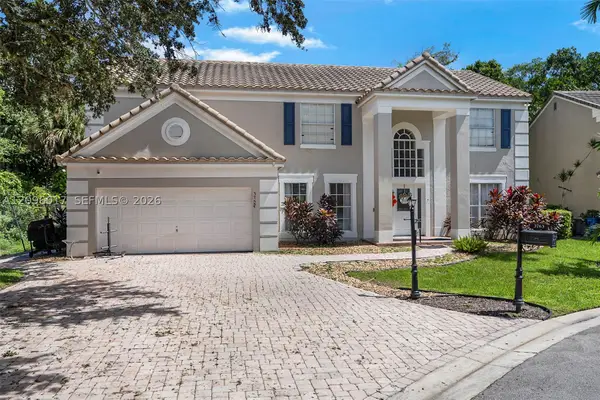 $765,000Active4 beds 3 baths2,863 sq. ft.
3763 Cypress Fern Way, Coral Springs, FL 33065
MLS# A12096017Listed by: SOBI REALTY - New
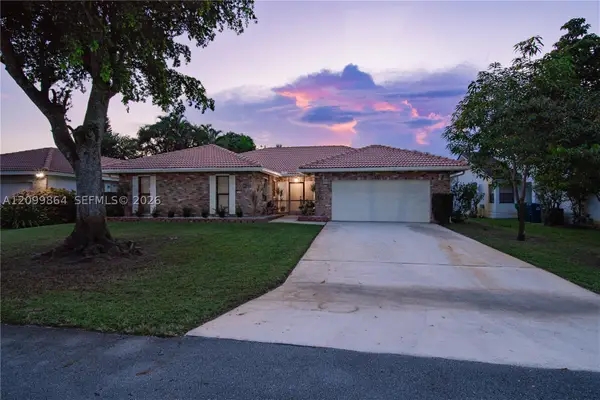 $675,000Active3 beds 2 baths2,058 sq. ft.
4118 NW 69th Ter, Coral Springs, FL 33065
MLS# A12099864Listed by: PRIME ASSET REALTY - Open Sat, 12 to 3pmNew
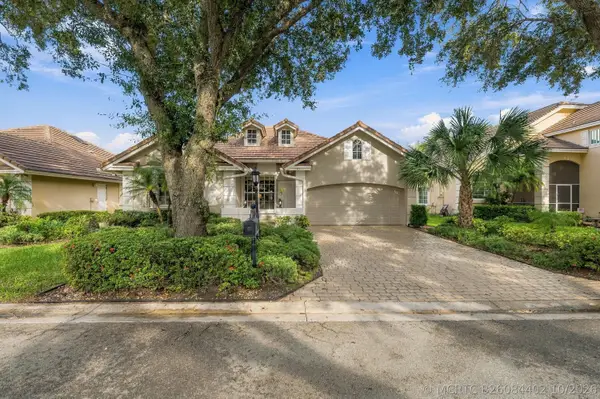 $549,900Active3 beds 3 baths1,643 sq. ft.
2005 NW 127th Terrace, Coral Springs, FL 33071
MLS# B26084402Listed by: RE/MAX 1ST CHOICE - New
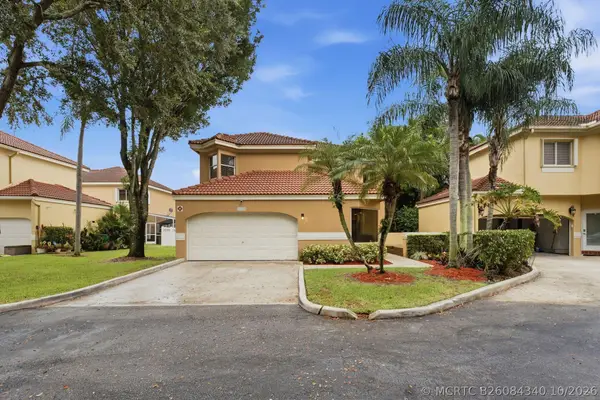 $499,999Active3 beds 3 baths2,245 sq. ft.
11375 Lakeview Drive #68-U, Coral Springs, FL 33071
MLS# B26084340Listed by: ICON REALTY ADVISORS LLC - New
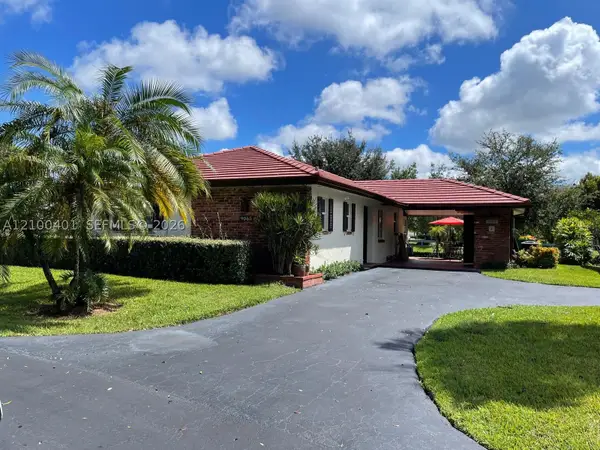 $430,000Active2 beds 3 baths1,048 sq. ft.
9065 Thunderbird, Coral Springs, FL 33065
MLS# A12100401Listed by: RE/MAX PRESIDENTIAL - New
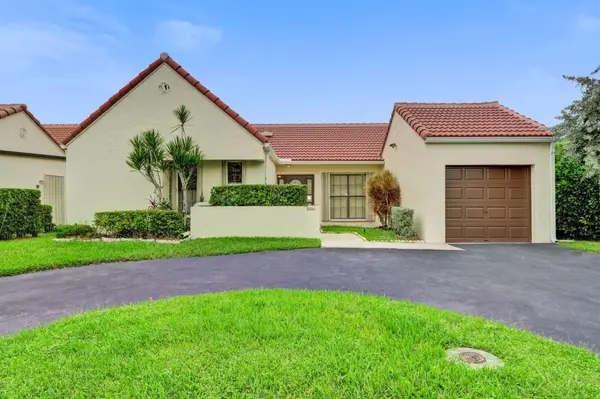 $500,000Active3 beds 2 baths1,508 sq. ft.
2001 Maplewood Drive, Coral Springs, FL 33071
MLS# B26083890Listed by: KELLER WILLIAMS REALTY CONSULT - New
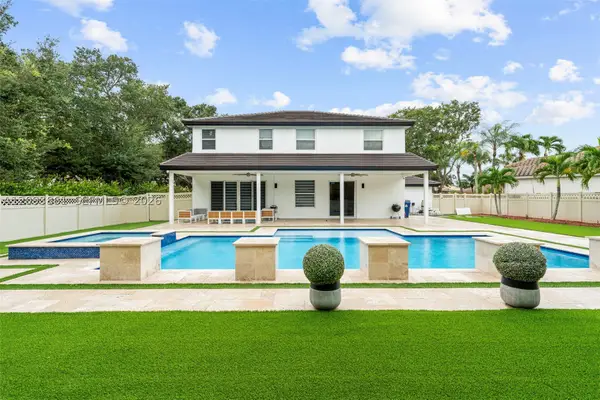 $1,350,000Active4 beds 3 baths3,314 sq. ft.
1254 NW 102nd, Coral Springs, FL 33071
MLS# A12093861Listed by: AR1 STATE OF THE ART REAL ESTATE, INC. - Open Sat, 11am to 2pmNew
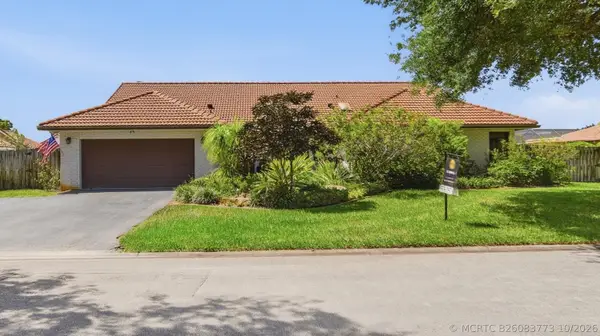 $825,000Active4 beds 3 baths2,830 sq. ft.
11299 NW 10th Manor, Coral Springs, FL 33071
MLS# B26083773Listed by: REALTY ONE GROUP INNOVATION - New
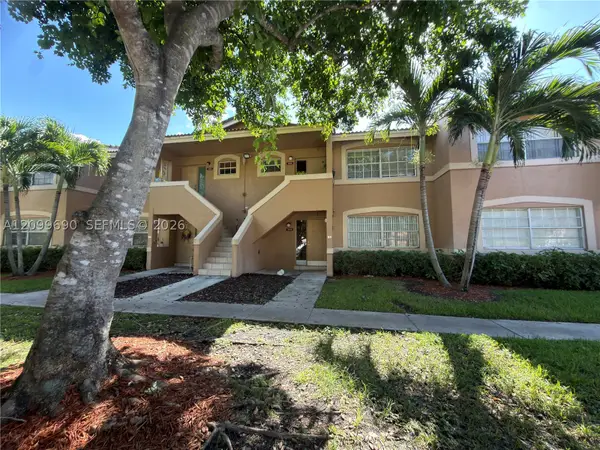 $185,000Active2 beds 2 baths835 sq. ft.
11448 NW 43rd #11448, Coral Springs, FL 33065
MLS# A12099690Listed by: SERRANO & ASSOCIATES REAL ESTATE, LLC


Protect your home and budget from life's surprises with an Assurant Home Warranty, backed by a partner that supports you through every step of homeownership. Explore Plans.
©2026 Century 21 Real Estate LLC. All rights reserved. CENTURY 21®, the CENTURY 21 Logo and C21® are service marks owned by Century 21 Real Estate LLC. Century 21 Real Estate LLC fully supports the principles of the Fair Housing Act and the Equal Opportunity Act. Each office is independently owned and operated. Listing information is deemed reliable but not guaranteed accurate.