
2129 Sea Pines Way, Coral Springs, FL 33071
Local realty services provided by:CENTURY 21 Move With Us
Listed by: latoya stevenson
Office: keller williams realty consult
MLS#:B26081776
Source:FL_RAMC
Price summary
- Price:$875,000
- Price per sq. ft.:$220.18
About this home
Located in the desirable Eagle Trace community in Coral Springs Secure, gated community with three manned entrances, security patrol, clubhouse with fitness center, several tennis courts, basketball court, pickleball court, children's playground. Privately owned 18-hole golf course with optional membership Single-story residence in the Eagle Point section of Eagle Trace Approximately 2,884 square feet of finished living space Four bedrooms, two full bathrooms and one-half bathroom, spacious two-car garage with cabinetry, split-bedroom floor plan, unique master bathroom featuring: Separate his-and-her sides, pocket-door entrance, glass-enclosed shower doors on each side. Laundry room w/ closet and utility sink. Central vacuuming system.
Contact an agent
Home facts
- Year built:1988
- Subdivision & Development:EAGLE POINT
- Listing ID #:B26081776
- Added:7 day(s) ago
- Updated:October 06, 2026 at 03:56 PM
Rooms and interior
- Bedrooms:4
- Total bathrooms:3
- Full bathrooms:2
- Half bathrooms:1
- Rooms Total:3
- Flooring:Concrete, Marble, Tile
- Dining Description:Family/Dining Room, Kitchen/Dining Combo, Living/Dining Room, Separate Formal Dining Room
- Bathrooms Description:Dual Sinks
- Kitchen Description:Built-In Oven, Dishwasher, Disposal, Electric Range, Kitchen/Dining Combo, Microwave, Refrigerator
- Bedroom Description:Split Bedroom, Walk-In Closet(s)
- Living area:2,884 sq. ft.
Heating and cooling
- Cooling:Ceiling Fans, Central Air, Zoned
- Heating:Central, Electric
- Central air:Yes
Structure and exterior
- Roof:Spanish Tile
- Year built:1988
- Building area:2,884 sq. ft.
- Lot Features:Sprinklers Automatic
- Architectural Style:Ranch
- Construction Materials:Block, Concrete
- Exterior Features:Outdoor Grill, Sprinkler Irrigation, Storm/Security Shutters
- Levels:1 Story
Schools
- High school:Coral Glades
- Middle school:Sawgrass Springs
- Elementary school:Westchester
Utilities
- Water:Water Available
Finances and disclosures
- Price:$875,000
- Price per sq. ft.:$220.18
- Tax amount:$15,477 (2025)
Features and amenities
- Appliances:Built-In Oven, Dishwasher, Disposal, Dryer, Electric Range, Microwave, Refrigerator, Some Electric Appliances, Washer, Water Heater
- Laundry features:Dryer, Washer
- Amenities:Blinds, Cathedral Ceilings, Central Vacuum, Security Guard
- Pool features:Concrete, In Ground, Screen Enclosure
Parking
- Total parking spaces:2
- Parking description:Attached, Circular Driveway, Garage
- Garage:Yes
 The data relating to real estate for sale on this web site comes in part from a cooperative data exchange program of the Realtor<REGISTERED_LOGO> Association of Martin County, Inc. MLS. Real estate listings held by brokerage firms other than CENTURY 21 Move With Us are marked with the IDX logo (Broker Reciprocity) or name and detailed information about such listings includes the name of the listing brokers. Data provided is deemed reliable but is not guaranteed.
New listings near 2129 Sea Pines Way
- New
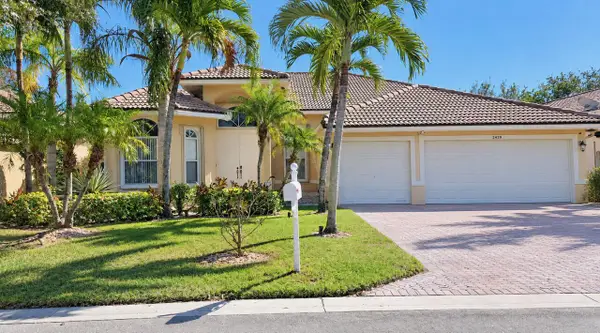 $875,000Active5 beds 3 baths2,729 sq. ft.
12420 NW 50 Place, Other, FL 00000
MLS# 621514Listed by: XCELLENCE - New
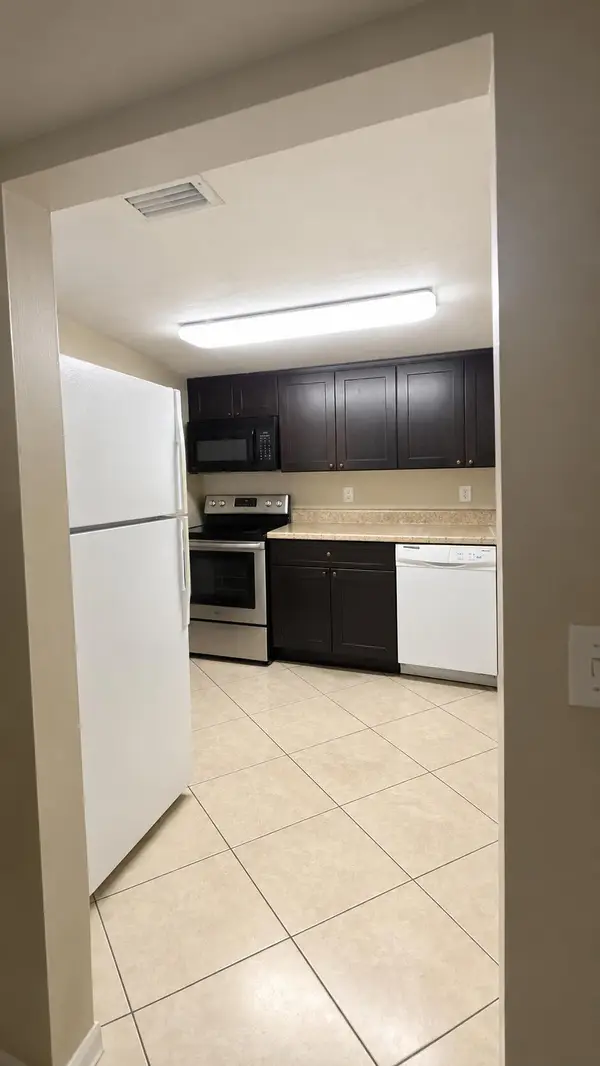 $166,000Active2 beds 2 baths1,059 sq. ft.
10701 Royal Palm Boulevard #12, Coral Springs, FL 33065
MLS# B26084769Listed by: BRICK BY BRICK REALTY LLC - Open Thu, 5 to 6:30pmNew
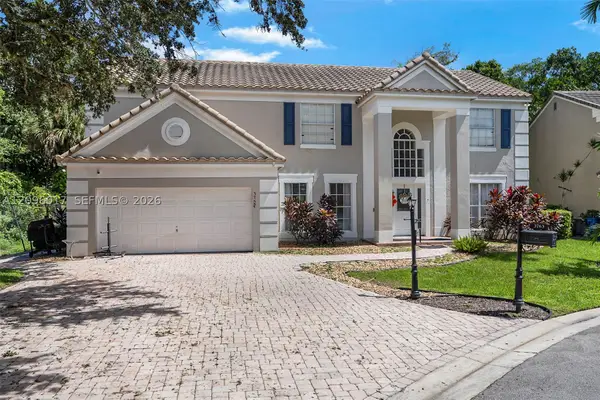 $765,000Active4 beds 3 baths2,863 sq. ft.
3763 Cypress Fern, Coral Springs, FL 33065
MLS# A12096017Listed by: SOBI REALTY - Open Thu, 5 to 6:30pmNew
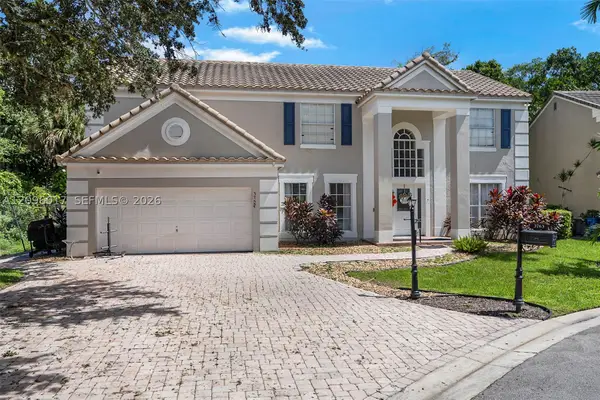 $765,000Active4 beds 3 baths2,863 sq. ft.
3763 Cypress Fern Way, Coral Springs, FL 33065
MLS# A12096017Listed by: SOBI REALTY - New
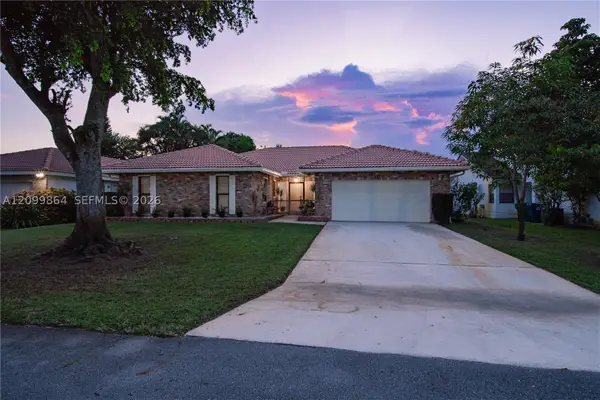 $675,000Active3 beds 2 baths2,058 sq. ft.
4118 NW 69th, Coral Springs, FL 33065
MLS# A12099864Listed by: PRIME ASSET REALTY - Open Sat, 12 to 3pmNew
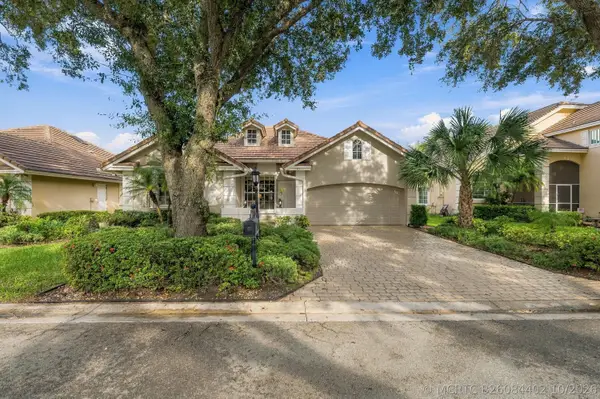 $549,900Active3 beds 3 baths1,643 sq. ft.
2005 NW 127th Terrace, Coral Springs, FL 33071
MLS# B26084402Listed by: RE/MAX 1ST CHOICE - New
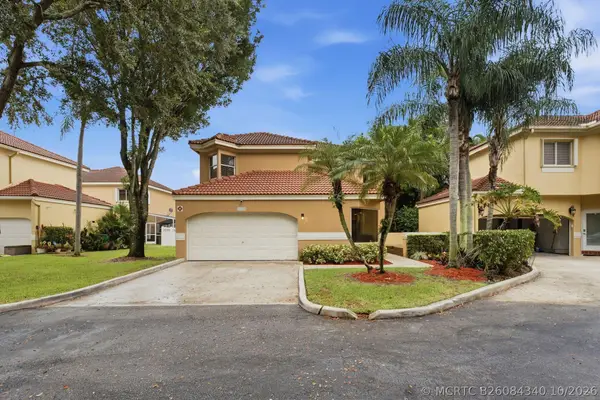 $499,999Active3 beds 3 baths2,245 sq. ft.
11375 Lakeview Drive #68-U, Coral Springs, FL 33071
MLS# B26084340Listed by: ICON REALTY ADVISORS LLC - New
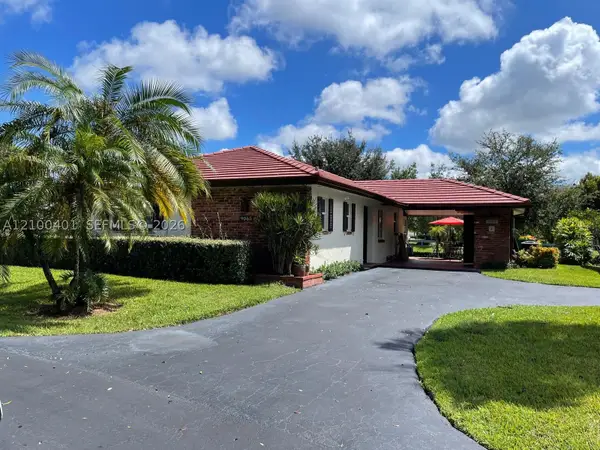 $430,000Active2 beds 3 baths1,048 sq. ft.
9065 Thunderbird, Coral Springs, FL 33065
MLS# A12100401Listed by: RE/MAX PRESIDENTIAL - New
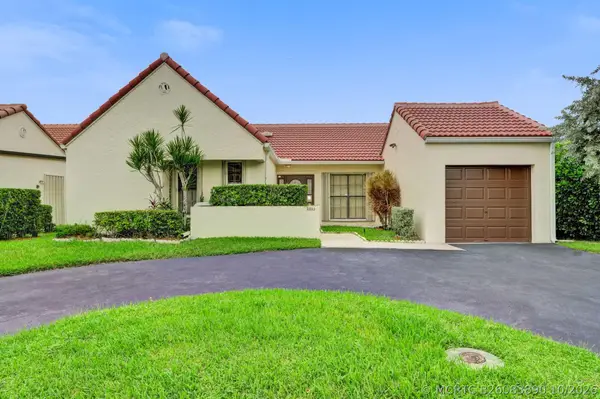 $500,000Active3 beds 2 baths1,508 sq. ft.
2001 Maplewood Drive, Coral Springs, FL 33071
MLS# B26083890Listed by: KELLER WILLIAMS REALTY CONSULT - New
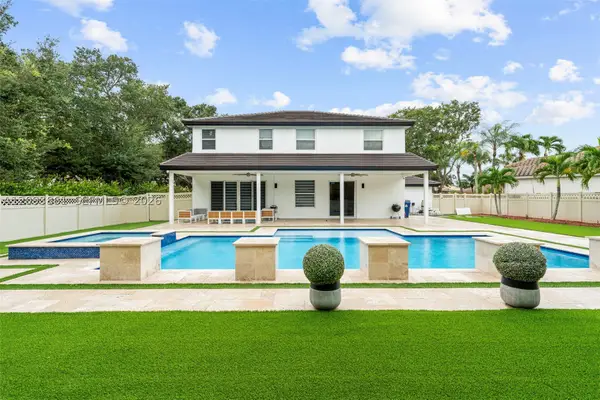 $1,350,000Active4 beds 3 baths3,314 sq. ft.
1254 NW 102nd, Coral Springs, FL 33071
MLS# A12093861Listed by: AR1 STATE OF THE ART REAL ESTATE, INC.


Protect your home and budget from life's surprises with an Assurant Home Warranty, backed by a partner that supports you through every step of homeownership. Explore Plans.
©2026 Century 21 Real Estate LLC. All rights reserved. CENTURY 21®, the CENTURY 21 Logo and C21® are service marks owned by Century 21 Real Estate LLC. Century 21 Real Estate LLC fully supports the principles of the Fair Housing Act and the Equal Opportunity Act. Each office is independently owned and operated. Listing information is deemed reliable but not guaranteed accurate.