
2145 NW 85th Lane, Coral Springs, FL 33071
Local realty services provided by:CENTURY 21 Move With Us
Listed by: laura sanders
Office: re/max direct
MLS#:B26040393
Source:FL_RAMC
Price summary
- Price:$644,999
- Price per sq. ft.:$255.75
About this home
Experience luxury living without limits in this stunning 3 bedroom, 2 bathroom pool home nestled in one of Coral Springs' most soughtafter neighborhoods. Located on a cul-de-sac with Bright, open living spaces flowing effortlessly toward a your private pool, creating an inviting retreat perfect for morning coffee, weekend gatherings, and sunset relaxation. Every major upgrade has already been completed, including a newer 2015 roof, full hurricane protection, 2023 AC, and a 2023 water heater—for peace of mind and low insurance costs. With no HOA, no pet restrictions, and no rental restrictions, this residence provides rare freedom and exceptional flexibility for both luxury buyers and investors. Whether you're seeking a refined primary home or a highperforming investment property, this Coral Springs gem delivers beauty, reliability, and lifestyle in one exceptional package. Bring your FHA and VA buyers—this home is ready to impress. Let's not forget the top rated schools.
Contact an agent
Home facts
- Year built:1979
- Subdivision & Development:ALTA VISTA
- Listing ID #:B26040393
- Added:35 day(s) ago
- Updated:October 06, 2026 at 03:12 PM
Rooms and interior
- Bedrooms:3
- Total bathrooms:2
- Full bathrooms:2
- Rooms Total:1
- Flooring:Tile
- Kitchen Description:Built-In Oven, Dishwasher, Disposal, Electric Range, Microwave, Refrigerator
- Living area:1,814 sq. ft.
Heating and cooling
- Cooling:Ceiling Fans, Central Air
- Heating:Central, Electric
- Central air:Yes
Structure and exterior
- Roof:Spanish Tile
- Year built:1979
- Building area:1,814 sq. ft.
- Construction Materials:Block, Concrete
- Exterior Features:Fence
- Levels:1 Story
Schools
- High school:J. P. Taravella
- Middle school:Ramblewood
- Elementary school:Ramblewood
Utilities
- Water:Water Available
Finances and disclosures
- Price:$644,999
- Price per sq. ft.:$255.75
- Tax amount:$6,294 (2025)
Features and amenities
- Appliances:Built-In Oven, Dishwasher, Disposal, Electric Range, Microwave, Refrigerator
- Amenities:Wet Bar
- Pool features:In Ground
Parking
- Total parking spaces:4
- Parking description:Attached, Attached Carport, Driveway, Garage, Garage Door Opener
- Garage:Yes
 The data relating to real estate for sale on this web site comes in part from a cooperative data exchange program of the Realtor<REGISTERED_LOGO> Association of Martin County, Inc. MLS. Real estate listings held by brokerage firms other than CENTURY 21 Move With Us are marked with the IDX logo (Broker Reciprocity) or name and detailed information about such listings includes the name of the listing brokers. Data provided is deemed reliable but is not guaranteed.
New listings near 2145 NW 85th Lane
- New
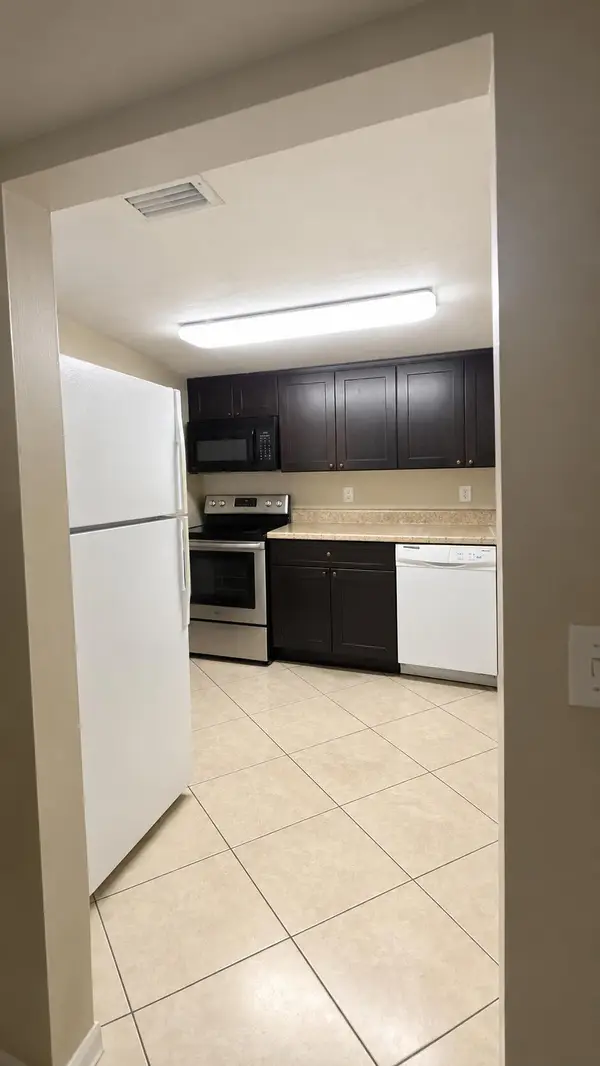 $166,000Active2 beds 2 baths1,059 sq. ft.
10701 Royal Palm Boulevard #12, Coral Springs, FL 33065
MLS# B26084769Listed by: BRICK BY BRICK REALTY LLC - Open Thu, 5 to 6:30pmNew
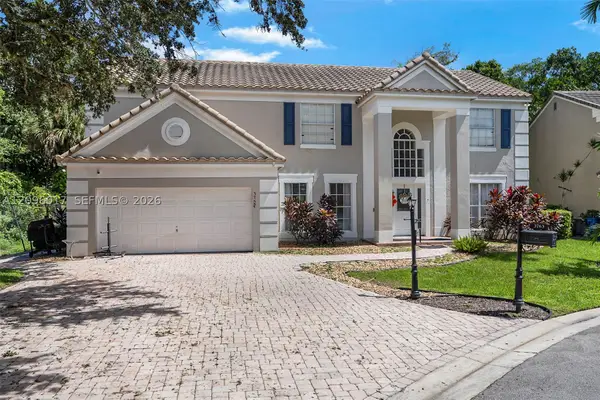 $765,000Active4 beds 3 baths2,863 sq. ft.
3763 Cypress Fern, Coral Springs, FL 33065
MLS# A12096017Listed by: SOBI REALTY - Open Thu, 5 to 6:30pmNew
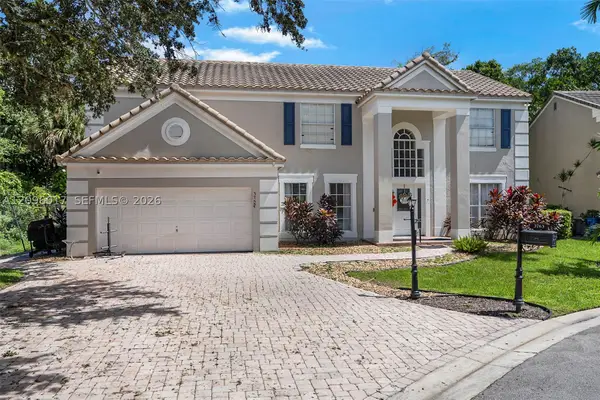 $765,000Active4 beds 3 baths2,863 sq. ft.
3763 Cypress Fern Way, Coral Springs, FL 33065
MLS# A12096017Listed by: SOBI REALTY - New
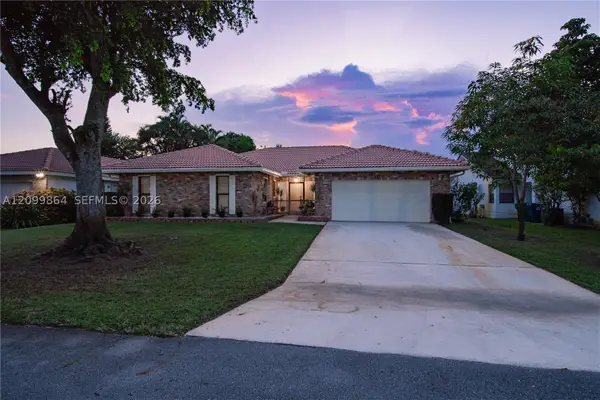 $675,000Active3 beds 2 baths2,058 sq. ft.
4118 NW 69th, Coral Springs, FL 33065
MLS# A12099864Listed by: PRIME ASSET REALTY - Open Sat, 12 to 3pmNew
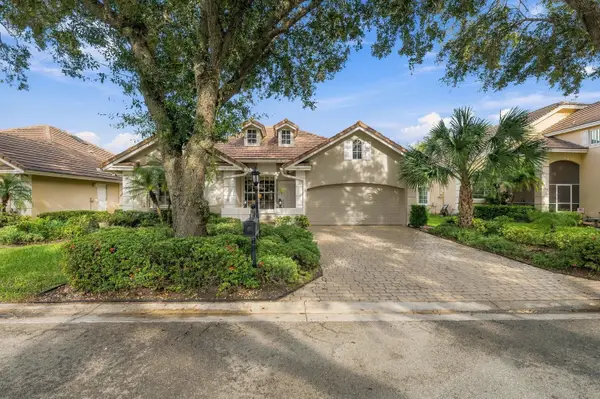 $549,900Active3 beds 3 baths1,643 sq. ft.
2005 NW 127th Terrace, Coral Springs, FL 33071
MLS# B26084402Listed by: RE/MAX 1ST CHOICE - New
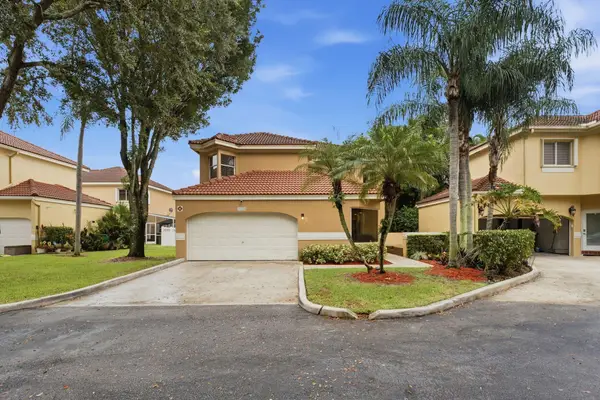 $499,999Active3 beds 3 baths2,245 sq. ft.
11375 Lakeview Drive #68-U, Coral Springs, FL 33071
MLS# B26084340Listed by: ICON REALTY ADVISORS LLC - New
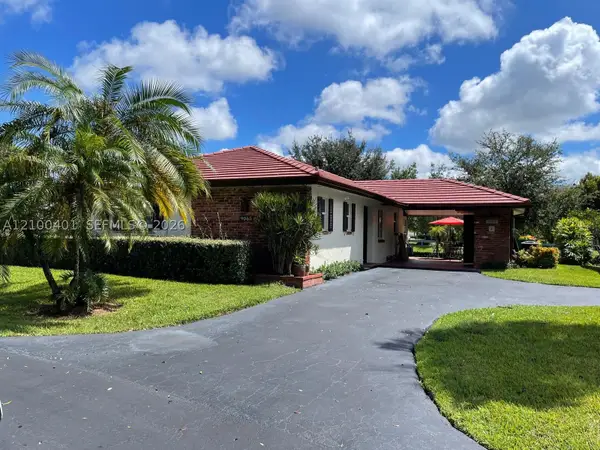 $430,000Active2 beds 3 baths1,048 sq. ft.
9065 Thunderbird, Coral Springs, FL 33065
MLS# A12100401Listed by: RE/MAX PRESIDENTIAL - New
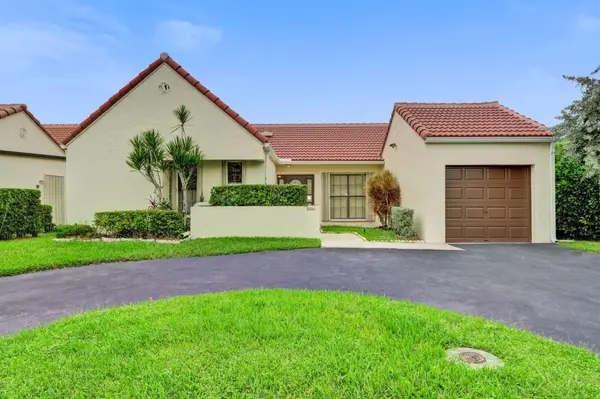 $500,000Active3 beds 2 baths1,508 sq. ft.
2001 Maplewood Drive, Coral Springs, FL 33071
MLS# B26083890Listed by: KELLER WILLIAMS REALTY CONSULT - New
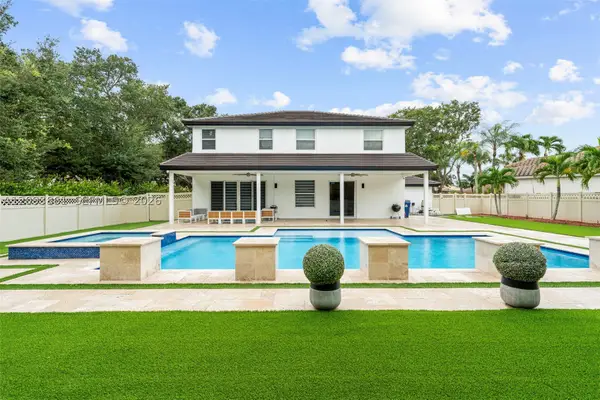 $1,350,000Active4 beds 3 baths3,314 sq. ft.
1254 NW 102nd, Coral Springs, FL 33071
MLS# A12093861Listed by: AR1 STATE OF THE ART REAL ESTATE, INC. - Open Sat, 11am to 2pmNew
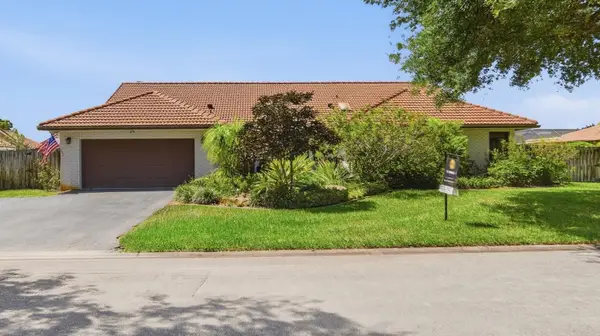 $825,000Active4 beds 3 baths2,830 sq. ft.
11299 NW 10th Manor, Coral Springs, FL 33071
MLS# B26083773Listed by: REALTY ONE GROUP INNOVATION


Protect your home and budget from life's surprises with an Assurant Home Warranty, backed by a partner that supports you through every step of homeownership. Explore Plans.
©2026 Century 21 Real Estate LLC. All rights reserved. CENTURY 21®, the CENTURY 21 Logo and C21® are service marks owned by Century 21 Real Estate LLC. Century 21 Real Estate LLC fully supports the principles of the Fair Housing Act and the Equal Opportunity Act. Each office is independently owned and operated. Listing information is deemed reliable but not guaranteed accurate.