
2150 NW 85th Ln, Coral Springs, FL 33071
Local realty services provided by:CENTURY 21 North East
2150 NW 85th Ln,Coral Springs, FL 33071
$500,000
- 4 Beds
- 2 Baths
- 2,096 sq. ft.
- Single family
- Active
Listed by: nicola riettie
Office: coldwell banker realty954-384-0099
MLS#:A12117019
Source:SEFMLS
Price summary
- Price:$500,000
- Price per sq. ft.:$168.52
About this home
EXCEPTIONAL OPPORTUNITY IN CORAL SPRINGS!
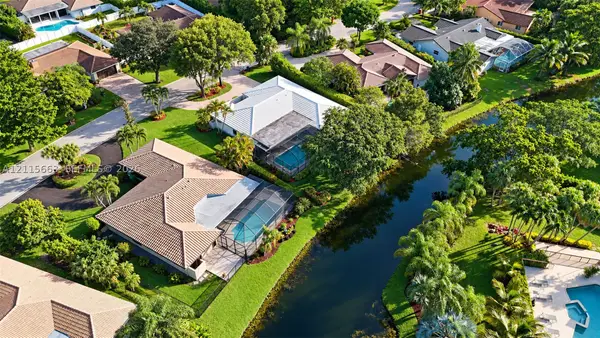
Location, potential, and outstanding value come together in this spacious 4-bedroom, 2-bath home, nestled on a beautiful street in an established and desirable Coral Springs neighborhood! Offering wonderful curb appeal, a fantastic floor plan, generous living spaces, and a beautiful backyard, this home has all the ingredients for something truly special. With great bones and a layout that lends itself beautifully to modern updates and personal touches, this is an exciting opportunity to create a home that reflects your own style and vision. Best of all, the seller has thoughtfully priced the property to reflect the improvements a buyer may wish to make, creating an exceptional opportunity to purchase in a wonderful neighborhood and make this home your own.
Great location. Great layout. Great potential. Exceptional value. Come see the possibilities!
Contact an agent
Home facts
- Year built:1978
- Subdivision & Development:ALTA VISTA
- Listing ID #:A12117019
- Updated:November 03, 2026 at 05:55 AM
Rooms and interior
- Bedrooms:4
- Total bathrooms:2
- Full bathrooms:2
- Flooring:Carpet, Tile
- Dining Description:Dining Area, Kitchen/Dining Combo, Separate Formal Dining Room
- Bathrooms Description:Dual Sinks
- Kitchen Description:Dishwasher, Electric Range, Kitchen/Dining Combo, Refrigerator
- Bedroom Description:Walk-In Closets
- Living area:2,096 sq. ft.
Heating and cooling
- Cooling:Ceiling Fans, Central Air, Electric
- Heating:Central, Electric
- Central air:Yes
Structure and exterior
- Roof:Shingle
- Year built:1978
- Building area:2,096 sq. ft.
- Lot area:0.17 Acres
- Architectural Style:Detached, One Story
- Construction Materials:Block
- Exterior Features:Patio, Room For Pool
- Levels:1 Story
Schools
- High school:Taravella
- Middle school:Ramblewood Middle
- Elementary school:Ramblewood Elem
Utilities
- Water:Public
- Sewer:Public Sewer
Finances and disclosures
- Price:$500,000
- Price per sq. ft.:$168.52
- Tax amount:$10,709 (2025)
Features and amenities
- Appliances:Dishwasher, Dryer, Electric Range, Refrigerator, Washer
- Laundry features:Dryer, In Garage, Washer
Parking
- Parking description:Detached, Driveway, Garage, On Street
- Garage:Yes
- Garage spaces:2
New listings near 2150 NW 85th Ln
- New
 $499,900Active4 beds 3 baths1,984 sq. ft.
11373 Lakeview Drive #73-T, Coral Springs, FL 33071
MLS# B26095532Listed by: TOMMY CRIVELLO REAL ESTATE GROUP - New
 $230,000Active2 beds 2 baths984 sq. ft.
8761 NW Wiles Road #103, Coral Springs, FL 33067
MLS# B26095562Listed by: RE/MAX DIRECT - New
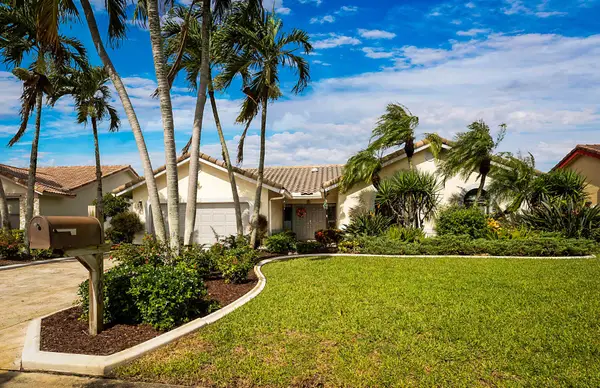 $795,000Active4 beds 2 baths2,275 sq. ft.
5100 NW 64th Drive, Coral Springs, FL 33067
MLS# B26095570Listed by: LPT REALTY, LLC - New
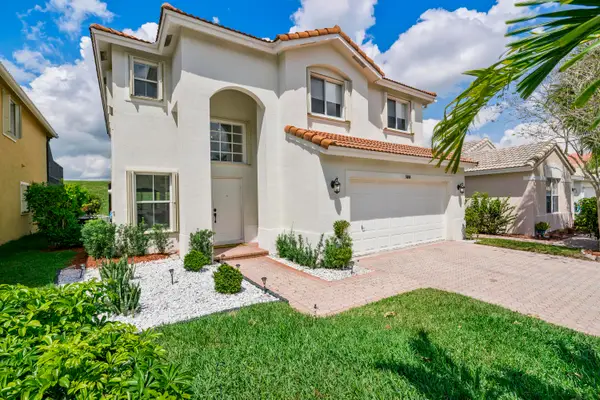 $724,500Active3 beds 3 baths2,207 sq. ft.
5564 NW 125th Terrace, Coral Springs, FL 33076
MLS# B26095300Listed by: COLDWELL BANKER REALTY - New
 $129,999Active1 beds 1 baths619 sq. ft.
2701 Riverside Drive #305-B, Coral Springs, FL 33065
MLS# B26095253Listed by: RE/MAX DIRECT - New
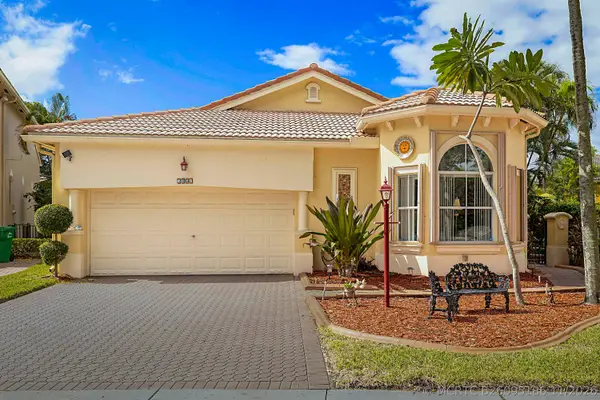 $665,000Active3 beds 2 baths1,818 sq. ft.
5834 NW 119th Drive, Coral Springs, FL 33076
MLS# B26095186Listed by: PBP REAL ESTATE LLC - New
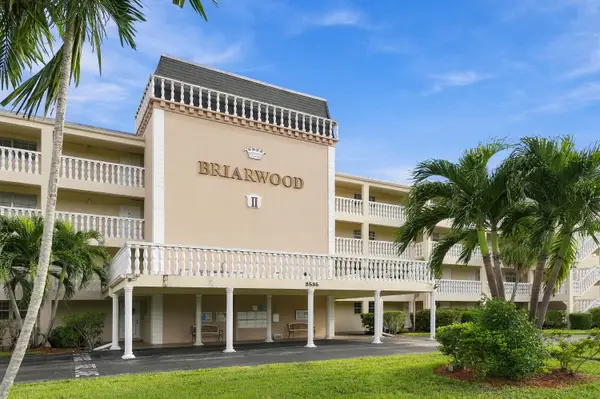 $189,000Active2 beds 2 baths1,196 sq. ft.
3535 Broken Woods Drive #404, Coral Springs, FL 33065
MLS# B26094879Listed by: BETTER HOMES & GDNS RE FLA 1ST - Open Sat, 11am to 3pmNew
 $675,000Active4 beds 2 baths2,280 sq. ft.
9788 NW 18th St, Coral Springs, FL 33071
MLS# A12115663Listed by: KELLER WILLIAMS REALTY CONSULTANTS - New
 $600,000Active3 beds 3 baths2,265 sq. ft.
5737 NW 119th, Coral Springs, FL 33076
MLS# A12113893Listed by: BROKERNATION REAL ESTATE DORAL


Protect your home and budget from life's surprises with an Assurant Home Warranty, backed by a partner that supports you through every step of homeownership. Explore Plans.
©2026 Century 21 Real Estate LLC. All rights reserved. CENTURY 21®, the CENTURY 21 Logo and C21® are service marks owned by Century 21 Real Estate LLC. Century 21 Real Estate LLC fully supports the principles of the Fair Housing Act and the Equal Opportunity Act. Each office is independently owned and operated. Listing information is deemed reliable but not guaranteed accurate.