
2626 Riverside Dr #2626, Coral Springs, FL 33065
Local realty services provided by:CENTURY 21 Circle
Listed by: benjamin lipson
Office: icon realty brokerage, llc.754-600-9507
MLS#:A12098534
Source:SEFMLS
Price summary
- Price:$195,000
- Price per sq. ft.:$237.8
- Monthly HOA dues:$410
About this home
Bright and updated first-floor 2-bedroom, 2-bath condo in Coral Springs Estate Townhomes III, conveniently located directly across from the community pool. Features an updated kitchen with white cabinetry, quartz countertops and stainless steel appliances, updated bathrooms, wood look flooring throughout the main living areas and bedrooms, in unit washer and dryer, ample storage, assigned parking and guest parking. Monthly association fee is $410 and includes reserves, pool service, roof and common-area maintenance, water/sewer and trash. Leasing is permitted. Conveniently located near shopping, restaurants, parks, schools and entertainment. Association approval required.
Contact an agent
Home facts
- Year built:1984
- Subdivision & Development:CORAL SPRINGS ESTATE TOWN
- Listing ID #:A12098534
- Updated:October 01, 2026 at 05:24 PM
Rooms and interior
- Bedrooms:2
- Total bathrooms:2
- Full bathrooms:2
- Flooring:Tile
- Dining Description:Breakfast Bar, Living/Dining Room
- Kitchen Description:Dishwasher, Disposal, Electric Range, Microwave, Refrigerator
- Living area:820 sq. ft.
Heating and cooling
- Cooling:Central Air
- Heating:Central
- Central air:Yes
Structure and exterior
- Year built:1984
- Building area:820 sq. ft.
- Construction Materials:Stucco
- Exterior Features:Patio
- Levels:1 Story
Finances and disclosures
- Price:$195,000
- Price per sq. ft.:$237.8
- Tax amount:$4,348 (2025)
Features and amenities
- Appliances:Dishwasher, Disposal, Dryer, Electric Range, Electric Water Heater, Microwave, Refrigerator, Washer
- Laundry features:Dryer, Washer
- Amenities:Blinds
- Pool features:Association, Pool
Parking
- Parking description:Assigned, Guest
New listings near 2626 Riverside Dr #2626
- Open Sun, 1 to 3pmNew
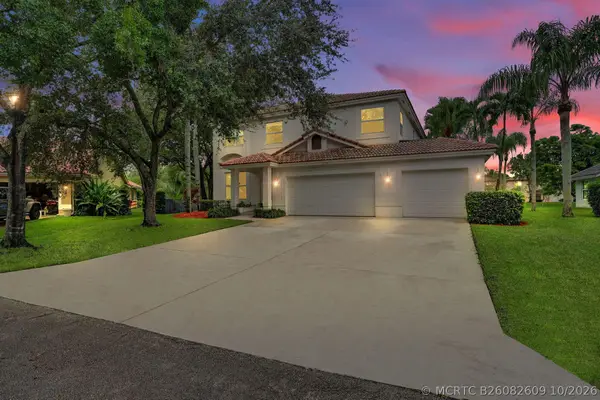 $889,000Active4 beds 3 baths2,892 sq. ft.
6200 NW 42nd Court, Coral Springs, FL 33067
MLS# B26082609Listed by: KELLER WILLIAMS REALTY CONSULT - New
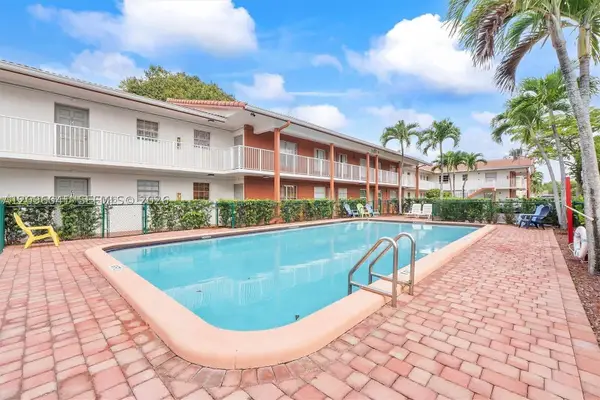 $229,800Active2 beds 2 baths1,095 sq. ft.
3100 Coral Springs #1J, Coral Springs, FL 33065
MLS# A12096041Listed by: JFA REALTY CO - New
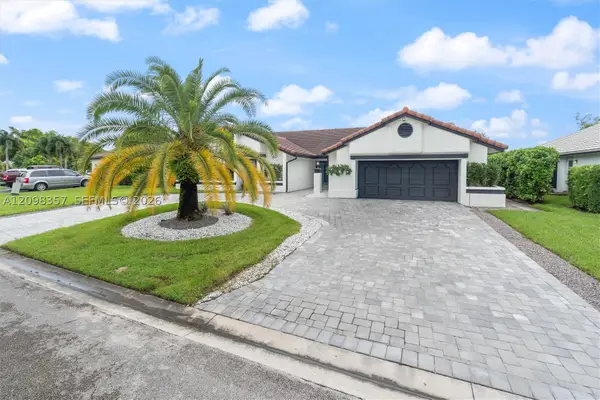 $930,000Active4 beds 3 baths2,635 sq. ft.
11020 NW 5th, Coral Springs, FL 33071
MLS# A12098357Listed by: LOKATION - Open Sat, 12 to 3pmNew
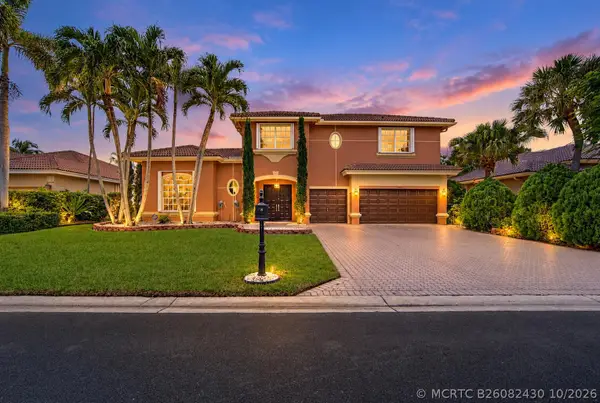 $850,000Active5 beds 3 baths2,964 sq. ft.
11950 NW 3rd Drive, Coral Springs, FL 33071
MLS# B26082430Listed by: PARROT REALTY LLC - New
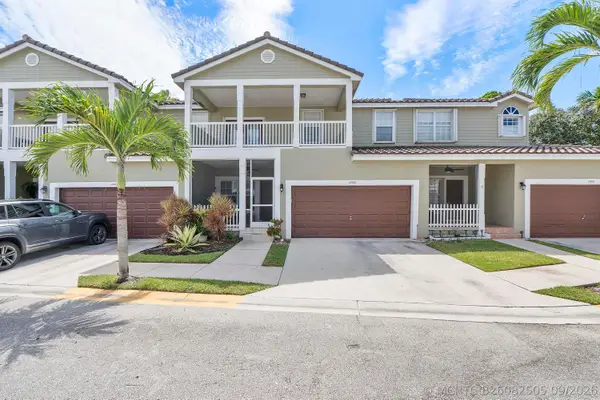 $542,000Active3 beds 3 baths2,162 sq. ft.
10588 NW 56th Drive, Coral Springs, FL 33076
MLS# B26082505Listed by: ZENQUEST REALTY INC - Open Sat, 2 to 4pmNew
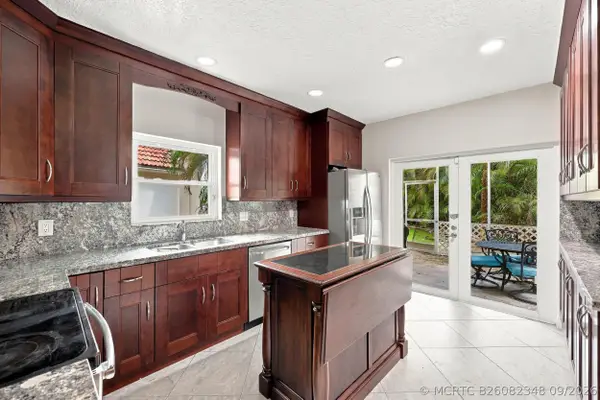 $530,000Active3 beds 3 baths1,570 sq. ft.
3601 Wilderness Way, Coral Springs, FL 33065
MLS# B26082348Listed by: VANTASURE REALTY LLC - New
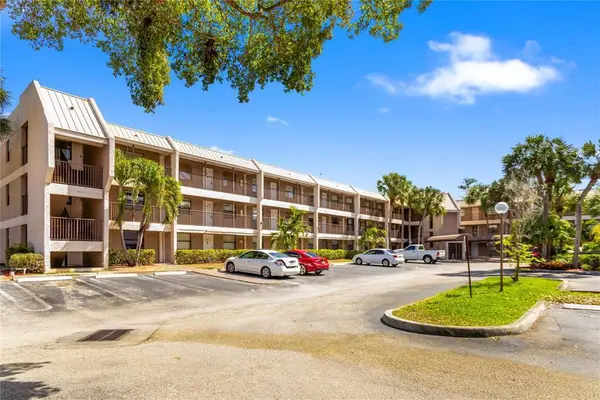 $225,000Active3 beds 2 baths1,100 sq. ft.
8751 Shadow Wood Boulevard #102, Coral Springs, FL 33071
MLS# B26082244Listed by: DELIVERS REALTY - New
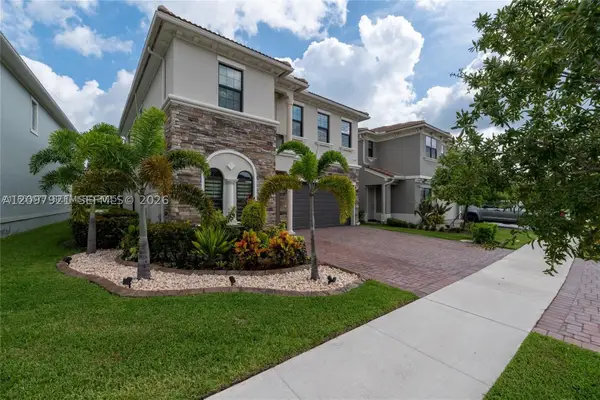 $965,000Active5 beds 4 baths3,069 sq. ft.
8475 NW 39th, Coral Springs, FL 33065
MLS# A12097921Listed by: BEACHFRONT REALTY INC - Open Sat, 11am to 1pmNew
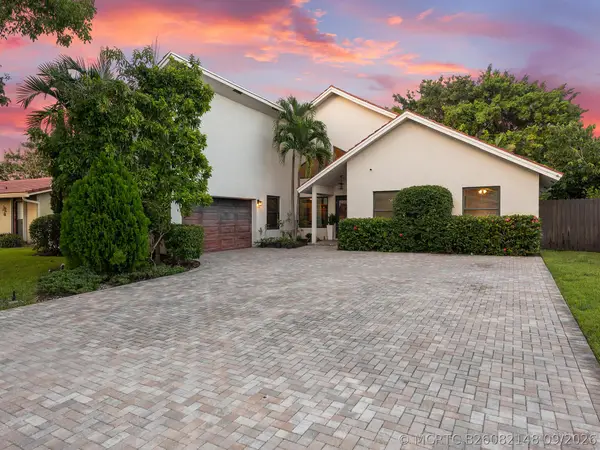 $815,000Active4 beds 3 baths2,700 sq. ft.
875 NW 83rd Drive, Coral Springs, FL 33071
MLS# B26082148Listed by: COMPASS FLORIDA, LLC


Protect your home and budget from life's surprises with an Assurant Home Warranty, backed by a partner that supports you through every step of homeownership. Explore Plans.
©2026 Century 21 Real Estate LLC. All rights reserved. CENTURY 21®, the CENTURY 21 Logo and C21® are service marks owned by Century 21 Real Estate LLC. Century 21 Real Estate LLC fully supports the principles of the Fair Housing Act and the Equal Opportunity Act. Each office is independently owned and operated. Listing information is deemed reliable but not guaranteed accurate.