
4953 Kensington, Coral Springs, FL 33076
Local realty services provided by:CENTURY 21 Move With Us
Listed by: roman pavlik, cecilia zaiour
Office: keller williams dedicated professionals
MLS#:A11990067
Source:FL_RAMC
Price summary
- Price:$997,000
- Price per sq. ft.:$252.85
About this home
Welcome to 4953 Kensington Cir in the Kensington Community in Coral Springs and your Gorgeous newly renovated home w/ pool on a .25 acre corner lot. Owners spend over $500k to upgrade this house with NEW White Porcelain Floors, New high End Open Quartz Kitchen w/ Huge Island, new appliances, and double wall oven. Family room, great for entertaining, Stunning Renovated Owner’s suite and Primary Bedroom in first floor. Most Impact windows and doors. Sleek Glass Railing on the Stairs, majestic tall ceilings as soon as you enter. Living Room, Formal Dining Room, Laundry, and plenty of additional bedrooms upstairs for your large family. Zoned for top rated schools like Marjory Stoneman Douglas High, very close to Parkridge Private School. Low HOA only $68 per month & lower taxes than Parkland. Enjoy almost no power bill with Solar Panels, Generator w/ propane tank. Close to Sawgrass, Lots of Shopping, Restaurants. HOA has no rental restrictions or Hoa approval needed. Solar Panels means you have electric bill only $30 to $50 per month vs $500 to $600 typical bill on a house like this. Inspection, 4 pt done, insurance quotes are under $6000 per year....
Contact an agent
Home facts
- Year built:1997
- Subdivision & Development:KENSINGTON GLEN
- Listing ID #:A11990067
- Added:35 day(s) ago
- Updated:October 06, 2026 at 03:12 PM
Rooms and interior
- Bedrooms:5
- Total bathrooms:3
- Full bathrooms:3
- Dining Description:Breakfast Bar, Family/Dining Room, Separate Formal Dining Room
- Bathrooms Description:Bathtub, Dual Sinks, Garden Tub/Roman Tub, Separate Shower
- Kitchen Description:Built-In Oven, Dishwasher, Electric Range, Kitchen Island, Pantry, Refrigerator
- Bedroom Description:Closet Cabinetry
- Living area:3,235 sq. ft.
Heating and cooling
- Cooling:Central Air
- Heating:Central
- Central air:Yes
Structure and exterior
- Roof:Spanish Tile
- Year built:1997
- Building area:3,235 sq. ft.
- Architectural Style:Mediterranean
- Construction Materials:Block, Concrete
Schools
- Middle school:Coral Springs
- Elementary school:Eagle Ridge
Utilities
- Water:Public Water, Water Available, Water Connected
- Sewer:Public Sewer, Sewer Available
Finances and disclosures
- Price:$997,000
- Price per sq. ft.:$252.85
- Tax amount:$9,097 (2025)
Features and amenities
- Appliances:Built-In Oven, Dishwasher, Electric Range, Refrigerator, Some Electric Appliances, Water Heater
- Amenities:Closet Cabinetry, High Ceilings, Pantry
- Pool features:In Ground
Parking
- Total parking spaces:3
- Parking description:Attached, Driveway, Garage, Garage Door Opener
- Garage:Yes
 The data relating to real estate for sale on this web site comes in part from a cooperative data exchange program of the Realtor<REGISTERED_LOGO> Association of Martin County, Inc. MLS. Real estate listings held by brokerage firms other than CENTURY 21 Move With Us are marked with the IDX logo (Broker Reciprocity) or name and detailed information about such listings includes the name of the listing brokers. Data provided is deemed reliable but is not guaranteed.
New listings near 4953 Kensington
- New
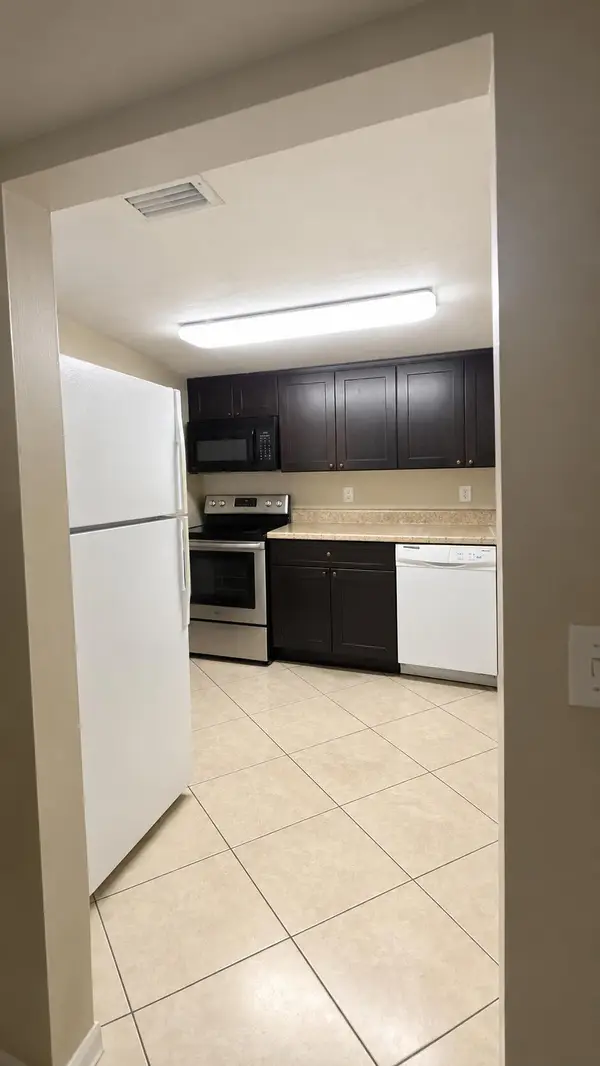 $166,000Active2 beds 2 baths1,059 sq. ft.
10701 Royal Palm Boulevard #12, Coral Springs, FL 33065
MLS# B26084769Listed by: BRICK BY BRICK REALTY LLC - Open Thu, 5 to 6:30pmNew
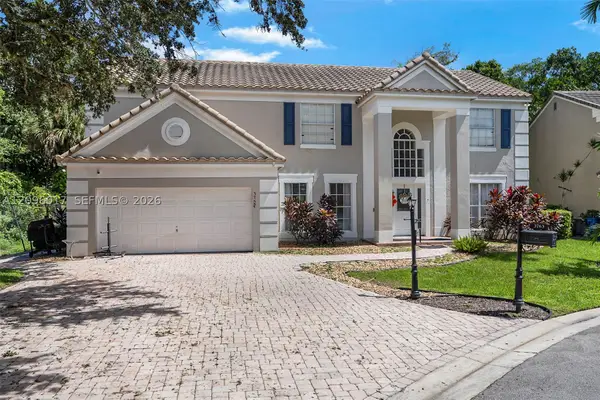 $765,000Active4 beds 3 baths2,863 sq. ft.
3763 Cypress Fern, Coral Springs, FL 33065
MLS# A12096017Listed by: SOBI REALTY - Open Thu, 5 to 6:30pmNew
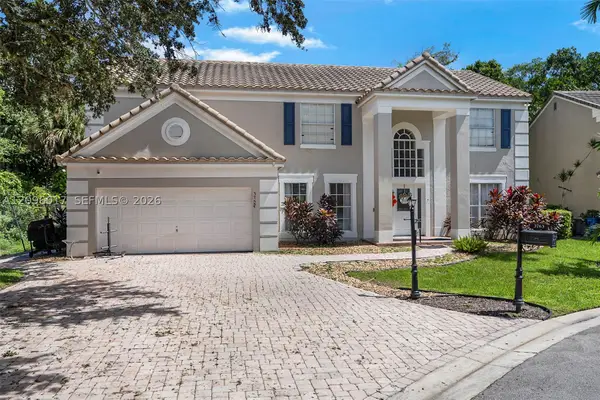 $765,000Active4 beds 3 baths2,863 sq. ft.
3763 Cypress Fern Way, Coral Springs, FL 33065
MLS# A12096017Listed by: SOBI REALTY - New
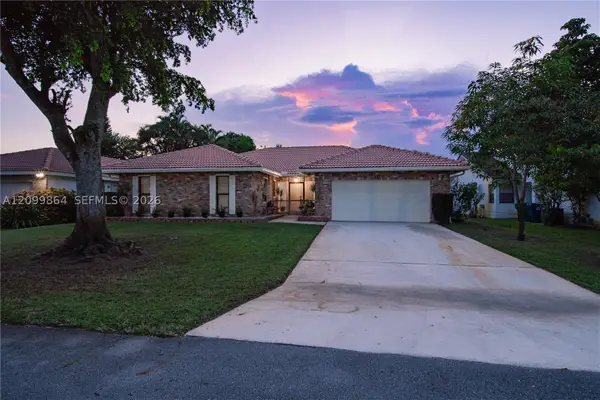 $675,000Active3 beds 2 baths2,058 sq. ft.
4118 NW 69th, Coral Springs, FL 33065
MLS# A12099864Listed by: PRIME ASSET REALTY - Open Sat, 12 to 3pmNew
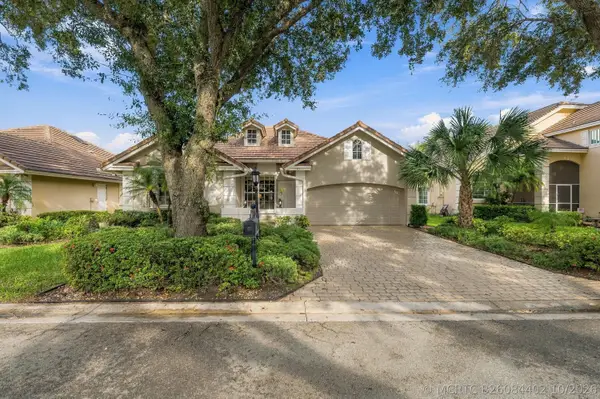 $549,900Active3 beds 3 baths1,643 sq. ft.
2005 NW 127th Terrace, Coral Springs, FL 33071
MLS# B26084402Listed by: RE/MAX 1ST CHOICE - New
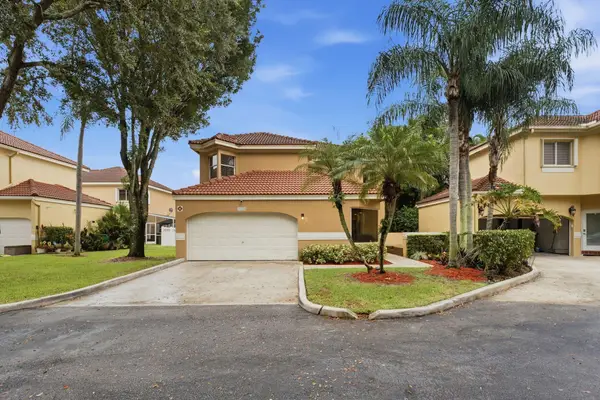 $499,999Active3 beds 3 baths2,245 sq. ft.
11375 Lakeview Drive #68-U, Coral Springs, FL 33071
MLS# B26084340Listed by: ICON REALTY ADVISORS LLC - New
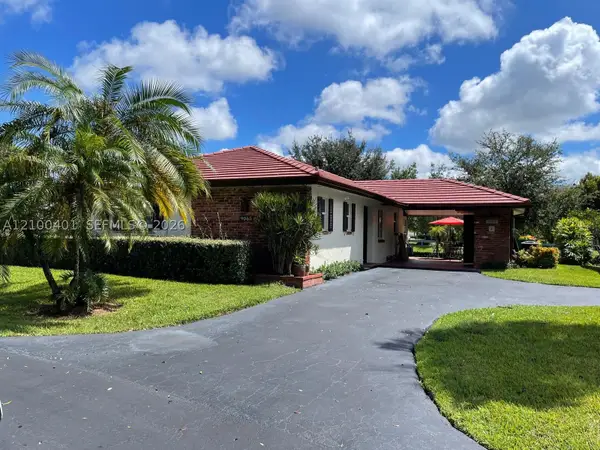 $430,000Active2 beds 3 baths1,048 sq. ft.
9065 Thunderbird, Coral Springs, FL 33065
MLS# A12100401Listed by: RE/MAX PRESIDENTIAL - New
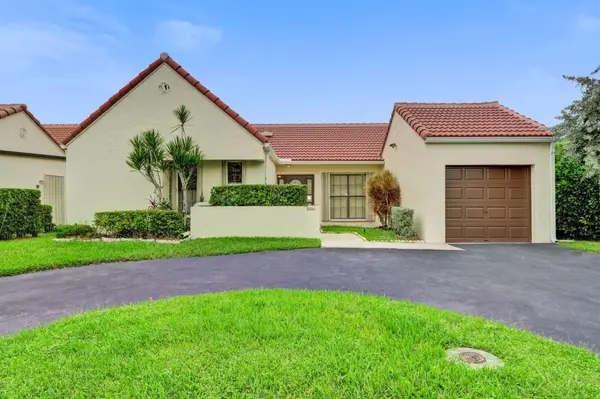 $500,000Active3 beds 2 baths1,508 sq. ft.
2001 Maplewood Drive, Coral Springs, FL 33071
MLS# B26083890Listed by: KELLER WILLIAMS REALTY CONSULT - New
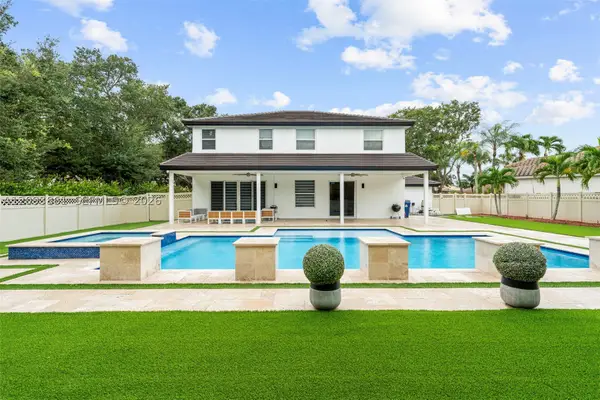 $1,350,000Active4 beds 3 baths3,314 sq. ft.
1254 NW 102nd, Coral Springs, FL 33071
MLS# A12093861Listed by: AR1 STATE OF THE ART REAL ESTATE, INC. - Open Sat, 11am to 2pmNew
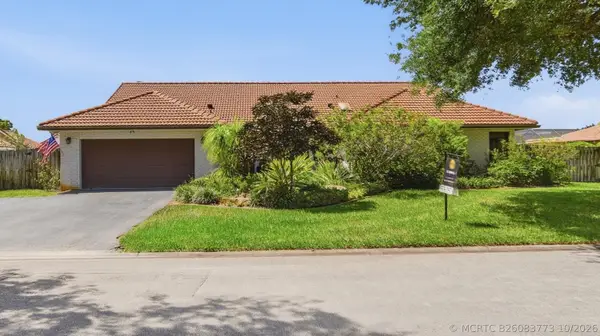 $825,000Active4 beds 3 baths2,830 sq. ft.
11299 NW 10th Manor, Coral Springs, FL 33071
MLS# B26083773Listed by: REALTY ONE GROUP INNOVATION


Protect your home and budget from life's surprises with an Assurant Home Warranty, backed by a partner that supports you through every step of homeownership. Explore Plans.
©2026 Century 21 Real Estate LLC. All rights reserved. CENTURY 21®, the CENTURY 21 Logo and C21® are service marks owned by Century 21 Real Estate LLC. Century 21 Real Estate LLC fully supports the principles of the Fair Housing Act and the Equal Opportunity Act. Each office is independently owned and operated. Listing information is deemed reliable but not guaranteed accurate.