
875 NW 83rd Drive, Coral Springs, FL 33071
Local realty services provided by:CENTURY 21 Move With Us
Upcoming open houses
- Sat, Oct 0311:00 am - 01:00 pm
Listed by: adam gurewicz
Office: compass florida, llc.
MLS#:B26082148
Source:FL_RAMC
Price summary
- Price:$815,000
- Price per sq. ft.:$231.21
About this home
Welcome to your private oasis in Coral Springs! This 4-bedroom beauty features vaulted ceilings and a light filled open concept layout flowing from the great room to the kitchen and dining areas. The kitchen offers a generous island with breakfast bar seating and warm cabinetry. The retreat-like primary suite includes a spa inspired bath with double vanity and walk in shower. A flexible fourth bedroom suits a nursery, office, or den. Outside, a sparkling pool, covered patio, and pergola deck sit on a tranquil oversized lot with mature shade trees along your private waterways, with direct canal frontage and serene water views. Sunset evenings over the pool cap off each day. Paver driveway and tropical landscaping complete this rare offering. Schedule your private showing today!
Contact an agent
Home facts
- Year built:1983
- Subdivision & Development:RAMBLEWOOD SOUTH
- Listing ID #:B26082148
- Added:1 day(s) ago
- Updated:October 01, 2026 at 11:53 PM
Rooms and interior
- Bedrooms:4
- Total bathrooms:3
- Full bathrooms:2
- Half bathrooms:1
- Rooms Total:1
- Flooring:Ceramic Tile, Tile
- Dining Description:Breakfast Area
- Bathrooms Description:Tub Shower
- Kitchen Description:Built-In Oven, Dishwasher, Kitchen Island, Microwave, Refrigerator
- Living area:2,700 sq. ft.
Heating and cooling
- Cooling:Ceiling Fans, Central Air, Electric
- Heating:Electric
- Central air:Yes
Structure and exterior
- Year built:1983
- Building area:2,700 sq. ft.
- Construction Materials:Block, Concrete
- Levels:1 Story
Schools
- High school:J. P. Taravella
- Middle school:Ramblewood
- Elementary school:Ramblewood
Finances and disclosures
- Price:$815,000
- Price per sq. ft.:$231.21
- Tax amount:$10,599 (2025)
Features and amenities
- Appliances:Built-In Oven, Dishwasher, Dryer, Microwave, Refrigerator, Washer
- Laundry features:Dryer, Washer
- Amenities:Bar, Blinds, Smoke Detectors
- Pool features:In Ground
Parking
- Total parking spaces:2
- Parking description:Attached, Garage, Garage Door Opener
- Garage:Yes
 The data relating to real estate for sale on this web site comes in part from a cooperative data exchange program of the Realtor<REGISTERED_LOGO> Association of Martin County, Inc. MLS. Real estate listings held by brokerage firms other than CENTURY 21 Move With Us are marked with the IDX logo (Broker Reciprocity) or name and detailed information about such listings includes the name of the listing brokers. Data provided is deemed reliable but is not guaranteed.
New listings near 875 NW 83rd Drive
- New
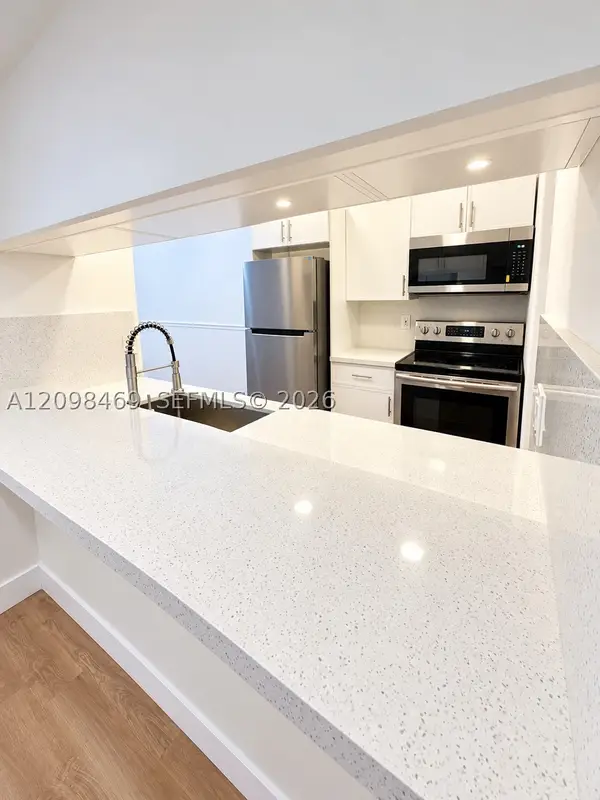 $220,000Active2 beds 2 baths1,030 sq. ft.
10762 La Placida #7-306, Coral Springs, FL 33065
MLS# A12098469Listed by: CANVAS REAL ESTATE - New
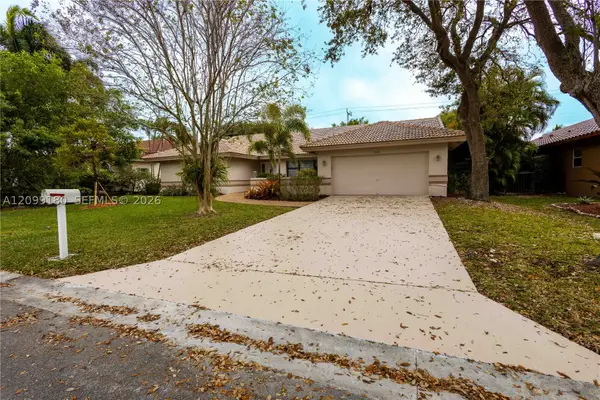 $755,000Active4 beds 3 baths2,324 sq. ft.
8248 NW 40th, Coral Springs, FL 33065
MLS# A12099180Listed by: LOKATION - New
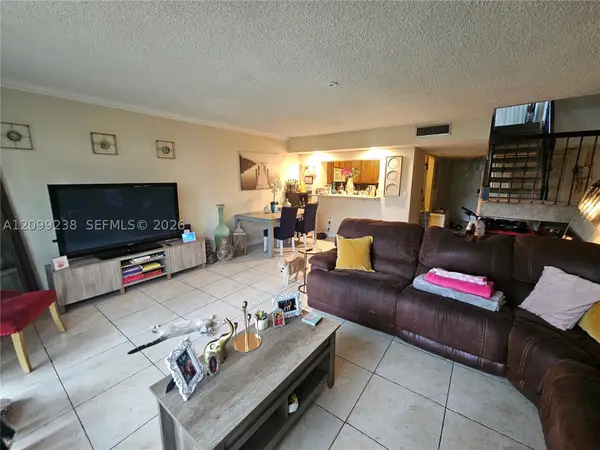 $245,000Active3 beds 3 baths1,350 sq. ft.
8401 W Sample #10, Coral Springs, FL 33065
MLS# A12099238Listed by: TWO CITIES REALTY - New
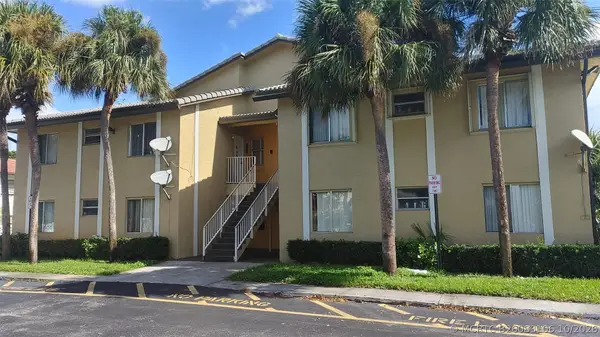 $220,000Active3 beds 2 baths950 sq. ft.
11585 NW 44th Street #11585, Coral Springs, FL 33065
MLS# B26083106Listed by: BOX REAL ESTATE LLC - New
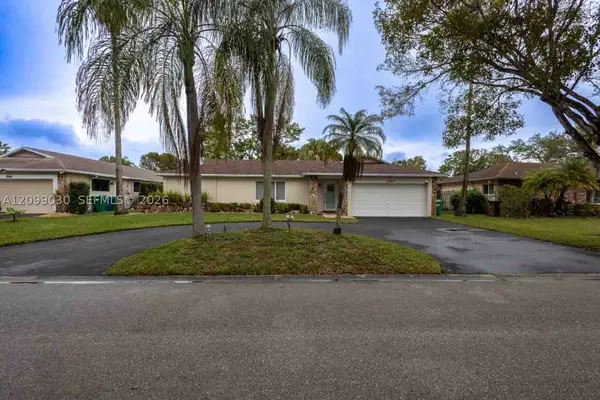 $675,000Active4 beds 2 baths1,954 sq. ft.
11045 NW 21st, Coral Springs, FL 33071
MLS# A12099030Listed by: LOKATION - Open Sun, 1 to 3pmNew
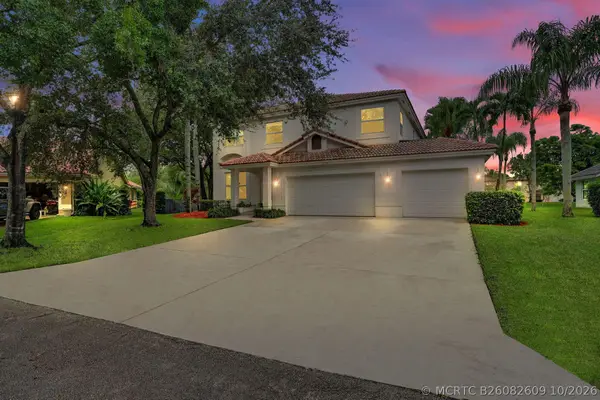 $889,000Active4 beds 3 baths2,892 sq. ft.
6200 NW 42nd Court, Coral Springs, FL 33067
MLS# B26082609Listed by: KELLER WILLIAMS REALTY CONSULT - New
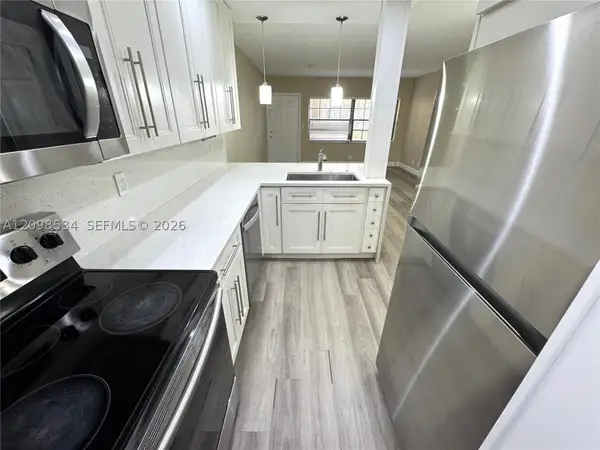 $195,000Active2 beds 2 baths820 sq. ft.
2626 Riverside Dr #2626, Coral Springs, FL 33065
MLS# A12098534Listed by: ICON REALTY BROKERAGE, LLC - New
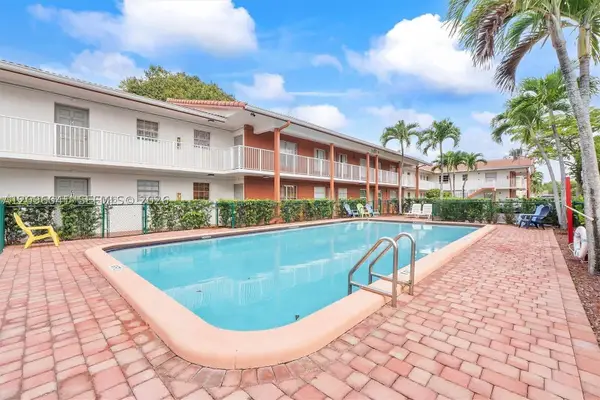 $229,800Active2 beds 2 baths1,095 sq. ft.
3100 Coral Springs #1J, Coral Springs, FL 33065
MLS# A12096041Listed by: JFA REALTY CO - New
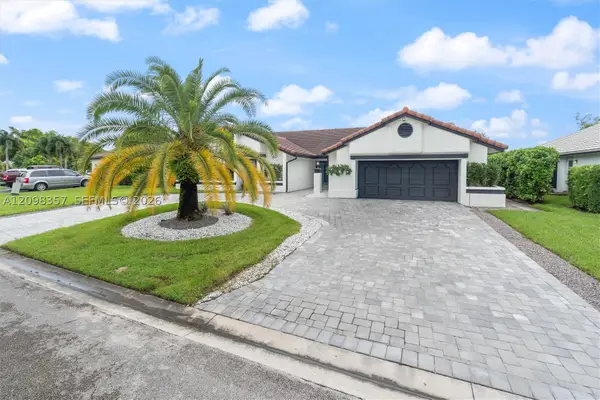 $930,000Active4 beds 3 baths2,635 sq. ft.
11020 NW 5th, Coral Springs, FL 33071
MLS# A12098357Listed by: LOKATION - Open Sat, 12 to 3pmNew
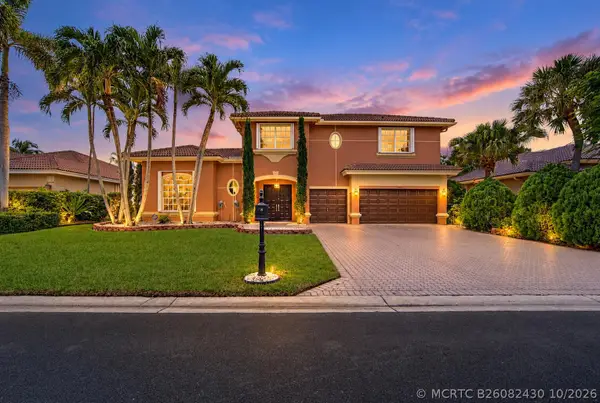 $850,000Active5 beds 4 baths2,964 sq. ft.
11950 NW 3rd Drive, Coral Springs, FL 33071
MLS# B26082430Listed by: PARROT REALTY LLC


Protect your home and budget from life's surprises with an Assurant Home Warranty, backed by a partner that supports you through every step of homeownership. Explore Plans.
©2026 Century 21 Real Estate LLC. All rights reserved. CENTURY 21®, the CENTURY 21 Logo and C21® are service marks owned by Century 21 Real Estate LLC. Century 21 Real Estate LLC fully supports the principles of the Fair Housing Act and the Equal Opportunity Act. Each office is independently owned and operated. Listing information is deemed reliable but not guaranteed accurate.