
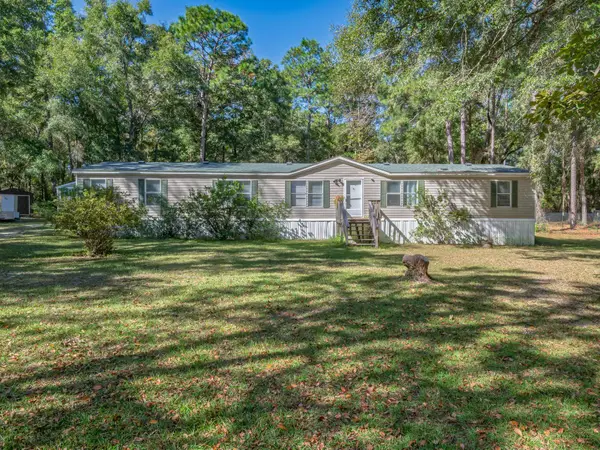
19 Arbor View Drive, Crawfordville, FL 32327
Local realty services provided by:CENTURY 21 Beggins Enterprises
19 Arbor View Drive,Crawfordville, FL 32327
$269,000
- 3 Beds
- 3 Baths
- 1,674 sq. ft.
- Single family
- Active
Listed by: jessalyn marks
Office: the american dream
MLS#:406604
Source:FL_TBR
Price summary
- Price:$269,000
- Price per sq. ft.:$160.69
About this home
Immaculately maintained and move-in ready, this beautiful 3-bedroom, 2.5-bath home offers the perfect blend of comfort and convenience. From the moment you walk in, you’ll appreciate the pride of ownership and exceptional care throughout. One of the home’s most special features is its ideal location! Enjoy the convenience of having a community pool and playground from your own backyard. Close enough to enjoy whenever you like, yet tucked away. With no backyard neighbors and a peaceful green space right from the back yard gate, you’ll enjoy an added sense of privacy and a beautiful natural backdrop. The home features a 2025 roof, 2025 water heater, whole home water filter and salt-free water conditioner, city electric and sewer. Whether you’re enjoying a quiet morning, entertaining friends and family, or watching the kids enjoy the nearby amenities, this home offers the kind of lifestyle buyers are searching for. Come see it today! Note: One or more photos have been virtually enhanced for marketing purposes....
Contact an agent
Home facts
- Year built:2008
- Subdivision & Development:Gardens of Saralan
- Listing ID #:406604
- Added:1 day(s) ago
- Updated:October 31, 2026 at 08:36 PM
Rooms and interior
- Bedrooms:3
- Total bathrooms:3
- Full bathrooms:2
- Half bathrooms:1
- Flooring:Carpet, Engineered Hardwood, Tile
- Kitchen Description:Dishwasher, Disposal, Ice Maker, Microwave, Oven, Pantry, Refrigerator
- Living area:1,674 sq. ft.
Heating and cooling
- Cooling:Ceiling Fans, Central Air, Electric
- Heating:Central, Electric
- Central air:Yes
Structure and exterior
- Year built:2008
- Building area:1,674 sq. ft.
- Lot area:0.14 Acres
- Architectural Style:Traditional
- Construction Materials:Brick, Wood Siding
- Exterior Features:Fully Fenced, Patio
- Levels:2 Story
Schools
- High school:WAKULLA
- Middle school:WAKULLA
- Elementary school:CRAWFORDVILLE
Utilities
- Sewer:Public Sewer
Finances and disclosures
- Price:$269,000
- Price per sq. ft.:$160.69
Features and amenities
- Laundry features:Dryer, Washer
- Amenities:High Ceilings, Tray Ceilings, Vaulted Ceilings, Walk-In Closets
- Pool features:Community
Parking
- Parking description:Driveway, Garage, One Car Garage
- Garage:Yes
- Garage spaces:1
New listings near 19 Arbor View Drive
- New
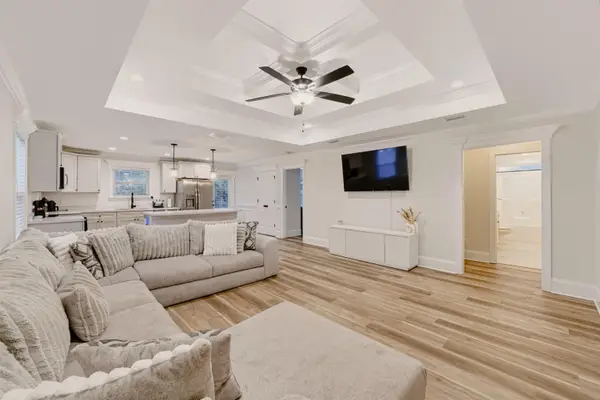 $234,900Active3 beds 2 baths1,406 sq. ft.
99 Black Foot Rd, Crawfordville, FL 32327
MLS# 406614Listed by: SUPERIOR REALTY GROUP LLC - New
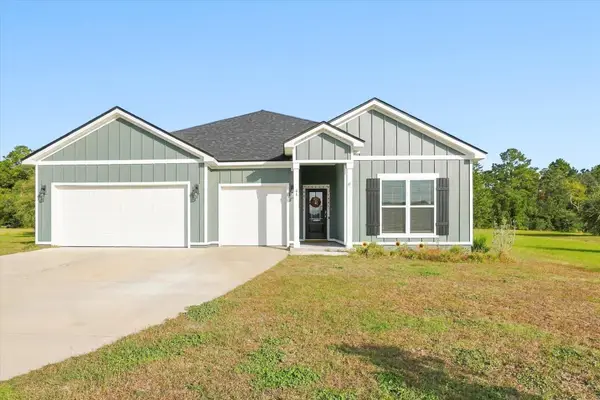 $570,000Active4 beds 4 baths2,785 sq. ft.
46 Golden Loop, Crawfordville, FL 32327
MLS# 406605Listed by: FLORIDA HOMES REALTY &MORTGAGE - New
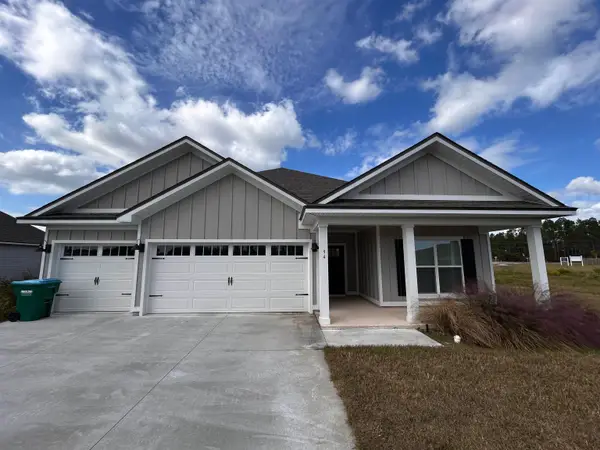 $389,900Active4 beds 3 baths2,280 sq. ft.
94 Arden Road, Crawfordville, FL 32327
MLS# 406558Listed by: WAYPOINT PROPERTIES - New
 $216,900Active3 beds 2 baths1,215 sq. ft.
55 Concord Road, Crawfordville, FL 32327
MLS# 406551Listed by: COASTWISE REALTY - New
 $234,900Active3 beds 2 baths1,406 sq. ft.
99 Summer Brooke Lane, Crawfordville, FL 32327
MLS# 406553Listed by: COASTWISE REALTY - New
 $209,900Active3 beds 2 baths1,215 sq. ft.
65 Cayuse Drive, Crawfordville, FL 32327
MLS# 406554Listed by: COASTWISE REALTY - New
 $244,900Active4 beds 2 baths1,497 sq. ft.
66 Liberty Road, Crawfordville, FL 32327
MLS# 406555Listed by: COASTWISE REALTY - New
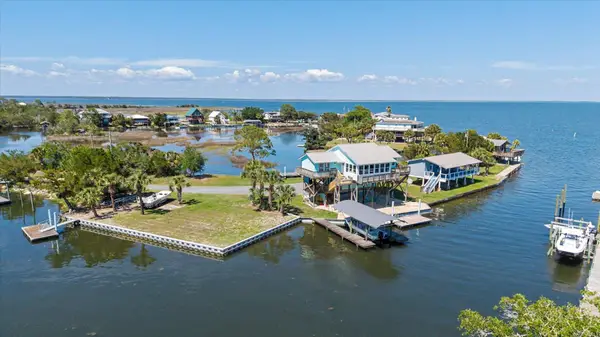 $750,000Active3 beds 3 baths1,628 sq. ft.
37 Dolphin Drive, Crawfordville, FL 32327
MLS# 406525Listed by: KELLER WILLIAMS TOWN & COUNTRY - New
 $274,500Active4 beds 3 baths2,052 sq. ft.
313 Summerwind Circle, Crawfordville, FL 32327
MLS# 406372Listed by: WAYPOINT PROPERTIES


Protect your home and budget from life's surprises with an Assurant Home Warranty, backed by a partner that supports you through every step of homeownership. Explore Plans.
©2026 Century 21 Real Estate LLC. All rights reserved. CENTURY 21®, the CENTURY 21 Logo and C21® are service marks owned by Century 21 Real Estate LLC. Century 21 Real Estate LLC fully supports the principles of the Fair Housing Act and the Equal Opportunity Act. Each office is independently owned and operated. Listing information is deemed reliable but not guaranteed accurate.