
99 Black Foot Rd, Crawfordville, FL 32327
Local realty services provided by:CENTURY 21 Beggins Enterprises
99 Black Foot Rd,Crawfordville, FL 32327
$234,900
- 3 Beds
- 2 Baths
- 1,406 sq. ft.
- Single family
- Active
Listed by: celeste mcknight
Office: superior realty group llc.
MLS#:406614
Source:FL_TBR
Price summary
- Price:$234,900
- Price per sq. ft.:$167.07
About this home
Built in 2024, this "like new" Peyton model offers 3 bedrooms, 2 bathrooms, and 1,406 square feet of living space, thoughtfully designed to blend comfort, style, and everyday convenience. From the moment you enter, you’ll appreciate the beautiful trim package, custom-built foyer drop zone, and elegant coffered ceilings in both the living room and primary bedroom. The open concept kitchen is designed to impress, featuring custom shaker cabinetry, stainless steel appliances, laminate countertops, and ample cabinet and counter space for cooking, entertaining, and everyday living. The spacious primary suite offers two closets, one with additional shelves for added storage, while both bathrooms feature double vanities for extra convenience. Luxury vinyl plank flooring extends throughout the living areas and bedrooms, with tile flooring in the bathrooms and utility room for easy maintenance. Situated on a paved street with convenient access to the coast, rivers, and downtown amenities, this home offers an appealing combination of modern construction, functional design, and location. SELLER MOTIVATED!...
Contact an agent
Home facts
- Year built:2024
- Subdivision & Development:Wakulla Gardens
- Listing ID #:406614
- Added:1 day(s) ago
- Updated:October 31, 2026 at 02:13 PM
Rooms and interior
- Bedrooms:3
- Total bathrooms:2
- Full bathrooms:2
- Flooring:Plank, Tile, Vinyl
- Kitchen Description:Dishwasher, Ice Maker, Microwave, Oven, Range, Refrigerator, Stove
- Living area:1,406 sq. ft.
Heating and cooling
- Cooling:Central Air
- Heating:Central
- Central air:Yes
Structure and exterior
- Year built:2024
- Building area:1,406 sq. ft.
- Lot area:0.11 Acres
- Architectural Style:Craftsman
- Construction Materials:Vinyl Siding
- Foundation Description:Slab
- Levels:1 Story
Schools
- High school:WAKULLA
- Middle school:Riversprings-Wakulla
- Elementary school:SHADEVILLE
Utilities
- Sewer:Public Sewer
Finances and disclosures
- Price:$234,900
- Price per sq. ft.:$167.07
Features and amenities
- Amenities:Tray Ceilings, Vaulted Ceilings
Parking
- Parking description:Driveway
New listings near 99 Black Foot Rd
- New
 $269,000Active3 beds 3 baths1,674 sq. ft.
19 Arbor View Drive, Crawfordville, FL 32327
MLS# 406604Listed by: THE AMERICAN DREAM - New
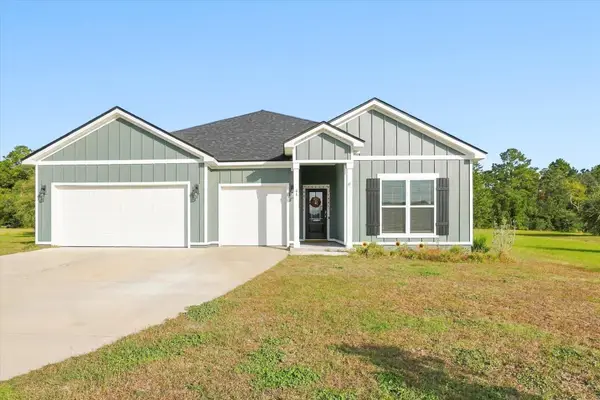 $570,000Active4 beds 4 baths2,785 sq. ft.
46 Golden Loop, Crawfordville, FL 32327
MLS# 406605Listed by: FLORIDA HOMES REALTY &MORTGAGE - New
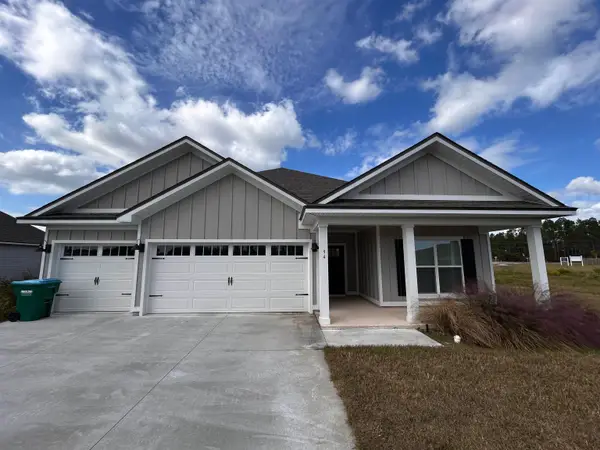 $389,900Active4 beds 3 baths2,280 sq. ft.
94 Arden Road, Crawfordville, FL 32327
MLS# 406558Listed by: WAYPOINT PROPERTIES - New
 $216,900Active3 beds 2 baths1,215 sq. ft.
55 Concord Road, Crawfordville, FL 32327
MLS# 406551Listed by: COASTWISE REALTY - New
 $234,900Active3 beds 2 baths1,406 sq. ft.
99 Summer Brooke Lane, Crawfordville, FL 32327
MLS# 406553Listed by: COASTWISE REALTY - New
 $209,900Active3 beds 2 baths1,215 sq. ft.
65 Cayuse Drive, Crawfordville, FL 32327
MLS# 406554Listed by: COASTWISE REALTY - New
 $244,900Active4 beds 2 baths1,497 sq. ft.
66 Liberty Road, Crawfordville, FL 32327
MLS# 406555Listed by: COASTWISE REALTY - New
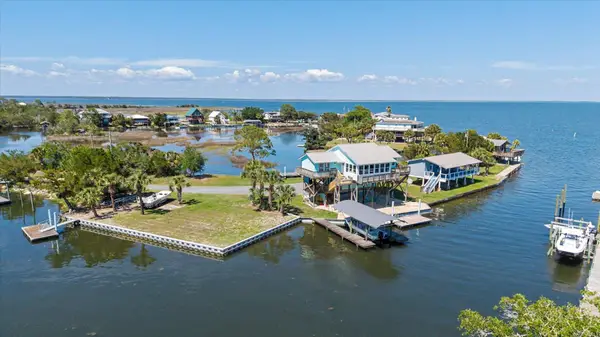 $750,000Active3 beds 3 baths1,628 sq. ft.
37 Dolphin Drive, Crawfordville, FL 32327
MLS# 406525Listed by: KELLER WILLIAMS TOWN & COUNTRY - New
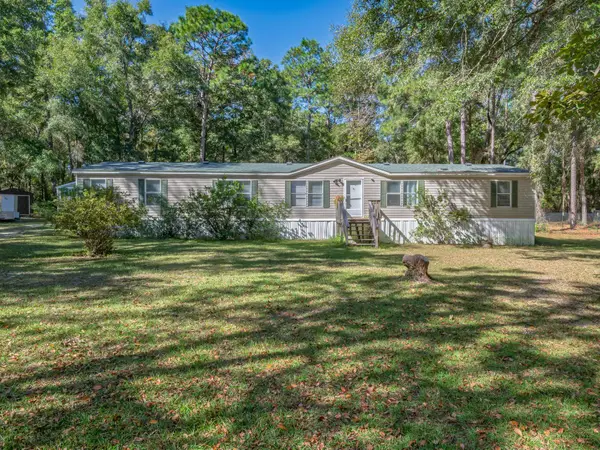 $274,500Active4 beds 3 baths2,052 sq. ft.
313 Summerwind Circle, Crawfordville, FL 32327
MLS# 406372Listed by: WAYPOINT PROPERTIES


Protect your home and budget from life's surprises with an Assurant Home Warranty, backed by a partner that supports you through every step of homeownership. Explore Plans.
©2026 Century 21 Real Estate LLC. All rights reserved. CENTURY 21®, the CENTURY 21 Logo and C21® are service marks owned by Century 21 Real Estate LLC. Century 21 Real Estate LLC fully supports the principles of the Fair Housing Act and the Equal Opportunity Act. Each office is independently owned and operated. Listing information is deemed reliable but not guaranteed accurate.