
27 Menomini Street, Crawfordville, FL 32327
Local realty services provided by:CENTURY 21 First Story Real Estate
27 Menomini Street,Crawfordville, FL 32327
$235,000
- 3 Beds
- 2 Baths
- 1,333 sq. ft.
- Single family
- Active
Listed by: karen gillispie
Office: keller williams town & country
MLS#:406143
Source:FL_TBR
Price summary
- Price:$235,000
- Price per sq. ft.:$176.29
About this home
Charming 3-bedroom, 2-bath home offering comfort, functionality, and move-in-ready appeal! This well-maintained home features a spacious open-concept living area with plenty of natural light, creating a welcoming space for everyday living and entertaining. The kitchen offers stainless steel appliances, ample cabinet space, and a practical layout. The primary suite includes a walk-in closet and private en-suite bathroom, complete with dual shower heads for an added touch of comfort. Two additional bedrooms provide flexible space for guests, a home office, or other needs. Step outside to enjoy the private, fenced backyard, perfect for relaxing or entertaining, along with an 8x10 storage shed for extra storage. Conveniently located near shopping, schools, parks, and everyday amenities, this home is ready for its next owner to make it their own!
Contact an agent
Home facts
- Year built:2022
- Subdivision & Development:Wakulla Gardens
- Listing ID #:406143
- Added:1 day(s) ago
- Updated:October 19, 2026 at 05:43 PM
Rooms and interior
- Bedrooms:3
- Total bathrooms:2
- Full bathrooms:2
- Flooring:Carpet, Plank, Vinyl
- Kitchen Description:Dishwasher, Ice Maker, Microwave, Oven, Pantry, Range, Refrigerator
- Living area:1,333 sq. ft.
Heating and cooling
- Cooling:Ceiling Fans, Electric
- Heating:Electric
Structure and exterior
- Year built:2022
- Building area:1,333 sq. ft.
- Lot area:0.11 Acres
- Architectural Style:Craftsman
- Construction Materials:Vinyl Siding
- Exterior Features:Covered, Porch
- Foundation Description:Slab
- Levels:1 Story
Schools
- High school:WAKULLA
- Middle school:WAKULLA
- Elementary school:MEDART
Utilities
- Sewer:Public Sewer
Finances and disclosures
- Price:$235,000
- Price per sq. ft.:$176.29
- Tax amount:$2,111
Features and amenities
- Laundry features:Dryer, Washer
- Amenities:Tray Ceilings, Vaulted Ceilings, Walk-In Closets, Window Treatments
Parking
- Parking description:Driveway, Parking Spaces
New listings near 27 Menomini Street
 $344,900Active3 beds 2 baths1,610 sq. ft.
125 Divine Loop, Crawfordville, FL 32327
MLS# 404693Listed by: COASTWISE REALTY- New
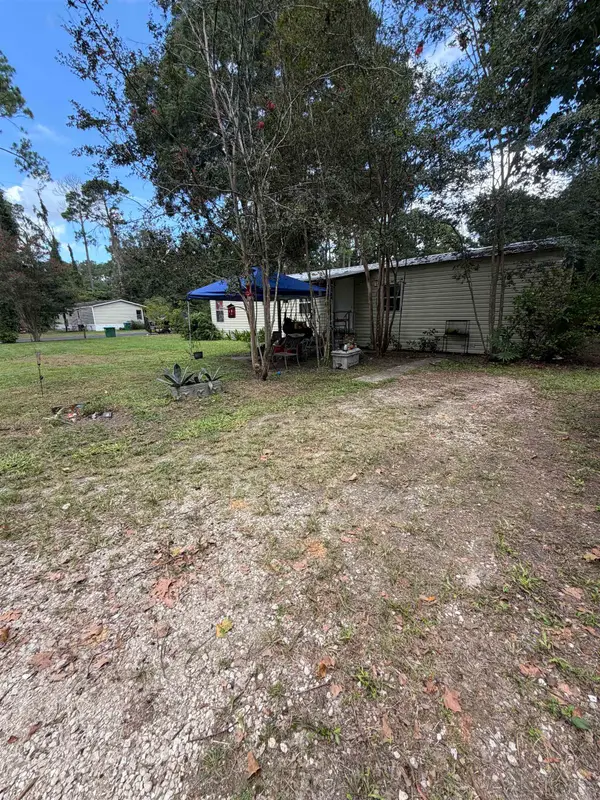 $79,000Active2 beds 1 baths728 sq. ft.
33 Klamath Street, Crawfordville, FL 32327
MLS# 406108Listed by: KELLER WILLIAMS TOWN & COUNTRY - New
 $250,000Active4.96 Acres
xx Old Shell Point Road, Crawfordville, FL 32327
MLS# 406106Listed by: BLUEWATER REALTY GROUP - New
 $245,000Active3 beds 2 baths1,544 sq. ft.
8 Paulette Drive, Crawfordville, FL 32327
MLS# 406079Listed by: BLUEWATER REALTY GROUP - New
 $249,900Active3 beds 2 baths1,251 sq. ft.
27 Lance Lane, Crawfordville, FL 32327
MLS# 406047Listed by: WAYPOINT PROPERTIES - New
 $289,900Active3 beds 2 baths1,563 sq. ft.
1 Towles Road, Crawfordville, FL 32327
MLS# 406048Listed by: WAYPOINT PROPERTIES - New
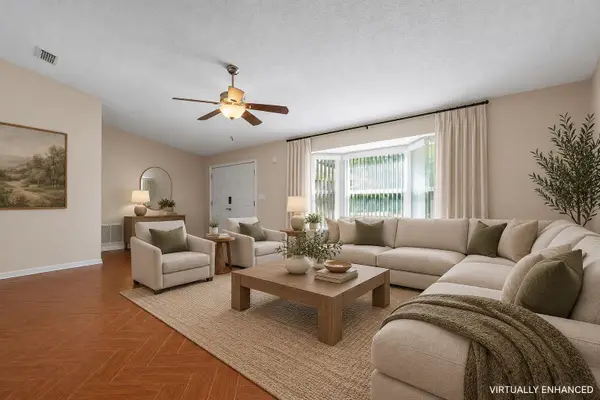 $539,000Active3 beds 2 baths3,204 sq. ft.
48 Leslie Anne Street, Crawfordville, FL 32327
MLS# 405999Listed by: THOMPSON REAL ESTATE COMPANY - New
 $374,900Active3 beds 2 baths1,648 sq. ft.
237 Duncan Drive, Crawfordville, FL 32327
MLS# 406003Listed by: SUPERIOR REALTY GROUP LLC - New
 $374,900Active3 beds 2 baths1,980 sq. ft.
15 Flycatcher Pass, Crawfordville, FL 32327
MLS# 405986Listed by: HILL SPOONER & ELLIOTT INC - New
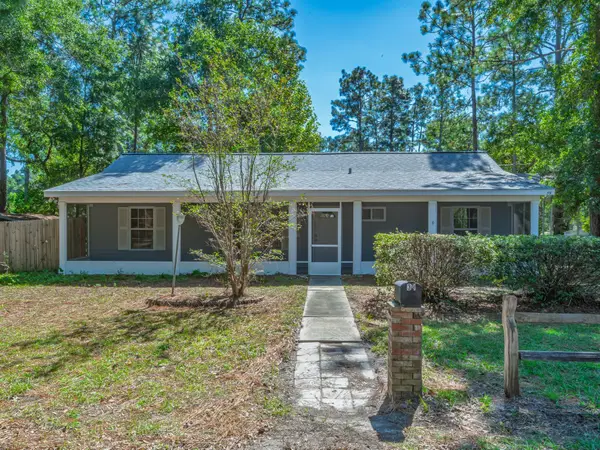 $239,900Active3 beds 2 baths1,200 sq. ft.
39 Griffin Road, Crawfordville, FL 32327
MLS# 405981Listed by: PANHANDLE PREMIER PROPERTIES


Protect your home and budget from life's surprises with an Assurant Home Warranty, backed by a partner that supports you through every step of homeownership. Explore Plans.
©2026 Century 21 Real Estate LLC. All rights reserved. CENTURY 21®, the CENTURY 21 Logo and C21® are service marks owned by Century 21 Real Estate LLC. Century 21 Real Estate LLC fully supports the principles of the Fair Housing Act and the Equal Opportunity Act. Each office is independently owned and operated. Listing information is deemed reliable but not guaranteed accurate.