
35 Evening Star Drive, Crawfordville, FL 32327
Local realty services provided by:CENTURY 21 Beggins Enterprises
Listed by: angela hope gaines
Office: keller williams town & country
MLS#:402626
Source:FL_TBR
Price summary
- Price:$375,000
- Price per sq. ft.:$228.24
About this home
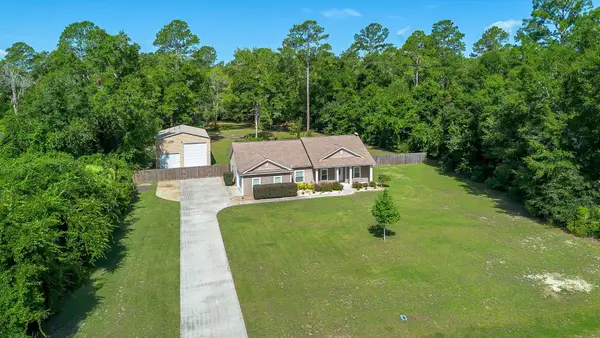
Welcome home to this beautifully maintained 4-bedroom, 2-bath residence offering 1,655 square feet of stylish living space. Built in 2016, this home has been thoughtfully upgraded inside and out, offering quality finishes and custom touches that set it apart. The open-concept floor plan combines the living room, dining area, and kitchen, creating the perfect space for entertaining and everyday living. A split-bedroom layout provides privacy for the spacious primary suite, while lighted tray ceilings in both the living room and primary bedroom add an elegant touch. Custom trim work throughout enhances the home's character. The kitchen and bathrooms feature beautiful granite countertops, while real hardwood flooring in the living areas, luxury vinyl plank flooring in the bedrooms, and ceramic tile in the bathrooms and laundry room provide durability and style. Fresh interior and exterior paint, cordless blinds, a new microwave, a newer refrigerator, and a newer washer and dryer make this home truly move-in ready. Step outside to enjoy the screened porch and an additional 11' x 11' concrete patio complete with a custom electrical awning—perfect for relaxing or entertaining. The fully fenced backyard features a white vinyl privacy fence, mature native landscaping, gutters, and an irrigation system for easy maintenance. Storage is exceptional with custom garage shelving and approximately 596 square feet of floored attic storage with approximately 5'6" of headroom. A deep utility sink in the laundry room adds everyday convenience. Residents enjoy access to the neighborhood community pool and clubhouse, while shopping, restaurants, schools, parks, and the Gulf Coast are just minutes away. If you've been searching for a home with upgrades already completed, this is it. From custom finishes and quality flooring to outstanding outdoor living spaces and abundant storage, this home offers exceptional value and is ready for its next owner....
Contact an agent
Home facts
- Year built:2016
- Listing ID #:402626
- Added:2 day(s) ago
- Updated:July 20, 2026 at 11:50 PM
Rooms and interior
- Bedrooms:4
- Total bathrooms:2
- Full bathrooms:2
- Flooring:Hardwood, Plank, Tile, Vinyl
- Bathrooms Description:Jetted Tub
- Kitchen Description:Dishwasher, Disposal, Ice Maker, Microwave, Oven, Range, Refrigerator
- Bedroom Description:Split Bedrooms
- Living area:1,643 sq. ft.
Heating and cooling
- Cooling:Ceiling Fans, Central Air, Electric
- Heating:Central, Electric
- Central air:Yes
Structure and exterior
- Year built:2016
- Building area:1,643 sq. ft.
- Lot area:0.32 Acres
- Architectural Style:Craftsman
- Construction Materials:Fiber Cement
- Exterior Features:Covered, Fully Fenced, Patio, Porch, Screened, Sprinkler Irrigation
- Levels:1 Story
Schools
- High school:WAKULLA
- Middle school:WAKULLA
- Elementary school:CRAWFORDVILLE
Finances and disclosures
- Price:$375,000
- Price per sq. ft.:$228.24
- Tax amount:$4,287
Features and amenities
- Laundry features:Dryer, Washer
- Pool features:Community
Parking
- Parking description:Garage, Two Car Garage
- Garage:Yes
- Garage spaces:2
New listings near 35 Evening Star Drive
- New
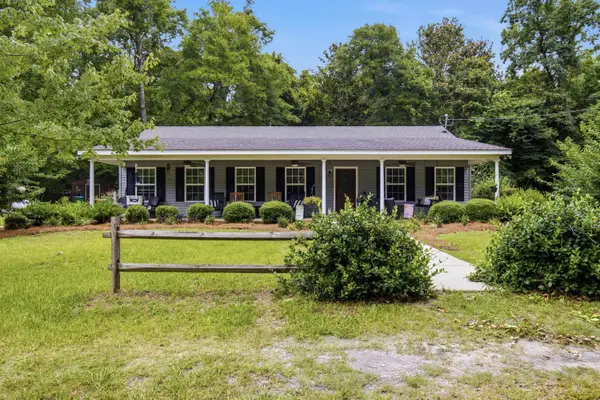 $339,000Active3 beds 2 baths1,400 sq. ft.
73 S And S Ranch Circle, Crawfordville, FL 32327
MLS# 402707Listed by: KELLER WILLIAMS TOWN & COUNTRY - New
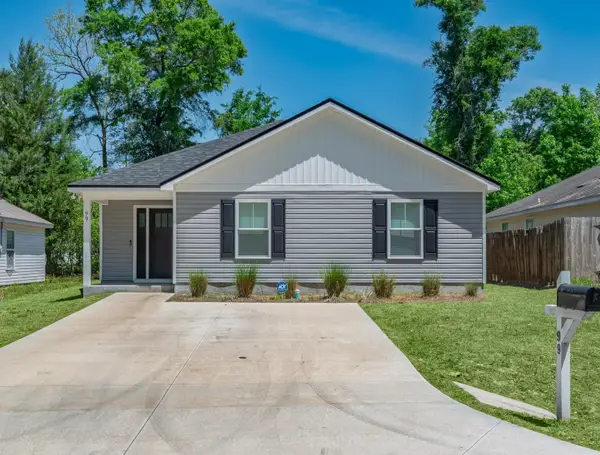 $241,900Active3 beds 2 baths1,406 sq. ft.
99 Blackfoot Road, Crawfordville, FL 32327
MLS# 402678Listed by: COASTWISE REALTY - New
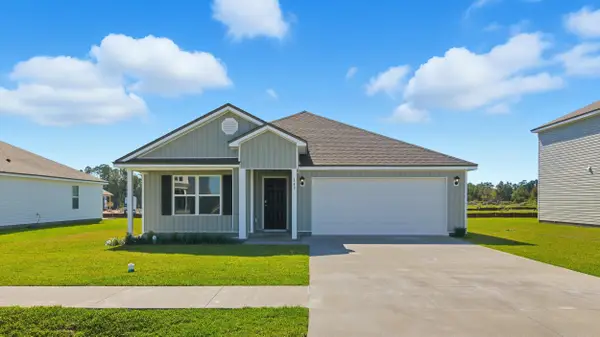 $309,900Active4 beds 2 baths1,799 sq. ft.
109 Argonne Drive, Crawfordville, FL 32327
MLS# 402670Listed by: DR HORTON REALTY NORTH WEST FL - New
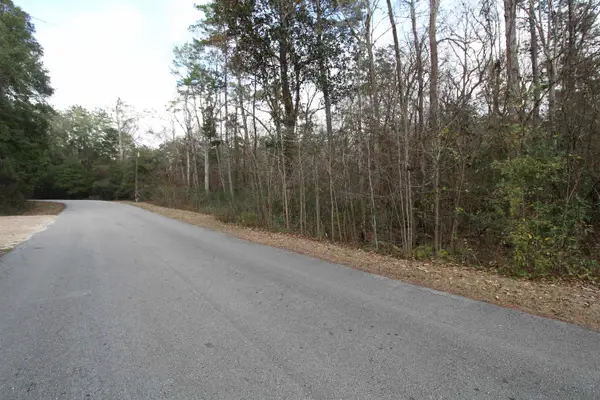 $49,900Active1.08 Acres
Lot 11 Block D River Plantation Road, Crawfordville, FL 32327
MLS# 402672Listed by: WAYPOINT PROPERTIES - New
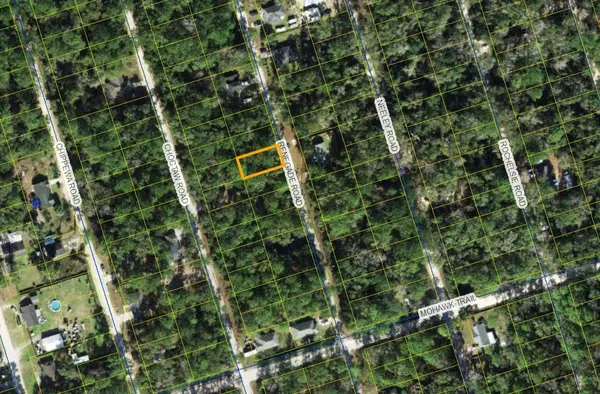 $12,500Active0.11 Acres
Lot 68 Renegade Road, Crawfordville, FL 32327
MLS# 402633Listed by: EXP REALTY, LLC - New
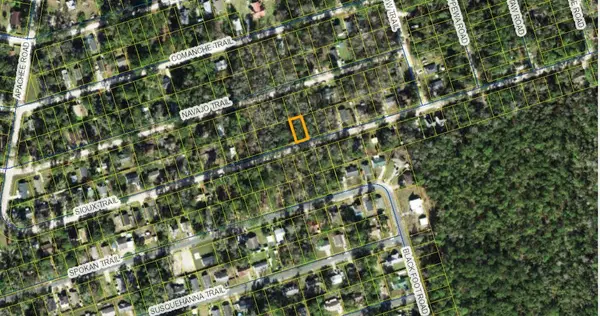 $12,500Active0.11 Acres
Lot 25 Sioux Trail, Crawfordville, FL 32327
MLS# 402634Listed by: EXP REALTY, LLC - New
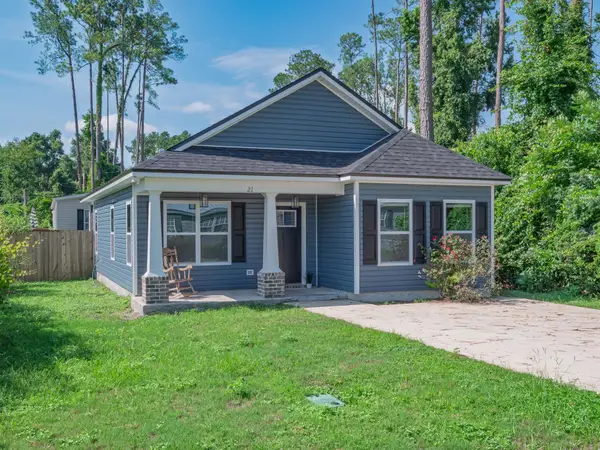 $199,000Active2 beds 2 baths1,015 sq. ft.
21 Yuma Street, Crawfordville, FL 32327
MLS# 402618Listed by: SOUTHERN OAKS REAL ESTATE - New
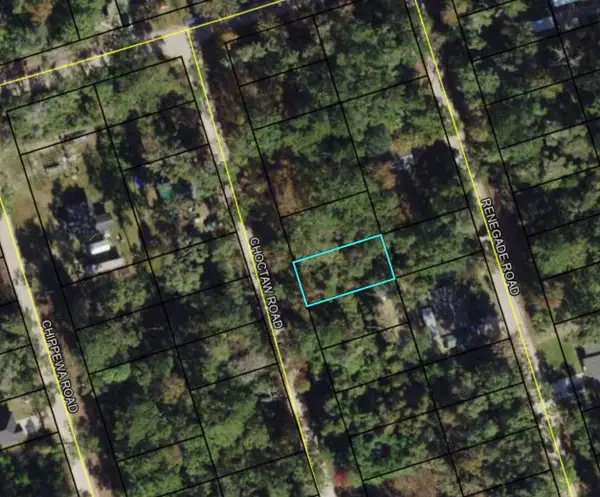 $12,500Active0.11 Acres
Lot 17 Choctaw Road, Crawfordville, FL 32327
MLS# 402586Listed by: WAYPOINT PROPERTIES - New
 $464,900Active3 beds 2 baths1,845 sq. ft.
90 Lumberjack Trail, Crawfordville, FL 32327
MLS# 402556Listed by: BLUEWATER REALTY GROUP


Protect your home and budget from life's surprises with an Assurant Home Warranty, backed by a partner that supports you through every step of homeownership. Explore Plans.
©2026 Century 21 Real Estate LLC. All rights reserved. CENTURY 21®, the CENTURY 21 Logo and C21® are service marks owned by Century 21 Real Estate LLC. Century 21 Real Estate LLC fully supports the principles of the Fair Housing Act and the Equal Opportunity Act. Each office is independently owned and operated. Listing information is deemed reliable but not guaranteed accurate.