
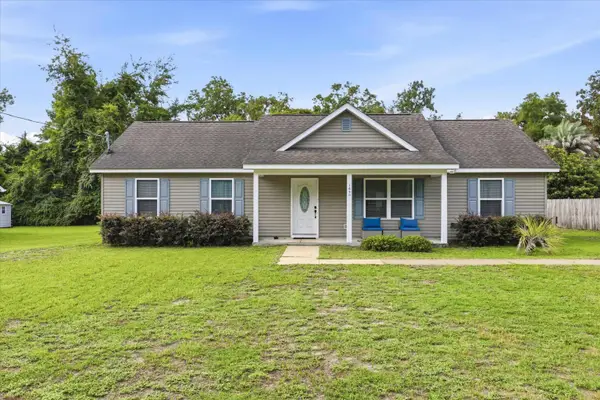
61 Ross Drive, Crawfordville, FL 32327
Local realty services provided by:CENTURY 21 First Story Real Estate
61 Ross Drive,Crawfordville, FL 32327
$315,000
- 3 Beds
- 2 Baths
- 1,670 sq. ft.
- Single family
- Active
Listed by: danielle andrews
Office: realty one group next gen
MLS#:402506
Source:FL_TBR
Price summary
- Price:$315,000
- Price per sq. ft.:$188.62
About this home
Built in 2018 and beautifully maintained, this move-in ready 3-bedroom, 2-bath home offers the perfect blend of comfort and convenience. The desirable split floor plan provides privacy, while the open-concept living, dining, and kitchen areas create an inviting space for everyday living and entertaining. The oversized primary suite offers a peaceful retreat, and the large, fenced backyard is perfect for pets, play, or hosting family and friends. Complete with a two-car garage, this home has everything you need. Conveniently located just minutes from Crawfordville's restaurants, shopping, and everyday amenities, with quick access to the Leon County line and Tallahassee, you'll enjoy the best of both small-town charm and an easy commute.
Contact an agent
Home facts
- Year built:2018
- Listing ID #:402506
- Added:1 day(s) ago
- Updated:July 16, 2026 at 01:49 AM
Rooms and interior
- Bedrooms:3
- Total bathrooms:2
- Full bathrooms:2
- Flooring:Carpet, Plank, Tile, Vinyl
- Kitchen Description:Dishwasher, Microwave, Oven, Range, Refrigerator
- Bedroom Description:Split Bedrooms
- Living area:1,670 sq. ft.
Heating and cooling
- Cooling:Ceiling Fans, Central Air, Electric
- Heating:Central, Electric
- Central air:Yes
Structure and exterior
- Year built:2018
- Building area:1,670 sq. ft.
- Lot area:0.34 Acres
- Architectural Style:Traditional
- Construction Materials:Fiber Cement
- Exterior Features:Fully Fenced
- Levels:1 Story
Schools
- High school:WAKULLA
- Middle school:Riversprings-Wakulla
- Elementary school:Riversink Elementary
Finances and disclosures
- Price:$315,000
- Price per sq. ft.:$188.62
Features and amenities
- Amenities:Tray Ceilings, Vaulted Ceilings
Parking
- Parking description:Garage, Two Car Garage
- Garage:Yes
- Garage spaces:2
New listings near 61 Ross Drive
- New
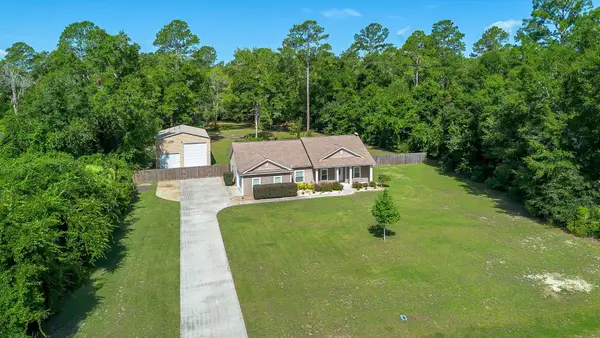 $464,900Active3 beds 2 baths1,845 sq. ft.
90 Lumberjack Trail, Crawfordville, FL 32327
MLS# 402556Listed by: BLUEWATER REALTY GROUP - New
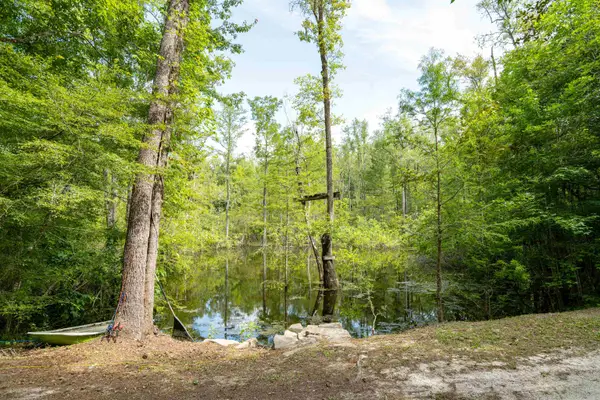 $350,000Active3 beds 2 baths990 sq. ft.
76 Harley-davidson Lane, Crawfordville, FL 32327
MLS# 402511Listed by: FENSTERMAKER & ASSOCIATES REAL - New
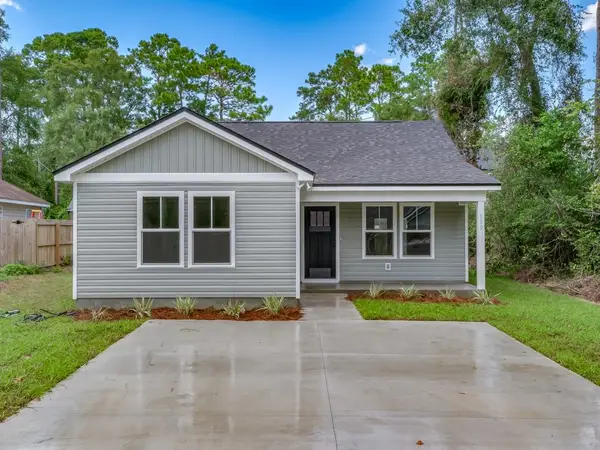 $209,900Active3 beds 2 baths1,215 sq. ft.
63 Comanche Trail, Crawfordville, FL 32327
MLS# 402484Listed by: COASTWISE REALTY - New
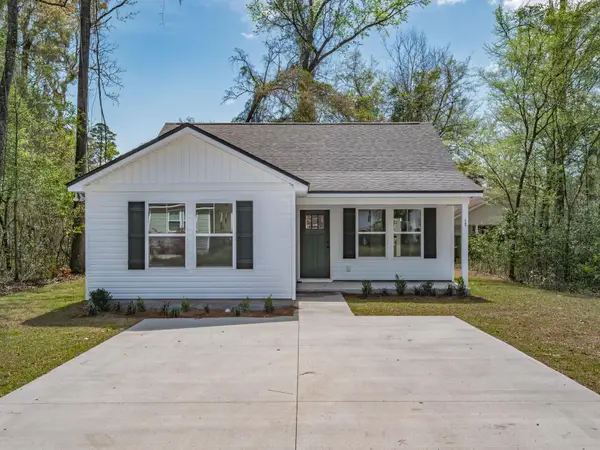 $209,900Active3 beds 2 baths1,215 sq. ft.
151 Broken Bow Trail, Crawfordville, FL 32327
MLS# 402488Listed by: COASTWISE REALTY - New
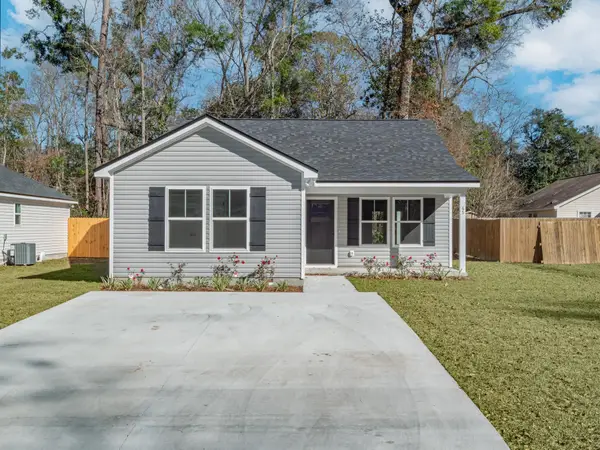 $209,900Active3 beds 2 baths1,215 sq. ft.
68 Navajo Trail, Crawfordville, FL 32327
MLS# 402492Listed by: COASTWISE REALTY - New
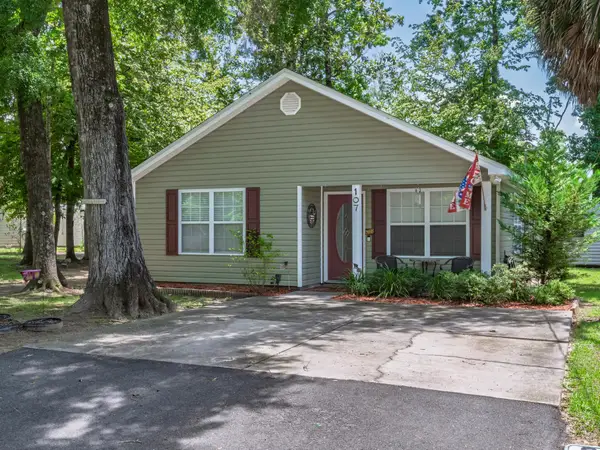 $220,000Active3 beds 2 baths1,236 sq. ft.
107 Comanche Trail, Crawfordville, FL 32327
MLS# 402478Listed by: BLUEWATER REALTY GROUP - New
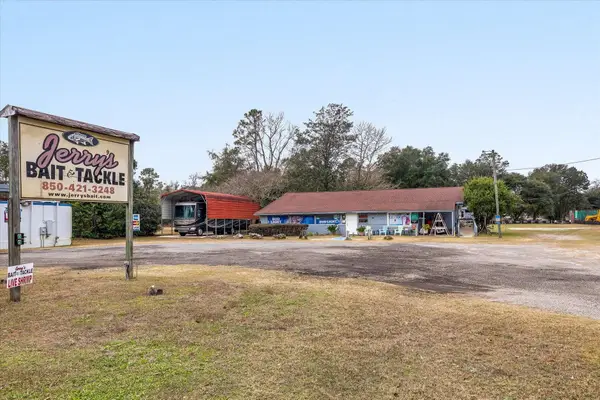 $499,900Active2 beds 1 baths2,080 sq. ft.
664 Woodville Highway, Crawfordville, FL 32327
MLS# 402479Listed by: WAYPOINT PROPERTIES - New
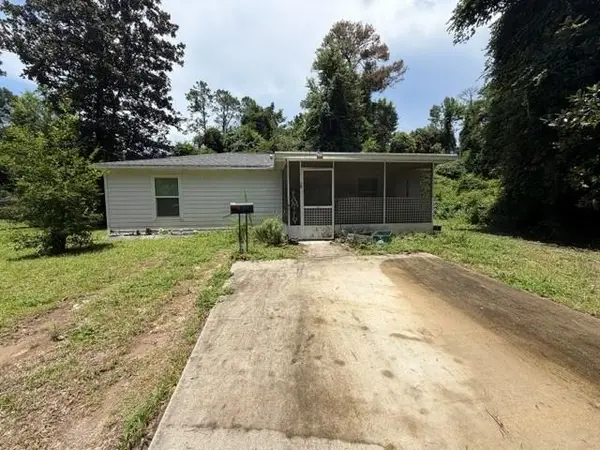 $147,147Active2 beds 1 baths1,000 sq. ft.
20 Cayuse Drive, Crawfordville, FL 32327
MLS# 402474Listed by: FENSTERMAKER & ASSOCIATES REAL - New
 $230,000Active4 beds 2 baths1,395 sq. ft.
1640 Dr Mlk Jr Memorial Road, Crawfordville, FL 32327
MLS# 402476Listed by: KELLER WILLIAMS TOWN & COUNTRY


Protect your home and budget from life's surprises with an Assurant Home Warranty, backed by a partner that supports you through every step of homeownership. Explore Plans.
©2026 Century 21 Real Estate LLC. All rights reserved. CENTURY 21®, the CENTURY 21 Logo and C21® are service marks owned by Century 21 Real Estate LLC. Century 21 Real Estate LLC fully supports the principles of the Fair Housing Act and the Equal Opportunity Act. Each office is independently owned and operated. Listing information is deemed reliable but not guaranteed accurate.