
84 London Circle, Crawfordville, FL 32327
Local realty services provided by:CENTURY 21 First Story Real Estate
84 London Circle,Crawfordville, FL 32327
$380,000
- 4 Beds
- 3 Baths
- 2,046 sq. ft.
- Single family
- Active
Listed by: deidre butler
Office: realty one group next gen
MLS#:401707
Source:FL_TBR
Price summary
- Price:$380,000
- Price per sq. ft.:$185.73
About this home
Country Living at its Finest! Spacious, yet cozy 4/3 home located in Chadwick Estates, Crawfordville on one of its larger lots. Spring, Summer, Fall, and Winter... Sit on the front porch while looking over the immaculately landscaped lawn and enjoy one of the most georgeous sunsets in Wakulla County. Enter the lengthy foyer with beautiful shiplap ceiling inlay and coat/storage closet with ample room for entryway decor of your choosing. Nestle up in the family room around the large shiplapped FirePlace that creates the perfect ambiance and heat when desired. The family room is actually large enough to divide and create multiple spaces. The kitchen boasts of upgraded appliances and has a very large shiplapped island. Enjoy dining in over-looking the back yard with option for overflow on covered and uncovered patio. The Primary bedroom is oversized with a walk-in closet to match! Its bath includes a full size walk-in shower and separate water closet. All 3 secondary bedrooms are spacious too. Two of the secondary bedrooms are conjoined by one of the 3 bathrooms and has walk-in closets. Each bathroom has dual sinks, is neatly tiled, and has glass bathtub/shower enclosures. The fully screened back patio is great for lounging, movie night (power outlet installed), grilling, etc. An uncovered patio of almost the identical size to screened patio is also attached. This property has an additional concrete pad currently being used as basketball court that can double for boat/RV parking, etc. The backyard is fenced for privacy. Additional gutters have been installed to protect this home as well. Note: All spaces are equipped with ceiling fans to help make your living experience that much more enjoyable. *note: room dimensions are from original house plan and must be verified. *Home has indoor/outdoor video surveillance....
Contact an agent
Home facts
- Year built:2021
- Subdivision & Development:CHADWICK ESTATES PH1
- Listing ID #:401707
- Added:75 day(s) ago
- Updated:September 12, 2026 at 07:54 PM
Rooms and interior
- Bedrooms:4
- Total bathrooms:3
- Full bathrooms:3
- Flooring:Plank, Vinyl
- Kitchen Description:Dishwasher, Disposal, Ice Maker, Microwave, Oven, Pantry, Range, Refrigerator, Stove
- Bedroom Description:Split Bedrooms
- Living area:2,046 sq. ft.
Heating and cooling
- Cooling:Ceiling Fans, Central Air
- Heating:Central, Fireplaces, Heat Pump
- Central air:Yes
Structure and exterior
- Year built:2021
- Building area:2,046 sq. ft.
- Lot area:0.4 Acres
- Architectural Style:Farmhouse, Split-Foyer, Traditional
- Exterior Features:Covered, Patio, Porch, Screened
- Foundation Description:Slab
- Levels:1 Story
Schools
- High school:WAKULLA
- Middle school:Riversprings-Wakulla
- Elementary school:Riversink Elementary
Utilities
- Sewer:Public Sewer
Finances and disclosures
- Price:$380,000
- Price per sq. ft.:$185.73
- Tax amount:$477
Features and amenities
- Amenities:Entrance Foyer, High Ceilings, Security System Leased, Tray Ceilings, Vaulted Ceilings, Walk-In Closets
Parking
- Parking description:Garage, Two Car Garage
- Garage:Yes
- Garage spaces:2
New listings near 84 London Circle
- New
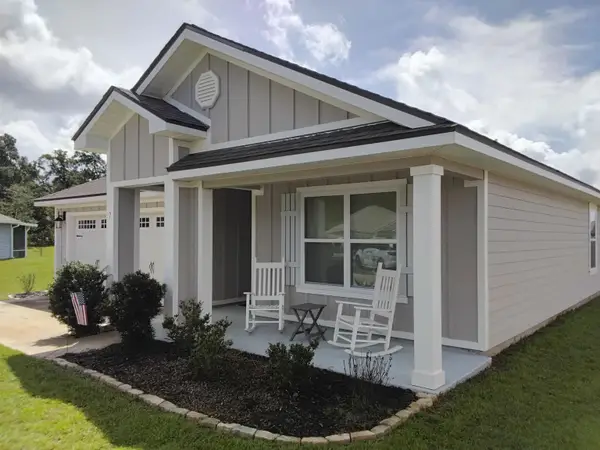 $305,900Active4 beds 2 baths1,787 sq. ft.
7 Sugar Maple Lane, Crawfordville, FL 32327
MLS# 404824Listed by: BLACK CREEK REALTY - New
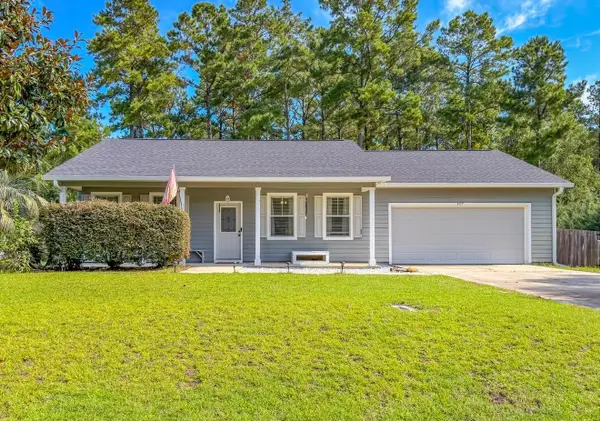 $389,900Active3 beds 2 baths1,507 sq. ft.
407 Parkside Circle, Crawfordville, FL 32327
MLS# 404647Listed by: KELLER WILLIAMS TOWN & COUNTRY - New
 $367,500Active3 beds 2 baths1,705 sq. ft.
137 Nandina Way, Crawfordville, FL 32327
MLS# 404718Listed by: BLUEWATER REALTY GROUP - New
 $309,900Active3 beds 2 baths1,334 sq. ft.
18 Sixth Avenue, Crawfordville, FL 32327
MLS# 404785Listed by: ANCHOR REALTY FLORIDA - New
 $350,000Active4 beds 3 baths2,306 sq. ft.
63 Windsor Way, Crawfordville, FL 32327
MLS# 404779Listed by: BLUEWATER REALTY GROUP - New
 $37,500Active0.14 Acres
XX Shell Point Road, Crawfordville, FL 32327
MLS# 404780Listed by: BLUEWATER REALTY GROUP - New
 $259,900Active4 beds 2 baths1,944 sq. ft.
59 Sink Dr, Crawfordville, FL 32327
MLS# 404782Listed by: WAYPOINT PROPERTIES - New
 $250,000Active3 beds 2 baths1,344 sq. ft.
108 Harry Morrison Road, Crawfordville, FL 32327
MLS# 404774Listed by: XCELLENCE - New
 $22,000Active0.1 Acres
x Cloer Lane, Crawfordville, FL 32327
MLS# 404754Listed by: WAYPOINT PROPERTIES - New
 $375,000Active3 beds 2 baths1,887 sq. ft.
148 Carriage Drive, Crawfordville, FL 32327
MLS# 404740Listed by: WAYPOINT PROPERTIES


Protect your home and budget from life's surprises with an Assurant Home Warranty, backed by a partner that supports you through every step of homeownership. Explore Plans.
©2026 Century 21 Real Estate LLC. All rights reserved. CENTURY 21®, the CENTURY 21 Logo and C21® are service marks owned by Century 21 Real Estate LLC. Century 21 Real Estate LLC fully supports the principles of the Fair Housing Act and the Equal Opportunity Act. Each office is independently owned and operated. Listing information is deemed reliable but not guaranteed accurate.