10055 W Ohio Drive, Crystal River, FL 34428
Local realty services provided by:CENTURY 21 Nature Coast
Listed by: sandra oller deem
Office: tropic shores realty
MLS#:857293
Source:FL_CMLS
Price summary
- Price:$219,000
- Price per sq. ft.:$123.87
About this home
Brand-new construction, privacy, space, and flexibility—all on your own land! This never-lived-in 4-bedroom, 2-bath manufactured home offers 1,760 square feet of thoughtfully designed living space on a .24 acre CORNER LOT surrounded by mature trees, with no neighbors beside or behind the property. With no HOA and no deed restrictions, you'll have the freedom to enjoy your property your way, whether you're searching for a full-time residence, seasonal getaway, or investment opportunity with short-term rental potential.
Step inside and everything is NEW! The spacious, open floor plan features a large family and dining area that flows seamlessly into the kitchen, plus a separate living room providing plenty of space to spread out. The bright, open kitchen features a center island and generous workspace, while a large utility/laundry room adds even more functionality. The bedrooms feature walk-in closets, and the spacious primary suite is a true retreat with a huge walk-in closet and private ensuite bath featuring both a step-in shower and relaxing garden tub.
Outdoor and fishing enthusiasts will appreciate the location, with convenient access to some of the area's best boating and fishing. Boat ramps serving Lake Rousseau and the Withlacoochee River are approximately 5 miles away, and another nearby public boat ramp just 3 miles away provides access to the Cross Florida Barge Canal and out toward the Gulf. Spend the day swimming, snorkeling, kayaking, or tubing in the famous crystal-clear waters of Rainbow Springs State Park, just 25 minutes away.
Enjoy a peaceful, private setting without sacrificing convenience. Shopping, hospitals, medical facilities, and everyday necessities are nearby, while Ocala is approximately 35 minutes away for even more shopping, dining, and entertainment. You own the land, the home is fully financeable, and there are NO HOA fees or deed restrictions. With four bedrooms, abundant privacy, brand-new construction, and easy access to Florida's rivers, springs, lakes, and Gulf waters, this property offers an incredible opportunity for homeowners and investors alike. Schedule your showing today!...
Contact an agent
Home facts
- Year built:2025
- Subdivision & Development:Holiday Heights
- Listing ID #:857293
- Added:3 day(s) ago
- Updated:August 27, 2026 at 02:38 PM
Rooms and interior
- Bedrooms:4
- Total bathrooms:2
- Full bathrooms:2
- Flooring:Vinyl
- Bathrooms Description:Seperate Shower, Tub Shower
- Kitchen Description:Dishwasher, Electric Oven, Electric Range, Microwave, Microwave Hood Fan, Pantry, Refrigerator, Wood Cabinets
- Bedroom Description:Split Bedrooms, Walk In Closets
- Living area:1,768 sq. ft.
Heating and cooling
- Cooling:Central Air, Electric
- Heating:Central, Electric
- Central air:Yes
Structure and exterior
- Roof:Asphalt, Shingle
- Year built:2025
- Building area:1,768 sq. ft.
- Lot area:0.24 Acres
- Lot Features:Corner Lot
- Architectural Style:Mobile Home
- Construction Materials:Vinyl siding
Schools
- High school:Crystal River High
- Middle school:Crystal River Middle
- Elementary school:Crystal River Primary
Utilities
- Water:Well
- Sewer:Septic Tank
Finances and disclosures
- Price:$219,000
- Price per sq. ft.:$123.87
- Tax amount:$139 (2025)
Features and amenities
- Amenities:Blinds, Walk In Closets
Parking
- Parking description:Concrete, Concrete Driveway, Driveway, Unpaved
New listings near 10055 W Ohio Drive
- New
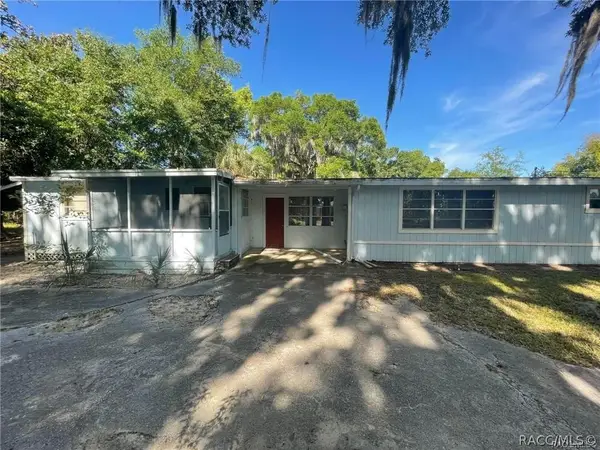 $184,900Active4 beds 3 baths2,297 sq. ft.
120 NW Magnolia Circle, Crystal River, FL 34428
MLS# 857397Listed by: WAVE ELITE REALTY LLC - New
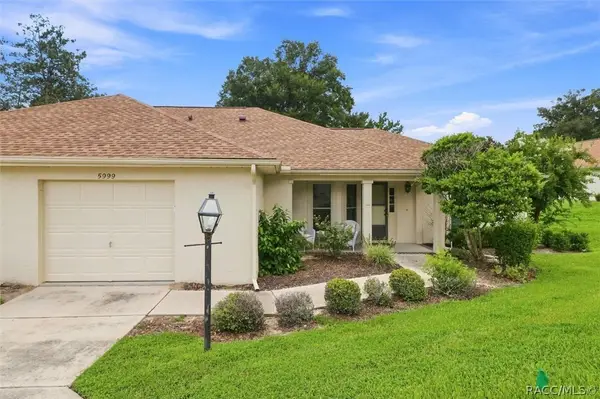 $215,000Active2 beds 2 baths1,280 sq. ft.
5999 W Dorset, Crystal River, FL 34429
MLS# 857282Listed by: ERA AMERICAN SUNCOAST REALTY - New
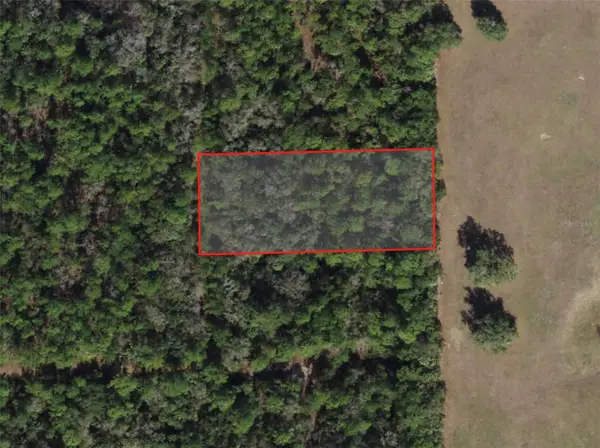 $20,000Active1.06 Acres
5099 N Whetstone Point, CRYSTAL RIVER, FL 34428
MLS# OM730916Listed by: FLORIDA REAL ESTATE LIFESTYLES - New
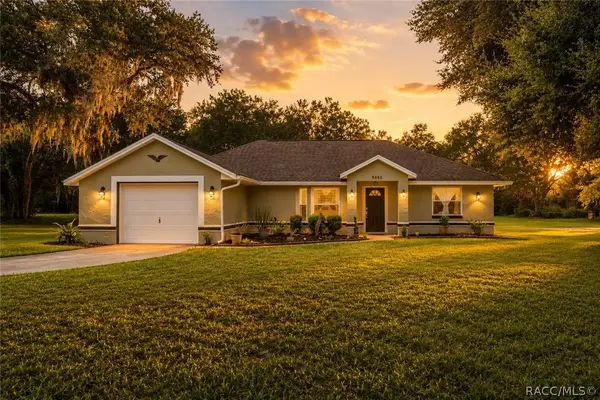
 $459,000Active3 beds 2 baths1,431 sq. ft.
9690 N Alder Avenue, Crystal River, FL 34428
MLS# 857300Listed by: CENTURY 21 J.W.MORTON R.E. - New
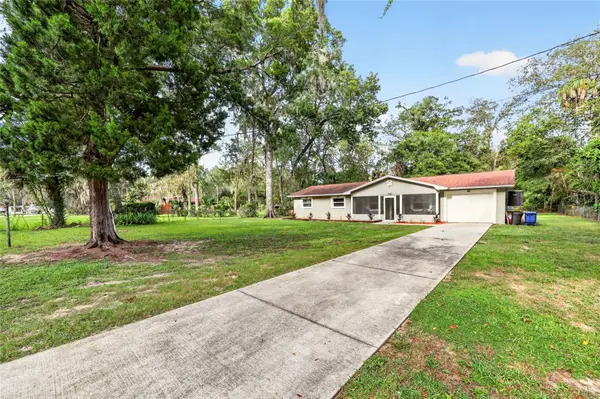 $325,000Active3 beds 2 baths1,575 sq. ft.
1920 NW 15th Avenue, CRYSTAL RIVER, FL 34428
MLS# G5116868Listed by: ERA GRIZZARD REAL ESTATE - New
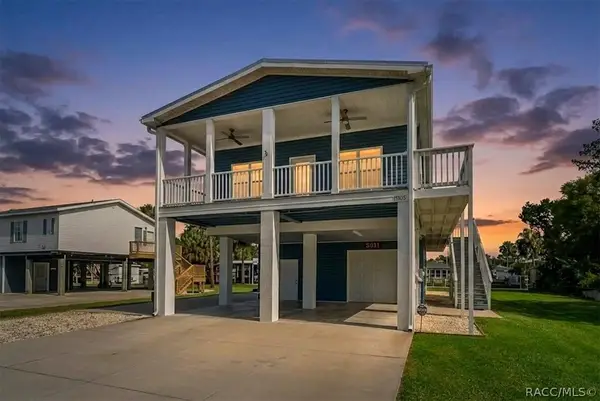 $550,000Active3 beds 2 baths1,350 sq. ft.
11303 W Fort Island Trail, Crystal River, FL 34429
MLS# 857310Listed by: TOP PERFORMANCE REAL EST. CONS - New
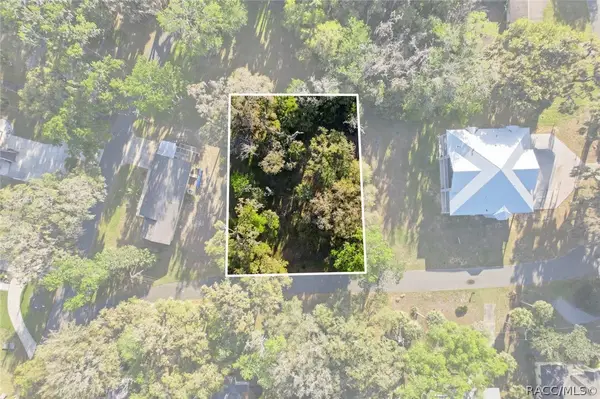 $150,000Active0.28 Acres
20 NW Magnolia Circle, Crystal River, FL 34428
MLS# 857255Listed by: HOME LAND REAL ESTATE INC - New
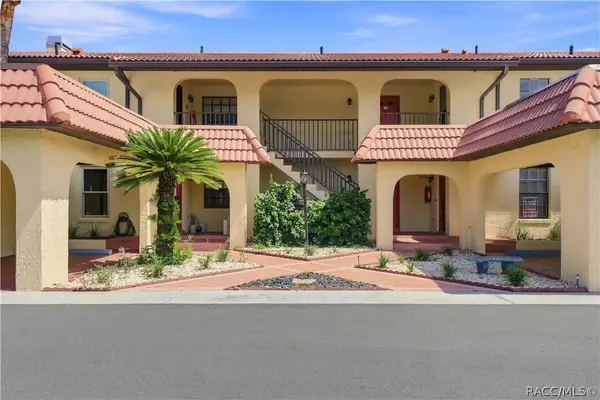 $425,000Active2 beds 2 baths1,363 sq. ft.
352 NW 14th Place #26, Crystal River, FL 34428
MLS# 857323Listed by: ERA AMERICAN SUNCOAST REALTY - New
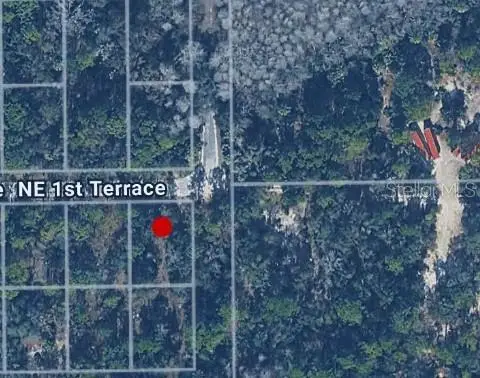 $12,900Active0.19 Acres
1274 NE 1st Terrace, CRYSTAL RIVER, FL 34429
MLS# C7529688Listed by: GULF GATEWAY REALTY, INC.


Protect your home and budget from life's surprises with an Assurant Home Warranty, backed by a partner that supports you through every step of homeownership. Explore Plans.
©2026 Century 21 Real Estate LLC. All rights reserved. CENTURY 21®, the CENTURY 21 Logo and C21® are service marks owned by Century 21 Real Estate LLC. Century 21 Real Estate LLC fully supports the principles of the Fair Housing Act and the Equal Opportunity Act. Each office is independently owned and operated. Listing information is deemed reliable but not guaranteed accurate.