
10259 W Ohio Drive, Crystal River, FL 34428
Local realty services provided by:CENTURY 21 Nature Coast
10259 W Ohio Drive,Crystal River, FL 34428
$174,000
- 3 Beds
- 2 Baths
- 1,404 sq. ft.
- Mobile / Manufactured
- Active
Listed by: michael buteau jr, pa, alice ratliff
Office: lpt realty, llc.
MLS#:858069
Source:FL_CMLS
Price summary
- Price:$174,000
- Price per sq. ft.:$100.69
About this home
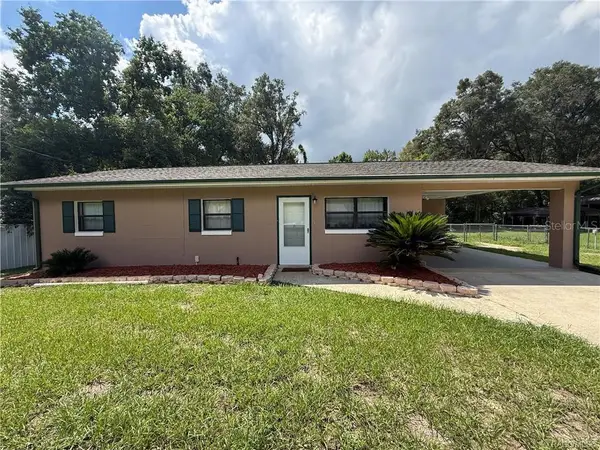
One or more photo(s) has been virtually staged. Get your own slice of country living on Florida’s Nature Coast! High and dry on just under half an acre, this 3-bedroom, 2-bath home offers plenty of space inside and out. Cathedral-style ceilings open up the spacious living room, while the flexible living and dining area gives you room to spread out or create a dedicated dining space. The eat-in kitchen offers ample cabinetry, and the owner’s suite features a large bedroom with its own tub and separate shower. Indoor laundry connections and additional space in the mudroom add everyday convenience. Out front, an oversized enclosed porch with screens and vinyl windows creates the perfect year-round sunroom, while the covered carport and large shed provide plenty of room for vehicles, storage, hobbies, or a workshop. Enjoy a quieter country setting while still being conveniently located near the Suncoast Parkway and everything that makes the Nature Coast special. Spend your days exploring Crystal River and Kings Bay, kayaking the springs, fishing, boating, watching the manatees, or heading toward the Gulf for your next adventure. Country living, outdoor recreation, and convenience all come together right here!...
Contact an agent
Home facts
- Year built:1995
- Subdivision & Development:Holiday Heights
- Listing ID #:858069
- Added:1 day(s) ago
- Updated:September 22, 2026 at 08:44 PM
Rooms and interior
- Bedrooms:3
- Total bathrooms:2
- Full bathrooms:2
- Flooring:Carpet
- Dining Description:Cathedral Ceilings
- Bathrooms Description:Seperate Shower, Tub Shower
- Kitchen Description:Electric Oven, Refrigerator, Water Softner Owned
- Bedroom Description:Split Bedrooms
- Living area:1,404 sq. ft.
Heating and cooling
- Cooling:Central Air, Electric
- Heating:Central, Electric
- Central air:Yes
Structure and exterior
- Roof:Asphalt, Shingle
- Year built:1995
- Building area:1,404 sq. ft.
- Lot area:0.42 Acres
- Lot Features:Cleared, Rectangular
- Architectural Style:Mobile Home
- Construction Materials:Vinyl siding
- Foundation Description:Block, Pillar Post Pier
Schools
- High school:Crystal River High
- Middle school:Crystal River Middle
- Elementary school:Crystal River Primary
Utilities
- Water:Well
- Sewer:Septic Tank
Finances and disclosures
- Price:$174,000
- Price per sq. ft.:$100.69
- Tax amount:$1,897 (2025)
Features and amenities
- Amenities:Blinds
Parking
- Total parking spaces:2
- Parking description:Detached Carport, Driveway, Gravel, Gravel Driveway, Private
New listings near 10259 W Ohio Drive
- New
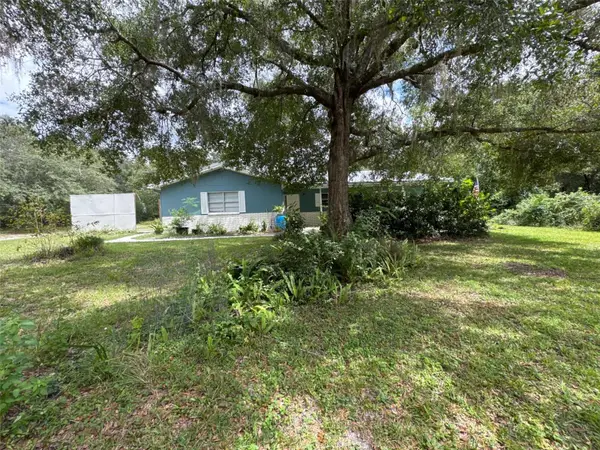 $228,848Active2 beds 2 baths1,783 sq. ft.
937 N Mcgowan Avenue, CRYSTAL RIVER, FL 34429
MLS# OM732457Listed by: AT HOME REALTY - New
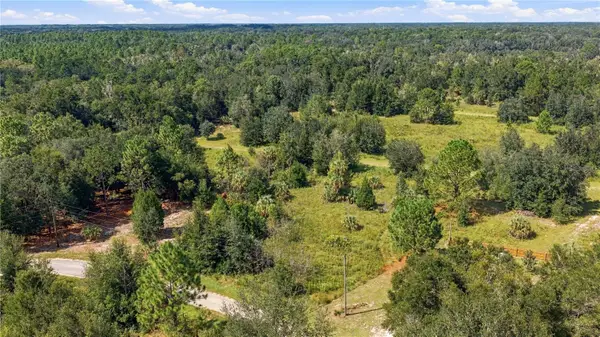 $19,777Active0.23 Acres
8751 N Catapane Loop, CRYSTAL RIVER, FL 34428
MLS# OM732714Listed by: JASON MITCHELL REAL ESTATE FLO - New
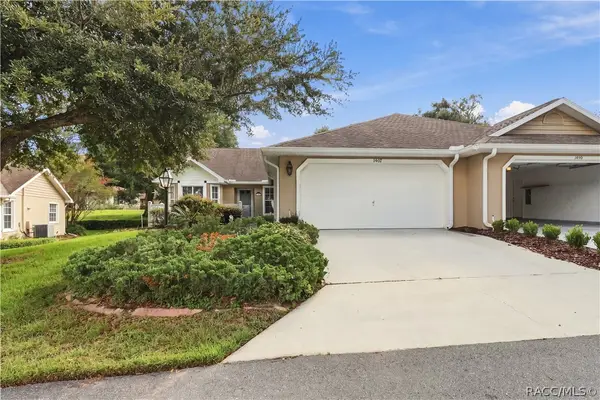 $239,000Active3 beds 2 baths1,903 sq. ft.
1507 N Endicott Point, Crystal River, FL 34429
MLS# 858027Listed by: ERA AMERICAN SUNCOAST REALTY - New
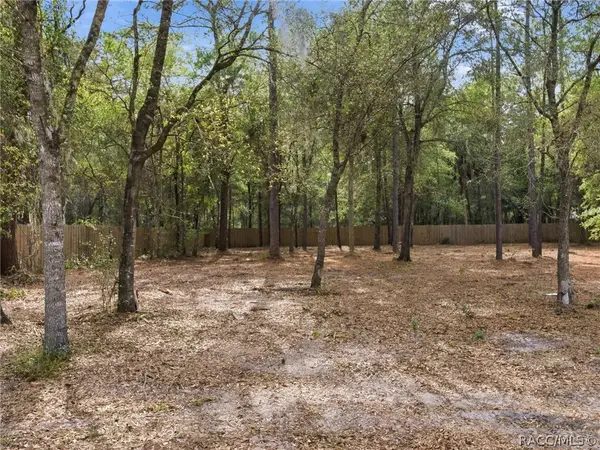 $39,000Active1.01 Acres
9928 W Pinespring Court, Crystal River, FL 34428
MLS# 858083Listed by: EPIQUE REALTY INC. - New
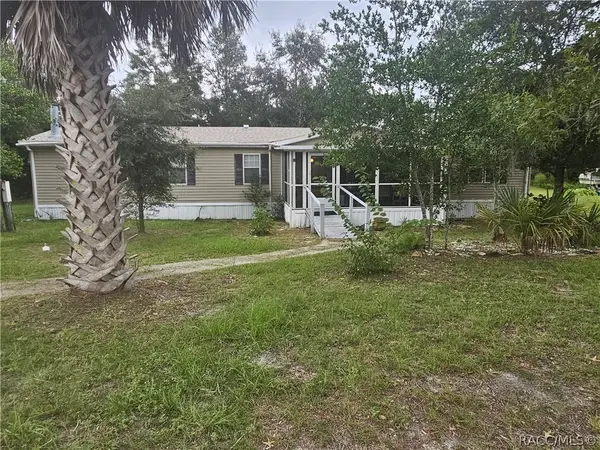 $265,000Active4 beds 2 baths2,280 sq. ft.
2905 N Turkey Oak Drive, Crystal River, FL 34428
MLS# 858049Listed by: ERA AMERICAN SUNCOAST REALTY - New
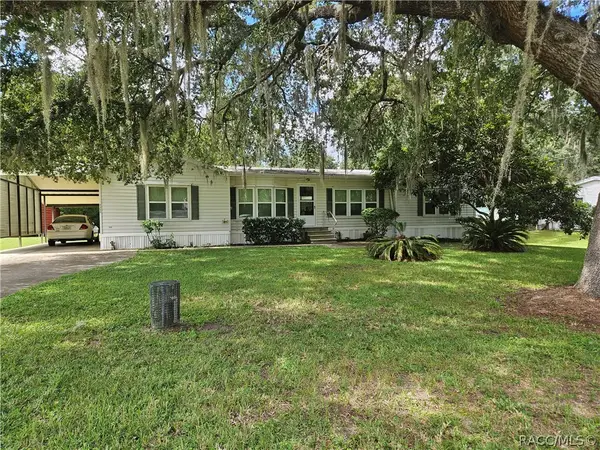 $150,000Active3 beds 2 baths1,592 sq. ft.
4360 N Weewahi Point, Crystal River, FL 34428
MLS# 858048Listed by: ERA AMERICAN SUNCOAST REALTY - New
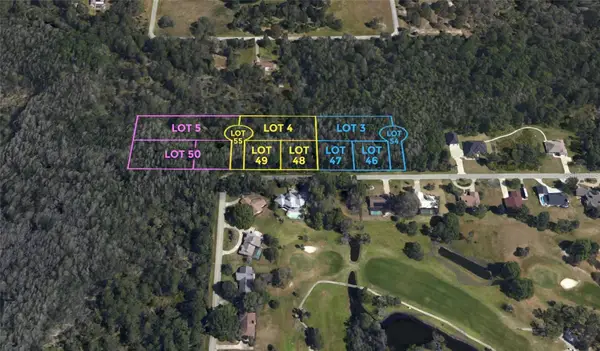 $175,000Active7.1 Acres
Address Withheld By Seller, CRYSTAL RIVER, FL 34429
MLS# O6441682Listed by: COLDWELL BANKER REALTY - New
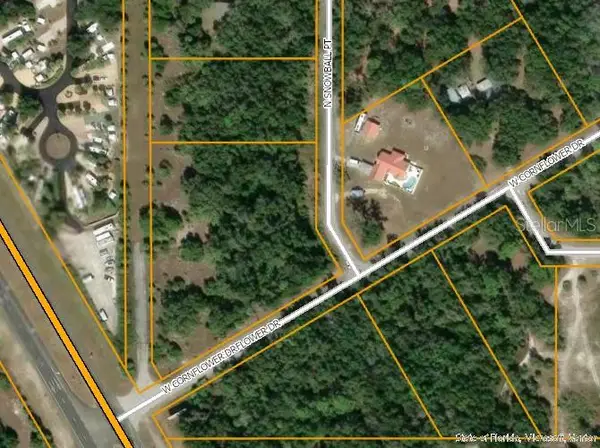 $98,000Active2.72 Acres
9840 N Snowball Point, CRYSTAL RIVER, FL 34428
MLS# OM732331Listed by: SELLSTATE NEXT GENERATION REALTY - New
 $225,000Active3 beds 2 baths1,120 sq. ft.
9756 W Camphor Lane, CRYSTAL RIVER, FL 34428
MLS# TB8546944Listed by: ERA AMERICAN SUNCOAST REALTY


Protect your home and budget from life's surprises with an Assurant Home Warranty, backed by a partner that supports you through every step of homeownership. Explore Plans.
©2026 Century 21 Real Estate LLC. All rights reserved. CENTURY 21®, the CENTURY 21 Logo and C21® are service marks owned by Century 21 Real Estate LLC. Century 21 Real Estate LLC fully supports the principles of the Fair Housing Act and the Equal Opportunity Act. Each office is independently owned and operated. Listing information is deemed reliable but not guaranteed accurate.