
2905 N Turkey Oak Drive, Crystal River, FL 34428
Local realty services provided by:CENTURY 21 Nature Coast
2905 N Turkey Oak Drive,Crystal River, FL 34428
$265,000
- 4 Beds
- 2 Baths
- 2,280 sq. ft.
- Mobile / Manufactured
- Active
Listed by: kristen niessen, janice ayers
Office: era american suncoast realty
MLS#:858049
Source:FL_CMLS
Price summary
- Price:$265,000
- Price per sq. ft.:$106.94
About this home
Huge D/W Mobile home with 4 or 5 bedrooms & 2 baths. Split plan with Media/bonus room with kitchenette & sink & endless uses! Gourmet kitchen with Islands, walls of cabinets & counters. Opens to dining area for amazing entertainment or large family. Inside laundry. Front screen porch w/handicap ramp. Open back deck. Private master suite with lots of closet space & 2 sinks, round tub, plus shower & walk in closet. Located on 1.7 acres in central & convenient location. Home is elevation & no serious risk of flooding, but part of property is in Flood Zone. 2005 M/H with new roof in 2022. Home is a little cluttered, but Seller & family are in the process of vacating home and bringing it back to amazing again! Please be patient and understanding for showings.
Contact an agent
Home facts
- Year built:2005
- Subdivision & Development:Holiday Acres
- Listing ID #:858049
- Added:1 day(s) ago
- Updated:September 22, 2026 at 02:36 PM
Rooms and interior
- Bedrooms:4
- Total bathrooms:2
- Full bathrooms:2
- Rooms Total:14
- Flooring:Carpet, Vinyl
- Dining Description:High Ceilings, Open Floorplan, Vaulted Ceilings
- Bathrooms Description:High Ceilings, Seperate Shower, Tub Shower
- Kitchen Description:Dishwasher, Electric Oven, Electric Range, High Ceilings, Laminate Counters, Microwave, Microwave Hood Fan, Pantry, Refrigerator
- Bedroom Description:High Ceilings, Open Floorplan, Split Bedrooms, Vaulted Ceilings, Walk In Closets
- Living area:2,280 sq. ft.
Heating and cooling
- Cooling:Central Air, Electric
- Heating:Central, Electric
- Central air:Yes
Structure and exterior
- Roof:Asphalt, Shingle
- Year built:2005
- Building area:2,280 sq. ft.
- Lot area:1.74 Acres
- Lot Features:Acreage
- Architectural Style:Mobile Home
- Construction Materials:Vinyl siding
Schools
- High school:Crystal River High
- Middle school:Crystal River Middle
- Elementary school:Crystal River Primary
Utilities
- Water:Well
- Sewer:Septic Tank
Finances and disclosures
- Price:$265,000
- Price per sq. ft.:$106.94
- Tax amount:$660 (2025)
Features and amenities
- Laundry features:Dryer, Washer
- Amenities:Bookcases, Fireplace, Smoke Detectors, Walk In Closets
Parking
- Total parking spaces:2
- Parking description:Assigned, Carport, Concrete, Concrete Driveway, Detached Carport, Driveway, Truck Parking
New listings near 2905 N Turkey Oak Drive
- New
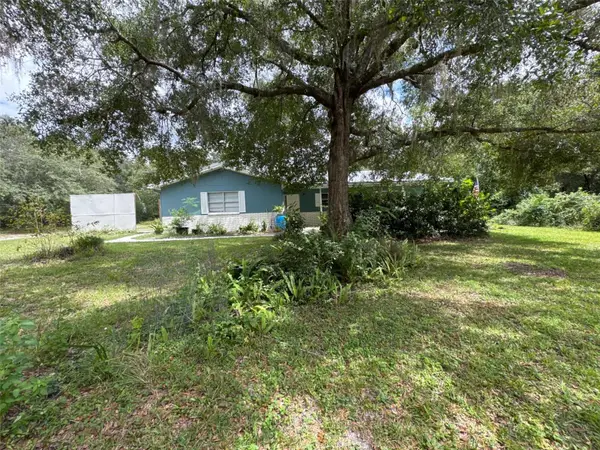 $228,848Active2 beds 2 baths1,783 sq. ft.
937 N Mcgowan Avenue, CRYSTAL RIVER, FL 34429
MLS# OM732457Listed by: AT HOME REALTY - New
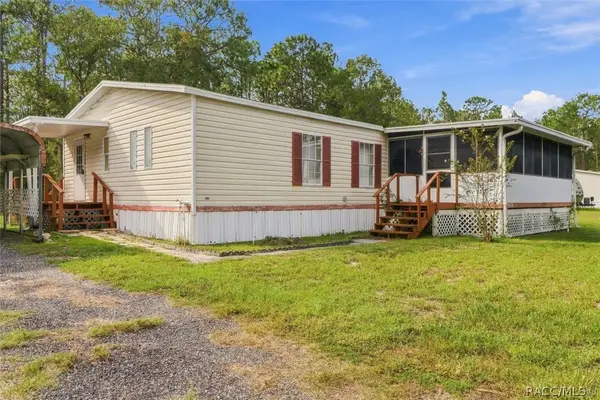 $174,000Active3 beds 2 baths1,404 sq. ft.
10259 W Ohio Drive, Crystal River, FL 34428
MLS# 858069Listed by: LPT REALTY, LLC - New
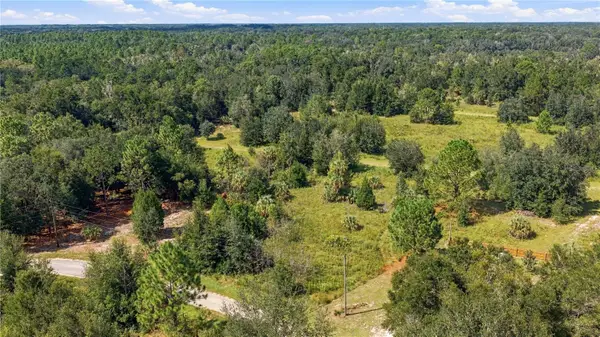 $19,777Active0.23 Acres
8751 N Catapane Loop, CRYSTAL RIVER, FL 34428
MLS# OM732714Listed by: JASON MITCHELL REAL ESTATE FLO - New
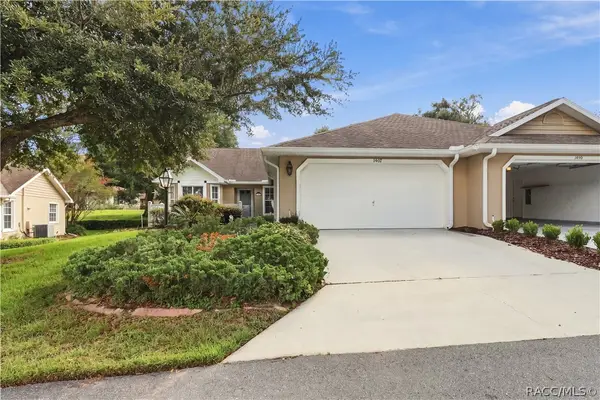 $239,000Active3 beds 2 baths1,903 sq. ft.
1507 N Endicott Point, Crystal River, FL 34429
MLS# 858027Listed by: ERA AMERICAN SUNCOAST REALTY - New
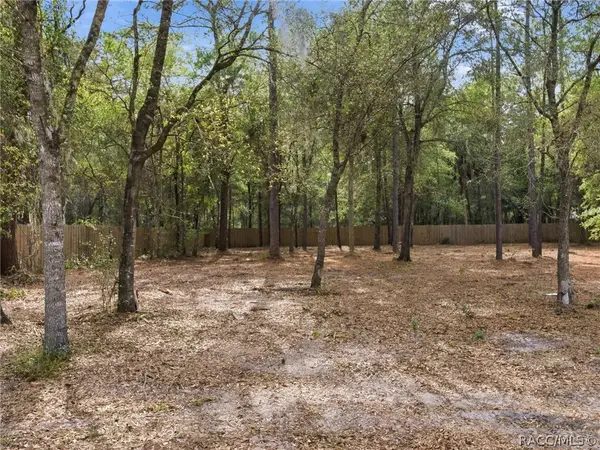 $39,000Active1.01 Acres
9928 W Pinespring Court, Crystal River, FL 34428
MLS# 858083Listed by: EPIQUE REALTY INC. - New
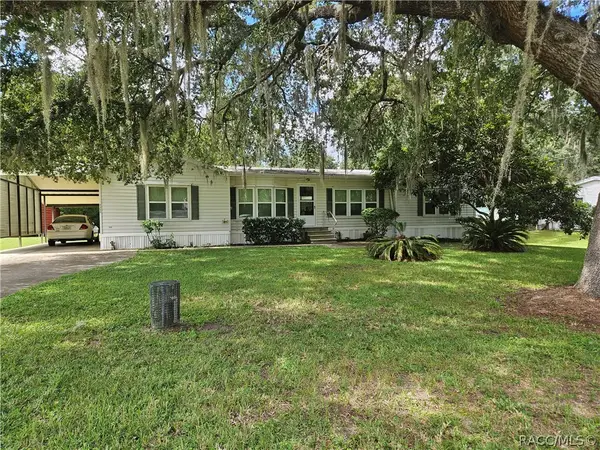 $150,000Active3 beds 2 baths1,592 sq. ft.
4360 N Weewahi Point, Crystal River, FL 34428
MLS# 858048Listed by: ERA AMERICAN SUNCOAST REALTY - New
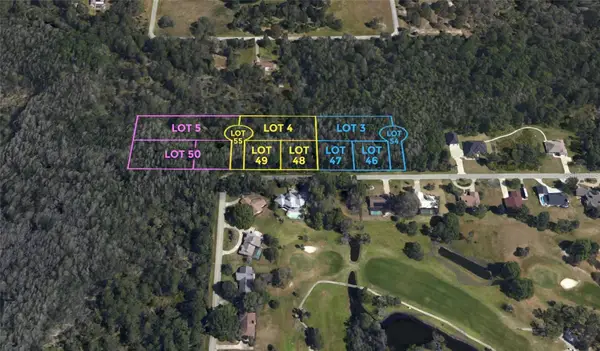 $175,000Active7.1 Acres
Address Withheld By Seller, CRYSTAL RIVER, FL 34429
MLS# O6441682Listed by: COLDWELL BANKER REALTY - New
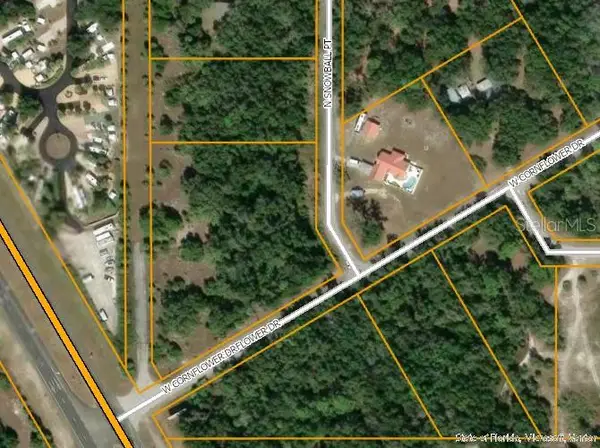 $98,000Active2.72 Acres
9840 N Snowball Point, CRYSTAL RIVER, FL 34428
MLS# OM732331Listed by: SELLSTATE NEXT GENERATION REALTY - New
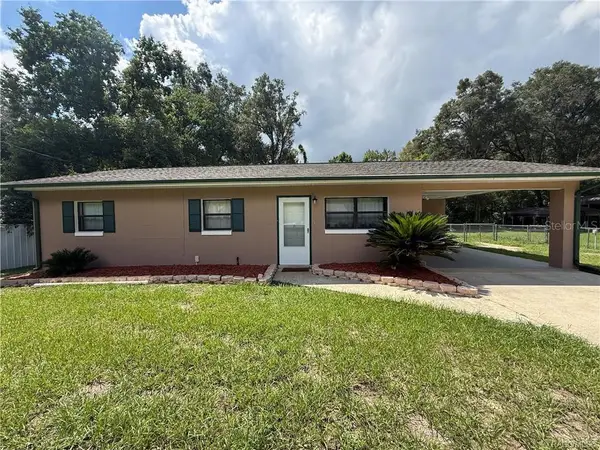 $225,000Active3 beds 2 baths1,120 sq. ft.
9756 W Camphor Lane, CRYSTAL RIVER, FL 34428
MLS# TB8546944Listed by: ERA AMERICAN SUNCOAST REALTY


Protect your home and budget from life's surprises with an Assurant Home Warranty, backed by a partner that supports you through every step of homeownership. Explore Plans.
©2026 Century 21 Real Estate LLC. All rights reserved. CENTURY 21®, the CENTURY 21 Logo and C21® are service marks owned by Century 21 Real Estate LLC. Century 21 Real Estate LLC fully supports the principles of the Fair Housing Act and the Equal Opportunity Act. Each office is independently owned and operated. Listing information is deemed reliable but not guaranteed accurate.