1930 NW 19th Street, Crystal River, FL 34429
Local realty services provided by:CENTURY 21 Circle
Listed by: amanda carrie maidhof
Office: premium properties real estate
MLS#:1089067
Source:FL_SPACE
Price summary
- Price:$575,000
- Price per sq. ft.:$425.61
About this home
Welcome to a waterfront home designed for enjoying the best of Florida living! Completely remodeled inside and out, this 3-bedroom, 2-bath home combines modern updates with an incredible setup for boating and outdoor living. Step inside to a bright, inviting interior featuring crown molding throughout and a renovated kitchen with quartz countertops, updated cabinetry, and a gorgeous backsplash. Both bathrooms have been beautifully remodeled with stylish finishes and a fresh, modern feel, creating spaces that are as functional as they are inviting. The split floor plan offers spacious bedrooms, plenty of storage, and comfortable living areas for everyday living and entertaining. Major updates include a newer metal roof, AC, and water heater, while the 2-car garage is equipped with an EV charger. Outside is where this home truly shines. The large backyard features a covered patio, paver walkway, and a 20x24 shed offering plenty of additional storage. Boaters will love the deep-water canal, just minutes to Crystal River with easy access to the Gulf, along with a private boat lift, firepit, and fish cleaning station complete with electric and water. From relaxing by the firepit to heading out on the water, this home is ready to enjoy from day one!...
Contact an agent
Home facts
- Year built:1976
- Subdivision & Development:None
- Listing ID #:1089067
- Added:3 day(s) ago
Rooms and interior
- Bedrooms:3
- Total bathrooms:2
- Full bathrooms:2
- Flooring:Laminate
- Kitchen Description:appl_
- Living area:1,351 sq. ft.
Heating and cooling
- Heating:Central
- Central air:Yes
Structure and exterior
- Year built:1976
- Building area:1,351 sq. ft.
- Lot area:0.28 Acres
- Construction Materials:Stucco
- Exterior Features:Fire Pit
Schools
- High school:Other
- Middle school:Other
- Elementary school:Other
Utilities
- Sewer:Public Sewer
Finances and disclosures
- Price:$575,000
- Price per sq. ft.:$425.61
- Tax amount:$8,656 (2025)
Features and amenities
- Laundry features:appl_
- Amenities:Ceiling Fan(s)
Parking
- Parking description:Attached
- Garage:Yes
- Garage spaces:2
New listings near 1930 NW 19th Street
- New
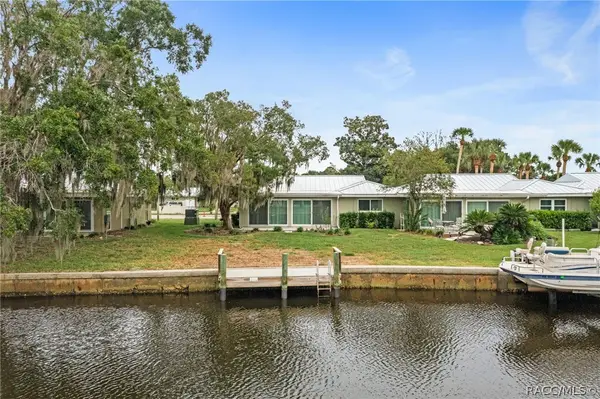 $190,000Active2 beds 2 baths1,584 sq. ft.
11269 W Bayshore Drive, Crystal River, FL 34429
MLS# 858381Listed by: TROTTER REALTY - New
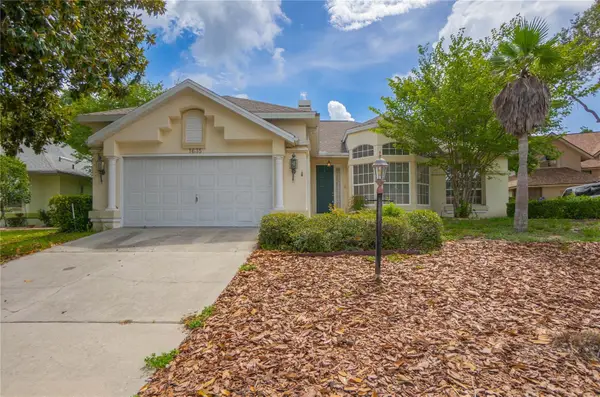 $333,000Active4 beds 2 baths2,044 sq. ft.
1635 N Marlborough Loop, CRYSTAL RIVER, FL 34429
MLS# OM732432Listed by: KELLER WILLIAMS REALTY - ELITE PARTNERS II - New
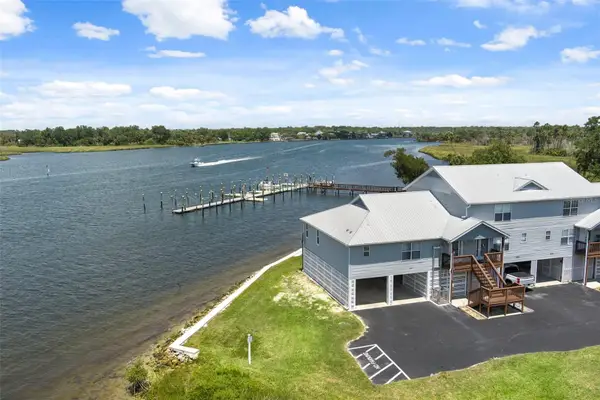 $495,000Active2 beds 2 baths1,296 sq. ft.
2857 N Rivers Edge Boulevard #214, CRYSTAL RIVER, FL 34429
MLS# W7890074Listed by: HOME LAND REAL ESTATE INC - New
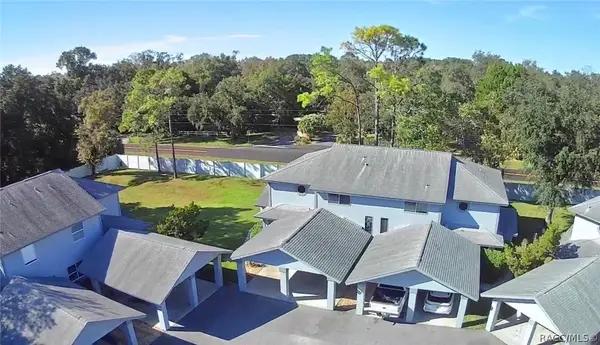 $218,000Active2 beds 2 baths1,084 sq. ft.
11035 W Harbor Watch Loop, Crystal River, FL 34428
MLS# 858384Listed by: LPT REALTY, LLC - New
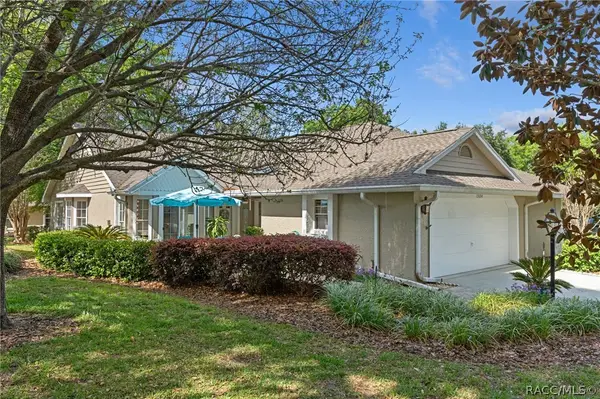 $254,900Active2 beds 2 baths1,545 sq. ft.
1504 N Foxboro Loop, Crystal River, FL 34429
MLS# 858379Listed by: TROPIC SHORES REALTY - New
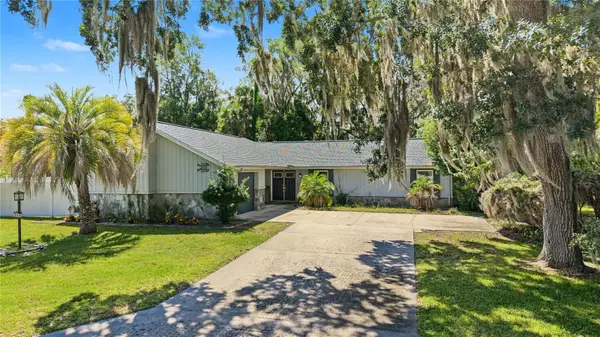 $299,900Active2 beds 2 baths1,640 sq. ft.
260 SE 16th Terrace, CRYSTAL RIVER, FL 34429
MLS# TB8553963Listed by: 54 REALTY LLC - New
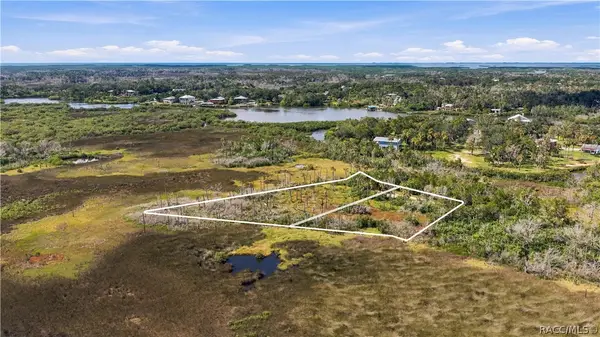 $150,000Active0.86 Acres
14492 & 14500 W Stone Island Drive, Crystal River, FL 34429
MLS# 858282Listed by: TOP PERFORMANCE REAL EST. CONS - New
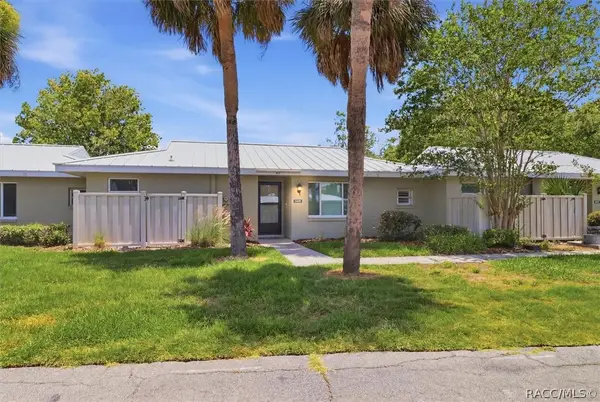
 $235,000Active2 beds 2 baths1,584 sq. ft.
11479 W Sandpiper Court, Crystal River, FL 34429
MLS# 858330Listed by: CENTURY 21 NATURE COAST - New
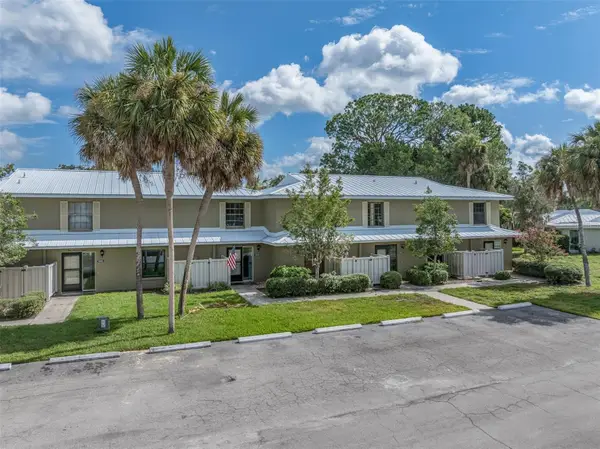 $120,000Active2 beds 3 baths1,862 sq. ft.
11543 W Bayshore Drive #110, CRYSTAL RIVER, FL 34423
MLS# TB8554248Listed by: COMPASS FLORIDA LLC - New
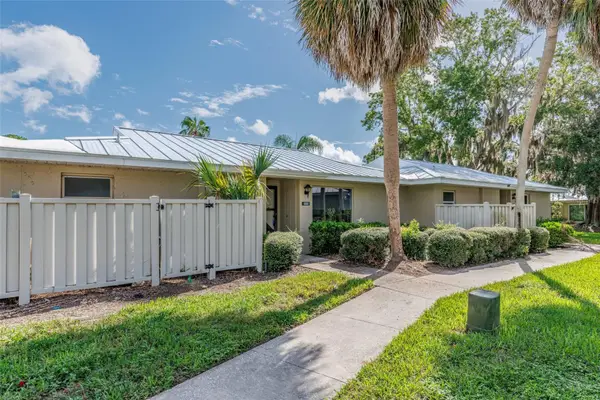 $97,500Active2 beds 2 baths1,296 sq. ft.
1233 N Egret Point #125, CRYSTAL RIVER, FL 34429
MLS# TB8554395Listed by: COMPASS FLORIDA LLC


Protect your home and budget from life's surprises with an Assurant Home Warranty, backed by a partner that supports you through every step of homeownership. Explore Plans.
©2026 Century 21 Real Estate LLC. All rights reserved. CENTURY 21®, the CENTURY 21 Logo and C21® are service marks owned by Century 21 Real Estate LLC. Century 21 Real Estate LLC fully supports the principles of the Fair Housing Act and the Equal Opportunity Act. Each office is independently owned and operated. Listing information is deemed reliable but not guaranteed accurate.