
5677 W Pine Circle, Crystal River, FL 34429
Local realty services provided by:CENTURY 21 Nature Coast
5677 W Pine Circle,Crystal River, FL 34429
$449,000
- 3 Beds
- 2 Baths
- 1,573 sq. ft.
- Single family
- Active
Listed by: joseph alexander
Office: alexander real estate, inc.
MLS#:857852
Source:FL_CMLS
Price summary
- Price:$449,000
- Price per sq. ft.:$160.36
About this home
RANCH-STYLE CHARM MEETS MODERN MUSCLE WITH THIS 3 BEDROOM, 2 BATH POOL HOME ON A RARE 0.91 ACRES IN CONNELL HEIGHTS! All the big-ticket items are done...just add your cosmetic touches. Solar panels (2021, owned & paid off), windows (2021), roof (2015), HVAC (2015), generator (2025), electric pool heater (2023), driveway resurfaced & stamped (2021), and pool decking resurfaced with cool decking (2021); so the hard work is behind you. Inside, thoughtful updates give this classic build a fresh, modern feel. The split floor plan puts the primary suite on one side and guest rooms on the other for maximum privacy. The updated kitchen, with beautiful cabinets and countertops, anchors a true open-concept living space. A large Florida room flows to the covered, screened lanai and out to the screened pool area, giving you plenty of room to entertain, grill, or simply unwind while overlooking the spacious backyard. The oversized 2-car garage offers extra rear storage for tools, and two sheds provide even more room for toys and equipment. The 2025 generator means power outages are a non-issue, and with the solar panels owned and paid off, your monthly electric bills stay refreshingly low. All of this sits on three lots, totaling nearly a full acre in charming Connell Heights, convenient to everything Citrus County offers. Located in Flood Zone X (should mean no flood insurance required) and zoned for Rock Crusher Elementary, Crystal River Middle, and Crystal River High. About 1.3 miles from the 589/Suncoast Parkway on-ramp, putting Tampa International Airport roughly an hour away. Grocery, dining, medical, and shopping are all just minutes out. And with Crystal River as the gem of the Nature Coast, spectacular fishing, boating, kayaking, hunting, and hiking/biking trails are right at your doorstep....
Contact an agent
Home facts
- Year built:1974
- Subdivision & Development:Connell Heights
- Listing ID #:857852
- Added:1 day(s) ago
- Updated:September 12, 2026 at 08:49 PM
Rooms and interior
- Bedrooms:3
- Total bathrooms:2
- Full bathrooms:2
- Rooms Total:9
- Flooring:Tile
- Dining Description:Open Floorplan
- Bathrooms Description:Tub Shower
- Kitchen Description:Dishwasher, Electric Oven, Electric Range, Microwave, Microwave Hood Fan, Refrigerator, Wood Cabinets
- Bedroom Description:Open Floorplan, Split Bedrooms
- Living area:1,573 sq. ft.
Heating and cooling
- Cooling:Central Air, Electric
- Heating:Heat Pump
- Central air:Yes
Structure and exterior
- Roof:Asphalt, Shingle
- Year built:1974
- Building area:1,573 sq. ft.
- Lot area:0.91 Acres
- Lot Features:Cleared
- Architectural Style:One Story, Ranch
- Construction Materials:Stucco
- Foundation Description:Block, Slab
- Levels:1 Story
Schools
- High school:Crystal River High
- Middle school:Crystal River Middle
- Elementary school:Rock Crusher Elementary
Utilities
- Water:Well
- Sewer:Septic Tank
Finances and disclosures
- Price:$449,000
- Price per sq. ft.:$160.36
- Tax amount:$3,366 (2025)
Features and amenities
- Laundry features:Dryer, In Garage, Washer
- Amenities:Room For Pool
- Pool features:Concrete, Heated, In Ground, Pool
Parking
- Total parking spaces:2
- Parking description:Attached, Concrete, Concrete Driveway, Driveway, Garage
- Garage:Yes
- Garage spaces:2
New listings near 5677 W Pine Circle
- New
 $225,000Active2 beds 2 baths1,524 sq. ft.
11440 W Bayshore Drive #37, CRYSTAL RIVER, FL 34429
MLS# L4965006Listed by: HOMESTEAD REAL ESTATE GROUP - New
 $199,900Active3 beds 2 baths1,414 sq. ft.
2021 NW 13th Avenue, Crystal River, FL 34428
MLS# 857864Listed by: EXP REALTY LLC - New
 $1,250,000Active19.71 Acres
2825 N Rivers Edge Boulevard, CRYSTAL RIVER, FL 34429
MLS# O6439963Listed by: HAVEN PROPERTY GROUP LLC - New
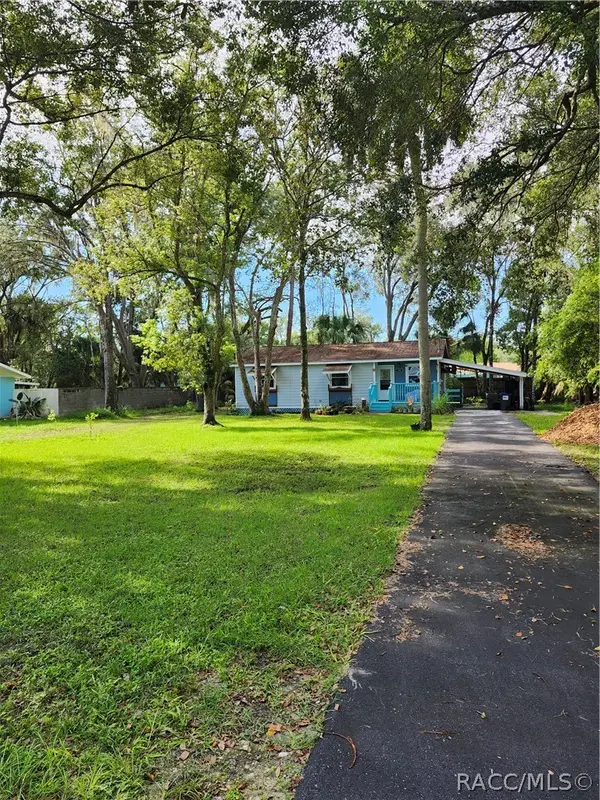 $200,000Active3 beds 2 baths960 sq. ft.
656 NE 11th Street, Crystal River, FL 34428
MLS# 857771Listed by: TROPIC SHORES REALTY - New
 $590,000Active2 beds 3 baths1,200 sq. ft.
1625 S Wallace Point, Crystal River, FL 34429
MLS# 857795Listed by: PLANTATION REALTY, INC. - New
 $194,900Active4 beds 3 baths1,456 sq. ft.
416 N Hourglass Terrace, CRYSTAL RIVER, FL 34429
MLS# OM731967Listed by: TROPIC SHORES REALTY - New
 $469,900Active3 beds 2 baths2,027 sq. ft.
7414 W Pinebrook Street, Crystal River, FL 34429
MLS# 857769Listed by: BERKSHIRE HATHAWAY HOMESERVICE 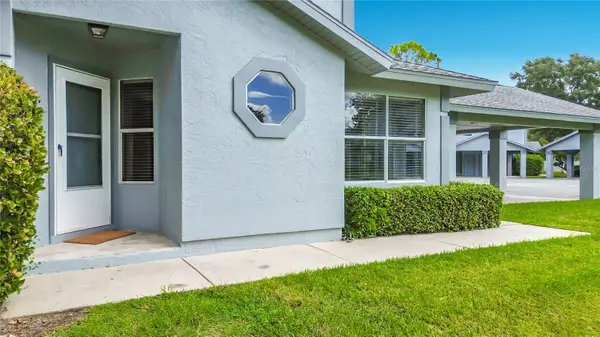 $267,500Pending2 beds 2 baths970 sq. ft.
11059 W Harbor Watch Loop #45, CRYSTAL RIVER, FL 34428
MLS# TB8545194Listed by: TROPIC SHORES REALTY LLC- $267,500Pending2 beds 2 baths970 sq. ft.
11059 W Harbor Watch Loop #45, CRYSTAL RIVER, FL 34428
MLS# TB8545194Listed by: TROPIC SHORES REALTY LLC


Protect your home and budget from life's surprises with an Assurant Home Warranty, backed by a partner that supports you through every step of homeownership. Explore Plans.
©2026 Century 21 Real Estate LLC. All rights reserved. CENTURY 21®, the CENTURY 21 Logo and C21® are service marks owned by Century 21 Real Estate LLC. Century 21 Real Estate LLC fully supports the principles of the Fair Housing Act and the Equal Opportunity Act. Each office is independently owned and operated. Listing information is deemed reliable but not guaranteed accurate.