
5931 N Brookgreen Drive, Crystal River, FL 34428
Local realty services provided by:CENTURY 21 Link Realty, Inc.
5931 N Brookgreen Drive,Crystal River, FL 34428
$279,000
- 2 Beds
- 2 Baths
- 1,556 sq. ft.
- Single family
- Active
Upcoming open houses
- Sat, Aug 0811:00 am - 02:00 pm
Listed by: suzanne smith
Office: trotter realty
MLS#:OM728187
Source:MFRMLS
Price summary
- Price:$279,000
- Price per sq. ft.:$148.64
- Monthly HOA dues:$41.67
About this home
Welcome home to the Cedar Lake Estate community! Located just north of the downtown Crystal River area and outside of the city limits. This spacious 2 bedroom, 2 bath, 2 car garage home is situated on a .67 acre double lot that is completely fenced. From the moment you walk through the front door you will be pleasantly surprised with the amount of natural light from the kitchen skylight, the front bay window and the beautiful light natural wood cabinets in the kitchen which is open to the living room for all of your entertaining. Split bedroom floor plan, tile flooring throughout, laminate flooring in the bedrooms and french doors that lead out to the back bonus room. Roof and HVAC replaced in 2021 for piece of mind. Screened front porch, water softener, shed with power, whole house generator, gutters all the way around, sprinkler system and hurricane shutters for all windows in the storage area attached to the rear of the house. Crystal River is known for its natural springs, swimming with the manatees, kayaking, snorkeling, fishing and boating. There is always a festival going on within the county and multiple top notch golf courses. The HOA is only $500.00 annually. Come and take a tour today!!...
Contact an agent
Home facts
- Year built:1984
- Subdivision & Development:CEDAR LAKE ESTATES
- Listing ID #:OM728187
- Added:1 day(s) ago
- Updated:August 06, 2026 at 12:33 PM
Rooms and interior
- Bedrooms:2
- Total bathrooms:2
- Full bathrooms:2
- Flooring:Ceramic Tile, Laminate
- Dining Description:Living Room/Dining Room Combo
- Kitchen Description:Dishwasher, Microwave, Range, Refrigerator, Solid Wood Cabinets, Stone Counters
- Bedroom Description:Split Bedroom, Walk-In Closet(s)
- Living area:1,556 sq. ft.
Heating and cooling
- Cooling:Central Air
- Heating:Electric
- Central air:Yes
Structure and exterior
- Roof:Shingle
- Year built:1984
- Building area:1,556 sq. ft.
- Lot area:0.67 Acres
- Lot Features:Level, Oversized, Paved
- Construction Materials:Block, Stucco
- Exterior Features:Enclosed, Front Porch, Private Mailbox, Rain Gutters, Rear Porch, Screened
- Foundation Description:Slab
- Levels:1 Story
Schools
- High school:Crystal River High School
- Middle school:Crystal River Middle School
- Elementary school:Crystal River Primary School
Utilities
- Water:Well
- Sewer:Septic Tank
Finances and disclosures
- Price:$279,000
- Price per sq. ft.:$148.64
- Tax amount:$1,107 (2025)
Features and amenities
- Appliances:Dishwasher, Electric Water Heater, Irrigation Equipment, Microwave, Range, Refrigerator
- Laundry features:In Garage
- Amenities:Cable Available, Ceiling Fans(s), Irrigation Equipment, Living Room/Dining Room Combo, Solid Wood Cabinets, Split Bedroom, Sprinkler Well, Stone Counters, Walk-In Closet(s), Window Treatments
- Pool features:Public Pool
Parking
- Parking description:Attached Garage, Driveway, Garage Door Opener
- Garage:Yes
- Garage spaces:2
 The information being provided by Stellar Mls is for the consumer's personal, non-commercial use and may not be used for any purpose other than to identify prospective properties consumer may be interested in purchasing. Any information relating to real estate for sale referenced on this web site comes from the Internet Data Exchange (IDX) program of the Stellar Mls. CENTURY 21 Link Realty, Inc. is not a Multiple Listing Service (MLS), nor does it offer MLS access. This website is a service of CENTURY 21 Link Realty, Inc., a broker participant of Stellar Mls. This web site may reference real estate listing(s) held by a brokerage firm other than the broker and/or agent who owns this web site.
The accuracy of all information, regardless of source, including but not limited to open house information, square footages and lot sizes, is deemed reliable but not guaranteed and should be personally verified through personal inspection by and/or with the appropriate professionals. The data contained herein is copyrighted by Stellar Mls and is protected by all applicable copyright laws. Any unauthorized dissemination of this information is in violation of copyright laws and is strictly prohibited.
Properties in listings may have been sold or may no longer be available.
Copyright 2026 Stellar Mls. All rights reserved. MFRMLS Member Broker: Danielle DeCarbo
The information being provided by Stellar Mls is for the consumer's personal, non-commercial use and may not be used for any purpose other than to identify prospective properties consumer may be interested in purchasing. Any information relating to real estate for sale referenced on this web site comes from the Internet Data Exchange (IDX) program of the Stellar Mls. CENTURY 21 Link Realty, Inc. is not a Multiple Listing Service (MLS), nor does it offer MLS access. This website is a service of CENTURY 21 Link Realty, Inc., a broker participant of Stellar Mls. This web site may reference real estate listing(s) held by a brokerage firm other than the broker and/or agent who owns this web site.
The accuracy of all information, regardless of source, including but not limited to open house information, square footages and lot sizes, is deemed reliable but not guaranteed and should be personally verified through personal inspection by and/or with the appropriate professionals. The data contained herein is copyrighted by Stellar Mls and is protected by all applicable copyright laws. Any unauthorized dissemination of this information is in violation of copyright laws and is strictly prohibited.
Properties in listings may have been sold or may no longer be available.
Copyright 2026 Stellar Mls. All rights reserved. MFRMLS Member Broker: Danielle DeCarboNew listings near 5931 N Brookgreen Drive
- New
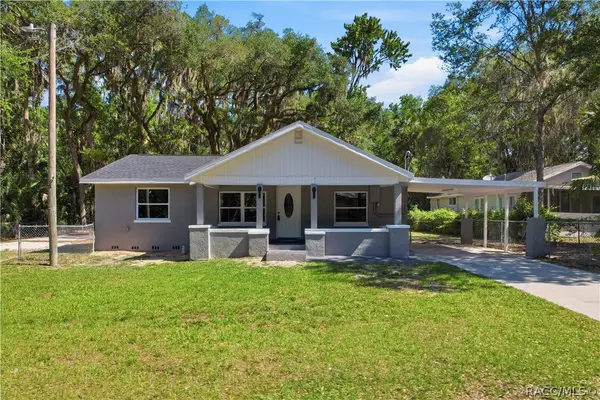 $279,000Active3 beds 2 baths1,400 sq. ft.
317 NE 13th Terrace, Crystal River, FL 34428
MLS# 856841Listed by: BHHS FLORIDA PROPERTIES GROUP - New
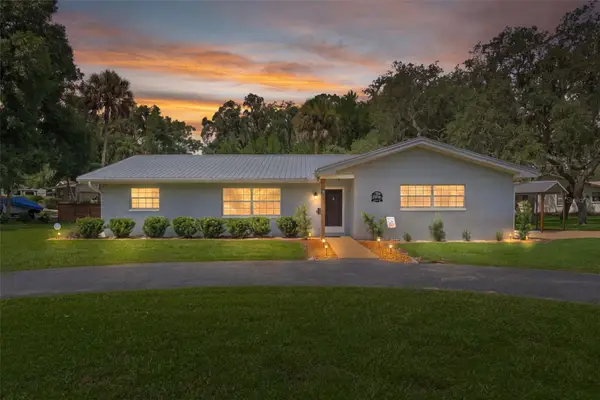 $354,900Active3 beds 2 baths1,636 sq. ft.
914 N Mcgowan Avenue, CRYSTAL RIVER, FL 34429
MLS# OM729842Listed by: TROTTER REALTY - New
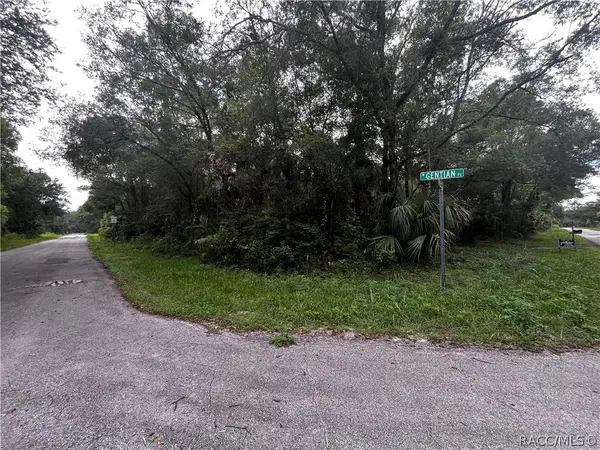 $35,500Active1.15 Acres
8624 N Barberry Way, Crystal River, FL 34428
MLS# 856832Listed by: CAIN REAL ESTATE - New
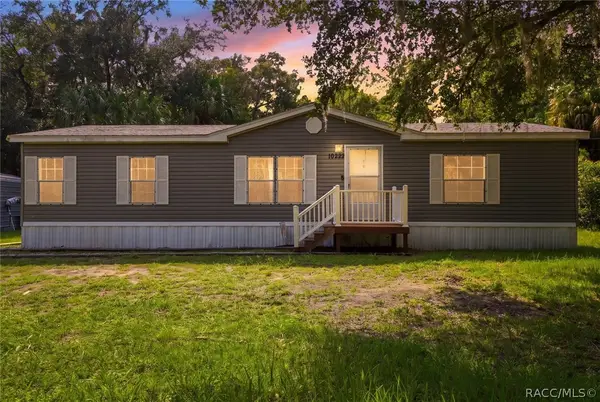 $199,900Active3 beds 2 baths1,512 sq. ft.
10220 W Pamondeho Circle, Crystal River, FL 34428
MLS# 856848Listed by: WAVE ELITE REALTY LLC - New
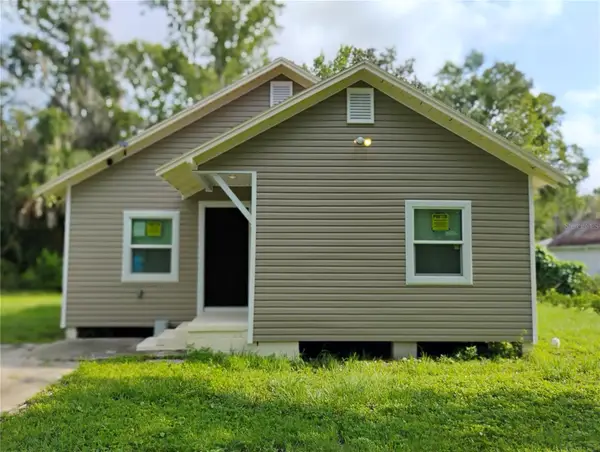 $189,000Active5 beds 2 baths1,582 sq. ft.
765 NE 6th Terrace, CRYSTAL RIVER, FL 34428
MLS# O6430871Listed by: WORTH CLARK REALTY - New
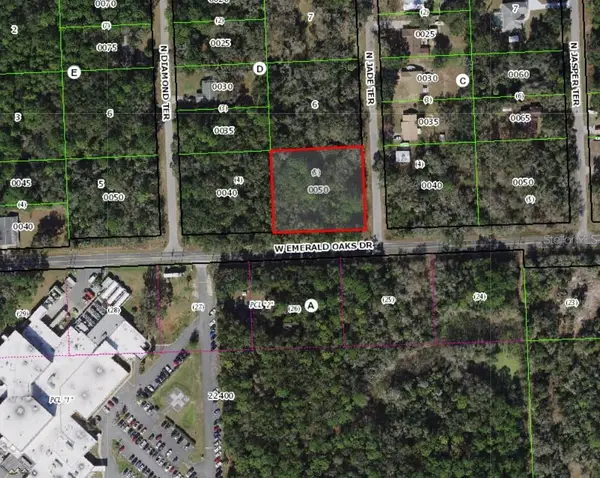 $25,000Active0.9 Acres
6322 N Jade Terrace, CRYSTAL RIVER, FL 34428
MLS# OM729760Listed by: LANDMARK REALTY - New
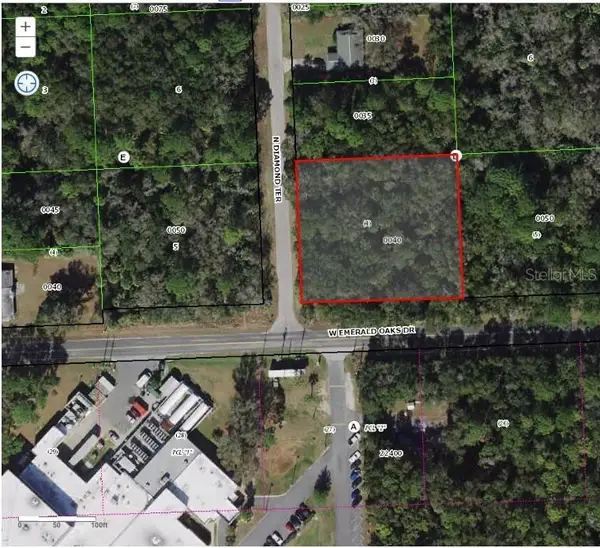 $25,000Active0.89 Acres
6323 N Diamond Terrace, CRYSTAL RIVER, FL 34428
MLS# OM729755Listed by: LANDMARK REALTY - New
 $85,000Active1 beds 1 baths750 sq. ft.
1287 N Osprey #173 Point, Crystal River, FL 34429
MLS# 856637Listed by: COMPASS FLORIDA LLC - New
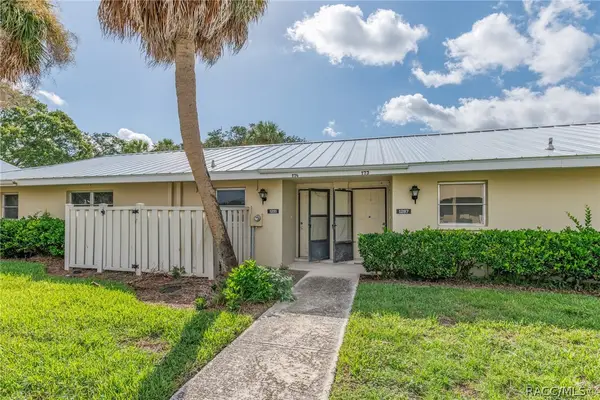 $85,000Active1 beds 1 baths750 sq. ft.
1291 N Osprey. #174 Point, Crystal River, FL 34429
MLS# 856785Listed by: COMPASS FLORIDA LLC


Protect your home and budget from life's surprises with an Assurant Home Warranty, backed by a partner that supports you through every step of homeownership. Explore Plans.
©2026 Century 21 Real Estate LLC. All rights reserved. CENTURY 21®, the CENTURY 21 Logo and C21® are service marks owned by Century 21 Real Estate LLC. Century 21 Real Estate LLC fully supports the principles of the Fair Housing Act and the Equal Opportunity Act. Each office is independently owned and operated. Listing information is deemed reliable but not guaranteed accurate.