6487 W Lexington Drive, Crystal River, FL 34429
Local realty services provided by:CENTURY 21 Affiliates
Listed by:
 Judy McCoy(352) 601 - 1355CENTURY 21 J W Morton Real Estate, Inc.
Office: century 21 j.w.morton r.e.
MLS#:857203
Source:FL_CMLS
Price summary
- Price:$220,000
- Price per sq. ft.:$127.91
- Monthly HOA dues:$424
About this home
Two words: taste & comfort! And a third word: location! This beautiful, deeply comfortable home provides interior beauty and exterior charm, under the gorgeous canopy of mature oaks. One of the prettiest homes in the entire area, it is nestled within Pinehurst, one of the 7 highly desirable villages that comprise the master-planned Meadowcrest community. The home's split floor plan offers two primary suites, making it perfect for a couple, multi-generational living, long-term guests, or ultimate personal space. Each master suite provides absolute peace and privacy with its own full bathroom so no one ever has to share facilities. The eat-in kitchen is thoughtfully laid out so that two or more people can be cooking, prepping and socializing in comfort. Each of the generous bedrooms has ample sitting space and beautiful views of arching live oaks and rolling lawns. Just off the open-concept living room/dining room, the lanai with its sun-dappled sheers adds to the pretty. And yes, the furniture is that big name brand you think it is. Top quality, come & see. The furniture is not included in the price, but it is available and negotiable.
Meadowcrest was intentionally designed so the residential lanes wind around sweeping live oaks, respecting & preserving the trees that were planted at its inception. The winding lanes create the true sense of a group of manicured villages. This green-first engineering fills the neighborhood with immense, mature charm and unmatched walkability under shaded canopies.
And the unbeatable location! ---centrally located on Florida's Nature Coast. The property is perfectly positioned between the coastal waters of Crystal River and the freshwater chain of lakes in Inverness. Best of all, you are less than two miles from the Suncoast Parkway, giving you an easy, direct, 75 minute-drive that flows from your driveway to long-term parking garage at Tampa International Airport. Living in Pinehurst grants you full access to the active Meadowcrest lifestyle amenities, which include two sparkling swimming pools with one fully heated for year-round enjoyment, an active clubhouse with social events, tennis and pickleball courts, and beautifully landscaped common grounds. The HOA fee also includes cable, WIFI, trash removal, and reserve fund. This home represents a great value in today's market and won't last long. Call to see it today!...
Contact an agent
Home facts
- Year built:1995
- Subdivision & Development:Meadowcrest - Pinehurst
- Listing ID #:857203
- Added:7 day(s) ago
- Updated:August 27, 2026 at 02:38 PM
Rooms and interior
- Bedrooms:2
- Total bathrooms:2
- Full bathrooms:2
- Flooring:Carpet, Laminate
- Kitchen Description:Dishwasher, Oven, Range, Range Hood, Refrigerator
- Bedroom Description:Walk In Closets
- Living area:1,242 sq. ft.
Heating and cooling
- Cooling:Central Air
- Heating:Heat Pump
- Central air:Yes
Structure and exterior
- Roof:Asphalt, Shingle
- Year built:1995
- Building area:1,242 sq. ft.
- Lot area:0.19 Acres
- Lot Features:Cleared
- Architectural Style:One Story
- Construction Materials:Frame, Stucco
- Foundation Description:Slab
- Levels:1 Story
Schools
- High school:Crystal River High
- Middle school:Crystal River Middle
- Elementary school:Rock Crusher Elementary
Utilities
- Water:Public
- Sewer:Public Sewer
Finances and disclosures
- Price:$220,000
- Price per sq. ft.:$127.91
- Tax amount:$2,007 (2025)
Features and amenities
- Laundry features:Dryer, Washer
- Amenities:Walk In Closets
- Pool features:Community
Parking
- Total parking spaces:1
- Parking description:Attached, Concrete, Concrete Driveway, Driveway, Garage
- Garage:Yes
- Garage spaces:1
New listings near 6487 W Lexington Drive
- New
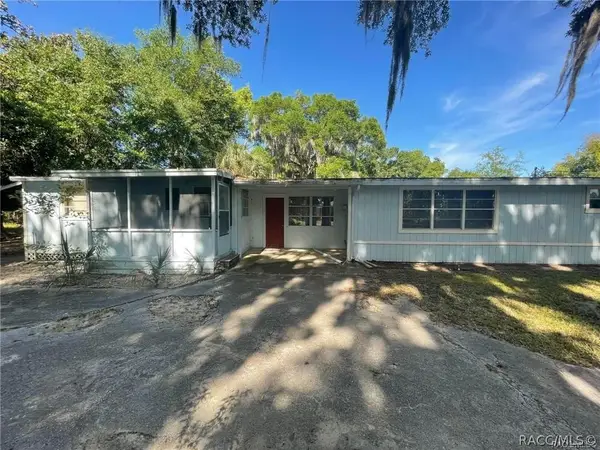 $184,900Active4 beds 3 baths2,297 sq. ft.
120 NW Magnolia Circle, Crystal River, FL 34428
MLS# 857397Listed by: WAVE ELITE REALTY LLC - New
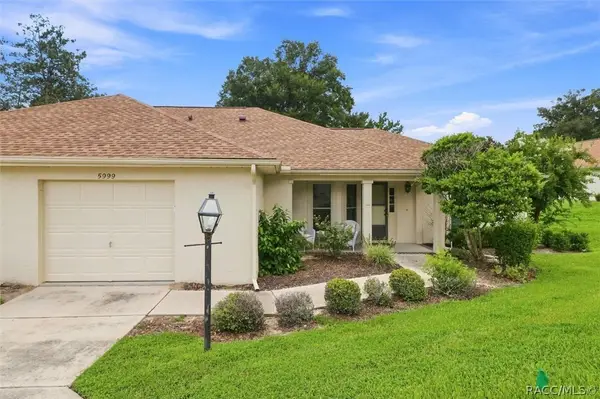 $215,000Active2 beds 2 baths1,280 sq. ft.
5999 W Dorset, Crystal River, FL 34429
MLS# 857282Listed by: ERA AMERICAN SUNCOAST REALTY - New
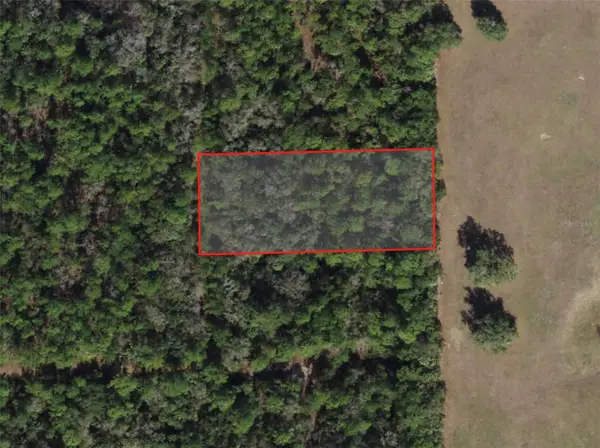 $20,000Active1.06 Acres
5099 N Whetstone Point, CRYSTAL RIVER, FL 34428
MLS# OM730916Listed by: FLORIDA REAL ESTATE LIFESTYLES - New
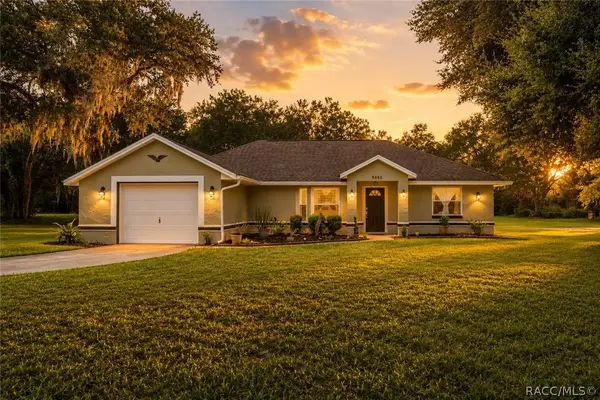
 $459,000Active3 beds 2 baths1,431 sq. ft.
9690 N Alder Avenue, Crystal River, FL 34428
MLS# 857300Listed by: CENTURY 21 J.W.MORTON R.E. - New
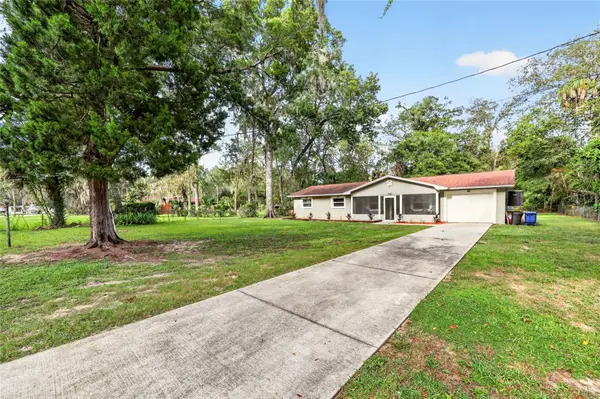 $325,000Active3 beds 2 baths1,575 sq. ft.
1920 NW 15th Avenue, CRYSTAL RIVER, FL 34428
MLS# G5116868Listed by: ERA GRIZZARD REAL ESTATE - New
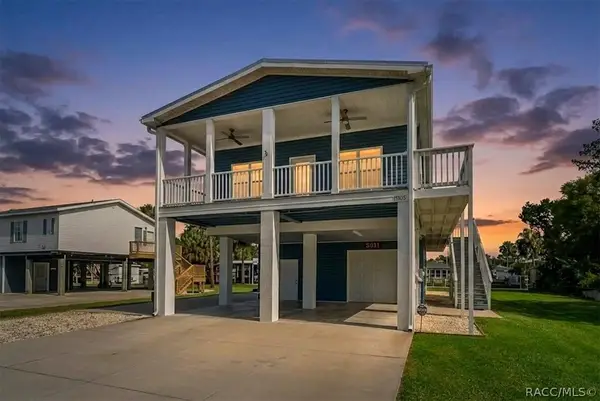 $550,000Active3 beds 2 baths1,350 sq. ft.
11303 W Fort Island Trail, Crystal River, FL 34429
MLS# 857310Listed by: TOP PERFORMANCE REAL EST. CONS - New
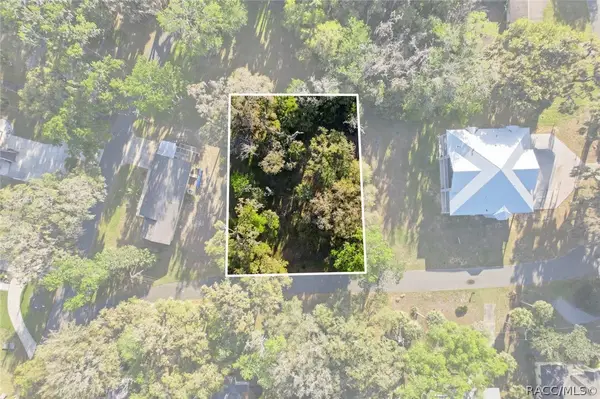 $150,000Active0.28 Acres
20 NW Magnolia Circle, Crystal River, FL 34428
MLS# 857255Listed by: HOME LAND REAL ESTATE INC - New
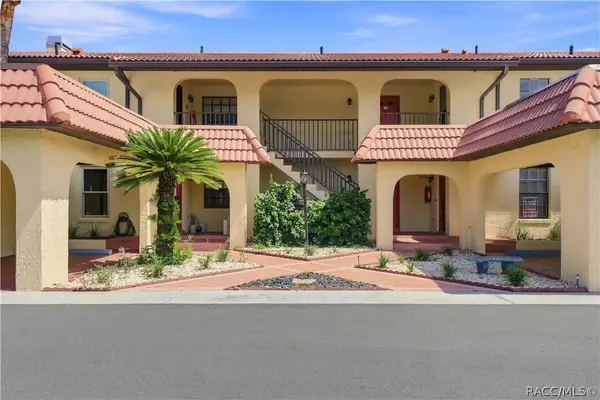 $425,000Active2 beds 2 baths1,363 sq. ft.
352 NW 14th Place #26, Crystal River, FL 34428
MLS# 857323Listed by: ERA AMERICAN SUNCOAST REALTY - New
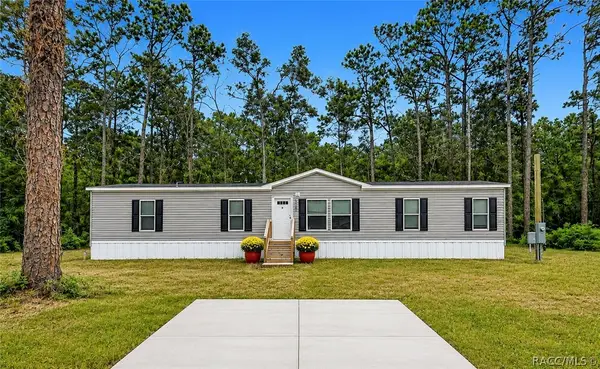 $219,000Active4 beds 2 baths1,768 sq. ft.
10055 W Ohio Drive, Crystal River, FL 34428
MLS# 857293Listed by: TROPIC SHORES REALTY - New
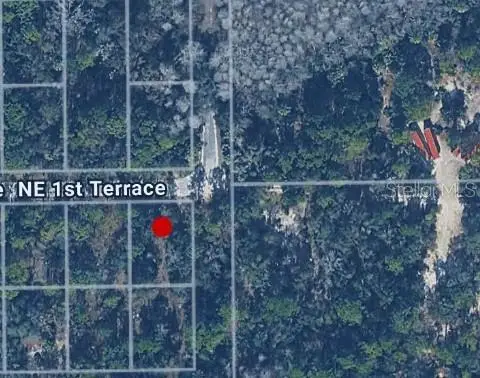 $12,900Active0.19 Acres
1274 NE 1st Terrace, CRYSTAL RIVER, FL 34429
MLS# C7529688Listed by: GULF GATEWAY REALTY, INC.


Protect your home and budget from life's surprises with an Assurant Home Warranty, backed by a partner that supports you through every step of homeownership. Explore Plans.
©2026 Century 21 Real Estate LLC. All rights reserved. CENTURY 21®, the CENTURY 21 Logo and C21® are service marks owned by Century 21 Real Estate LLC. Century 21 Real Estate LLC fully supports the principles of the Fair Housing Act and the Equal Opportunity Act. Each office is independently owned and operated. Listing information is deemed reliable but not guaranteed accurate.